
Open House Sun, Sep 6th 2:00 PM - 4:00 PM
Address
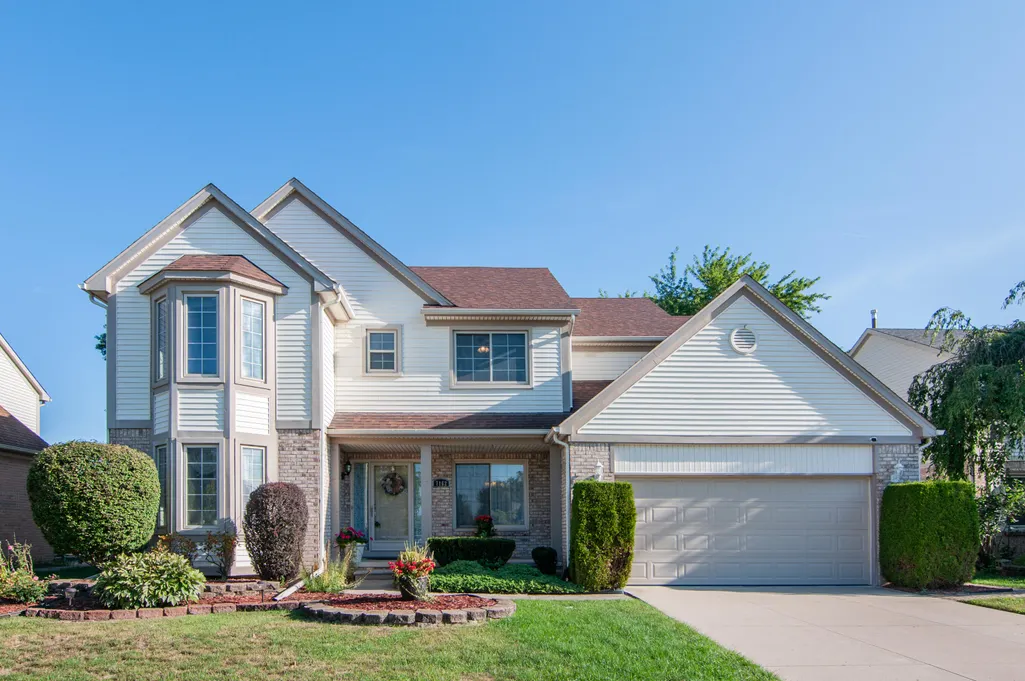
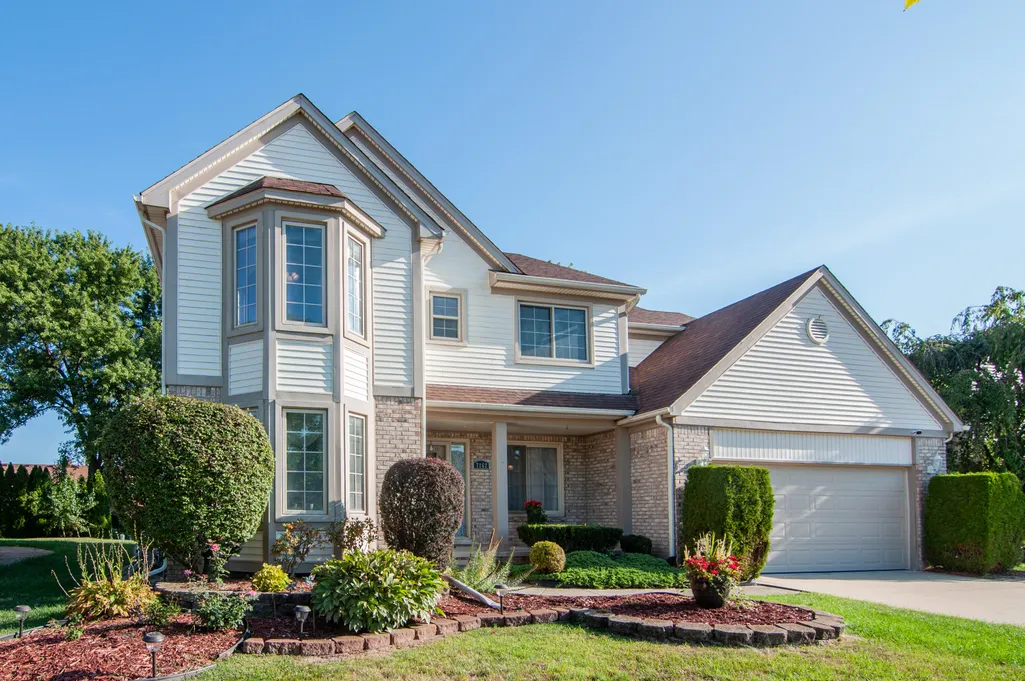
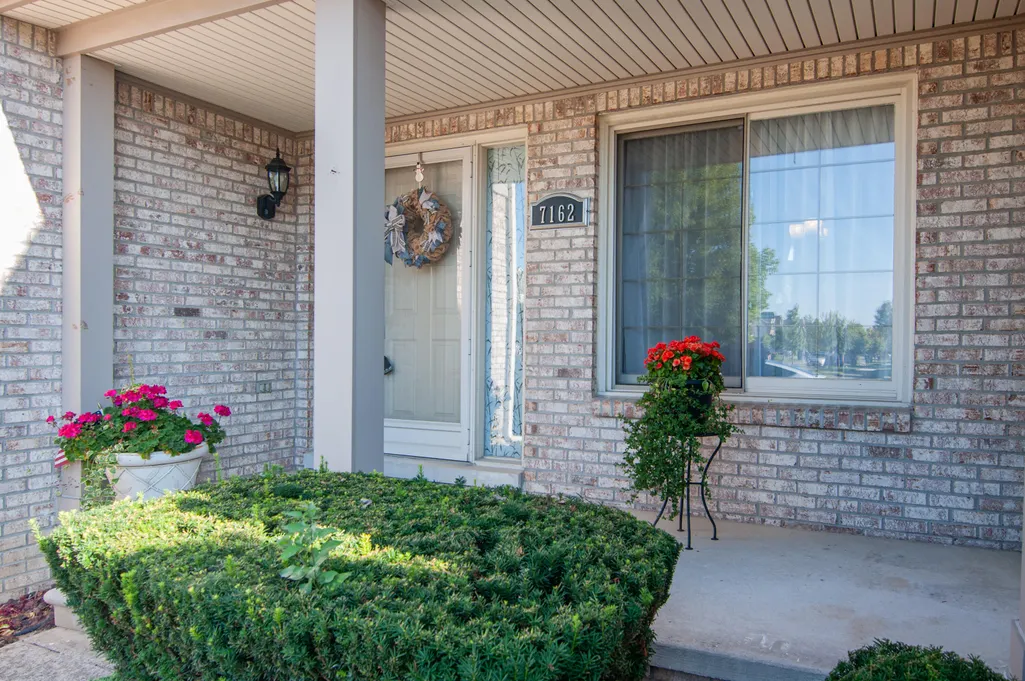
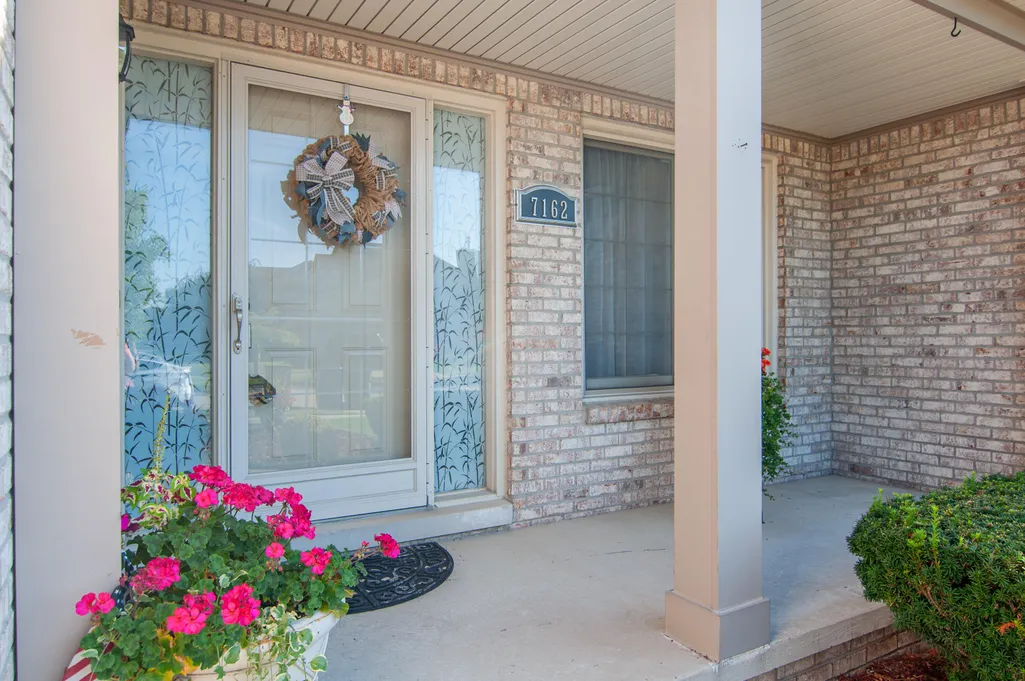
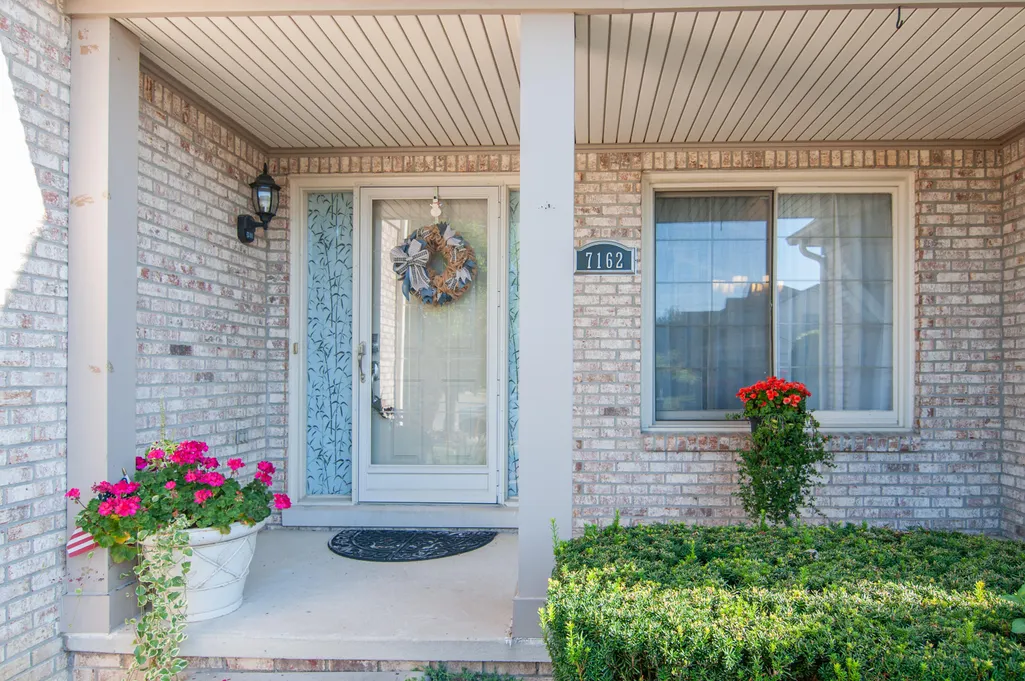
7162 Fox Woods Drive, Canton, MI
Price
$ 479,900
Property Attributes
- ID#26046098
- TypeSingle Family
- Listing Status Active
- CountyWAYNE
- CityCanton
- AreaCanton Twp
- NeighborhoodCanton Twp
- Zip48187
- StyleColonial,Traditional
- Year Built1995
- Taxes$ 7169
- Price$ 479,900
- Bedrooms3
- Full Bathrooms3
- Half Bathrooms1
- Sqr Footage1898
- Lot Size0.17 Acres
Data Source:
Michigan Regional Information Center (MICHRIC)
Property Description
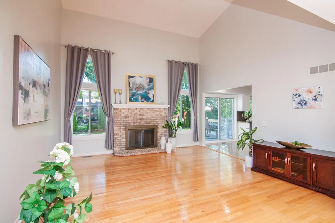
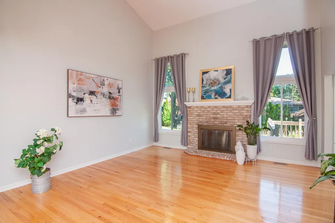
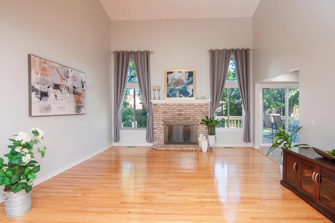
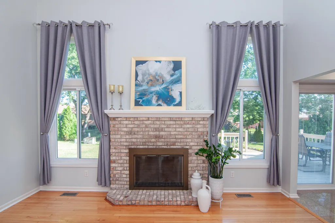
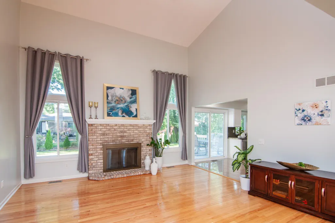
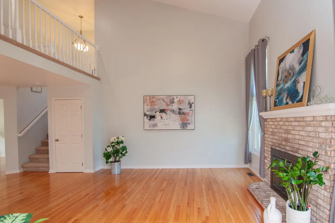
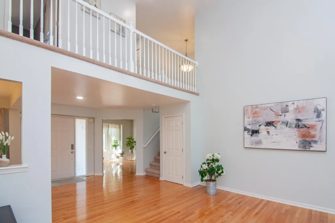
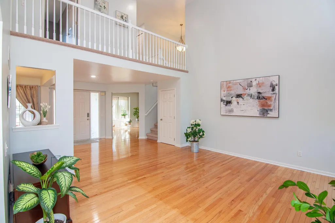
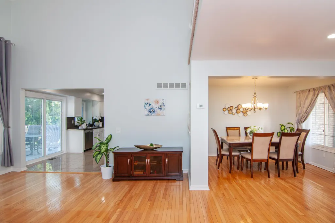
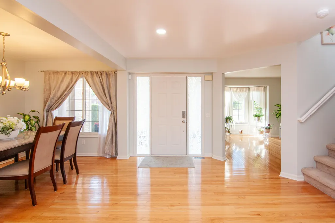
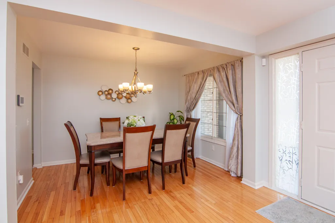
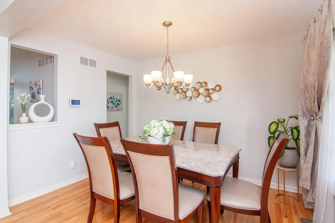
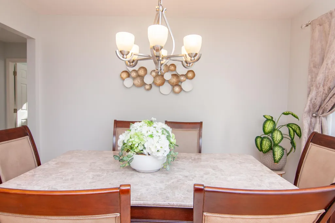
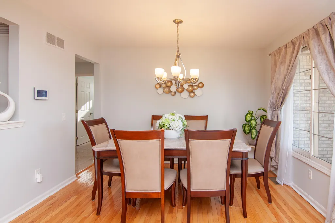
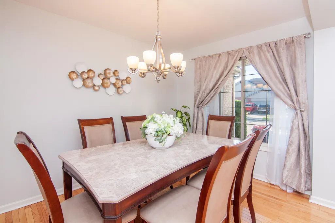
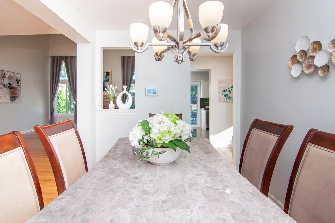
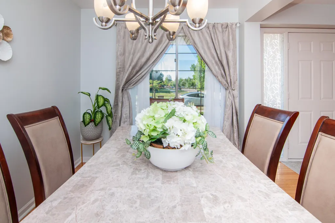
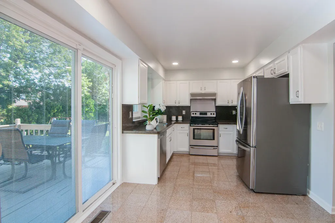
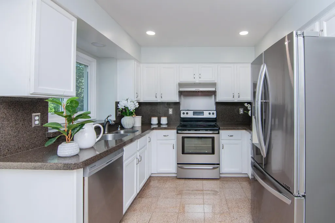
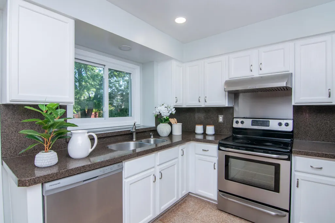
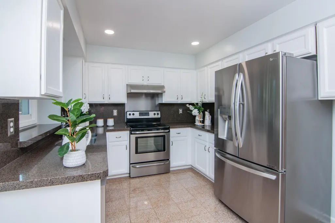
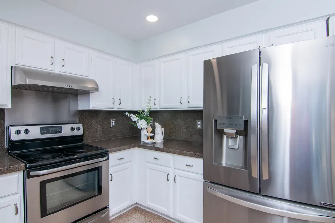
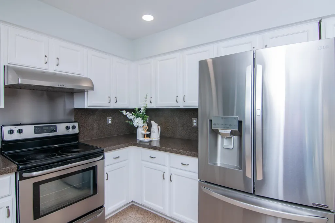
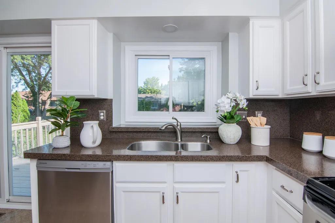
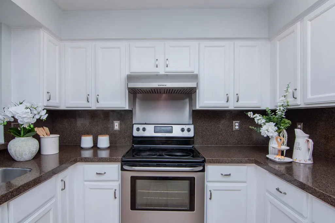
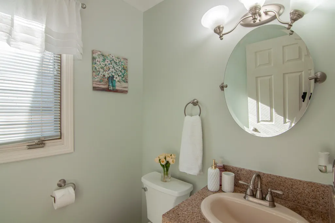
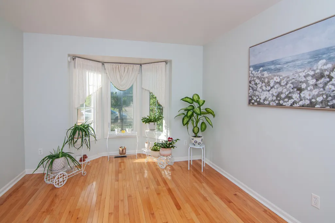
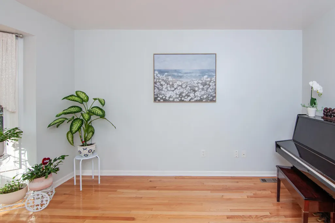
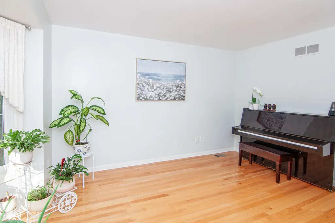
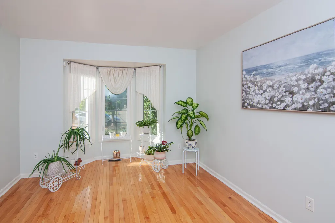
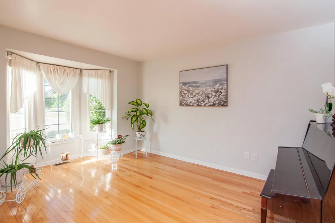
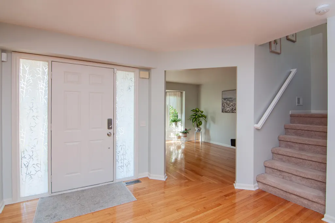
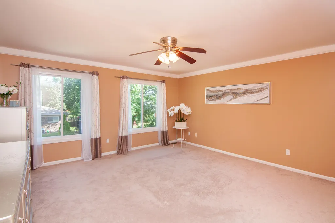
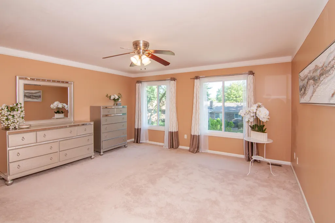
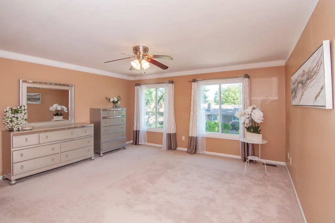
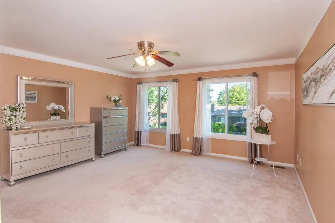
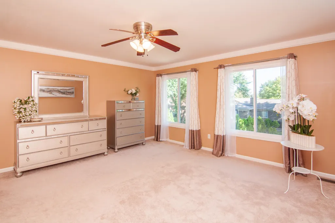
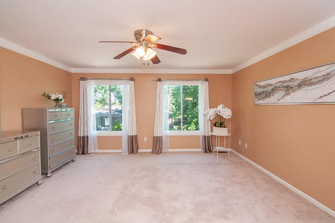
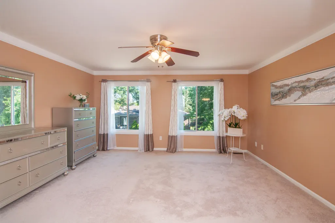
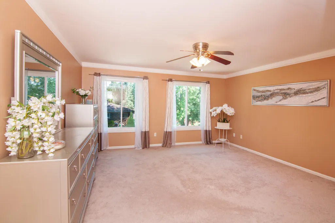
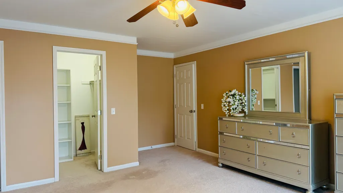
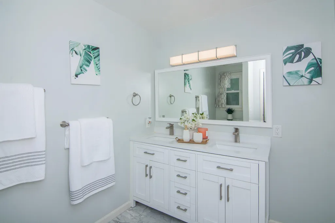
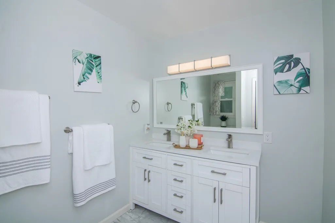
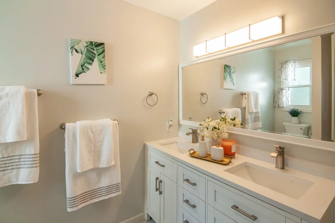
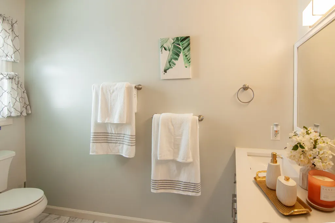
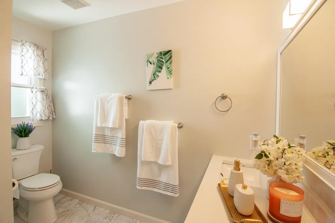
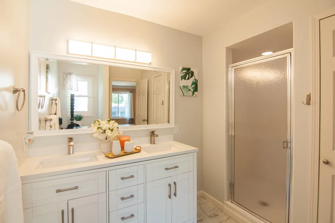
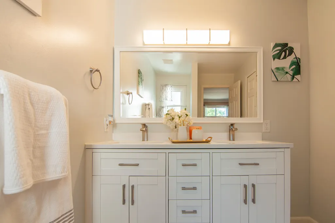
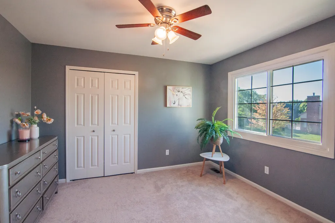
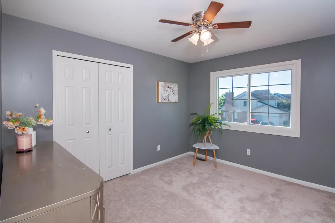
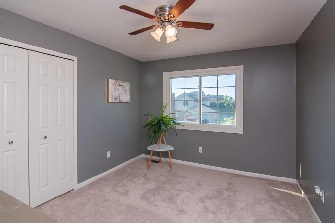
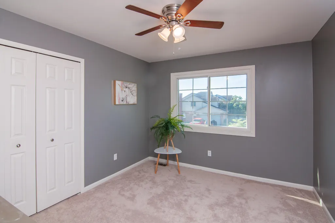
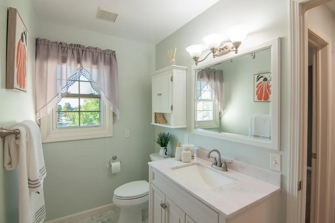
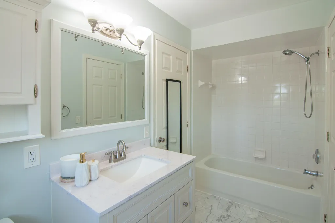
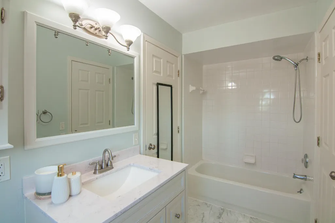
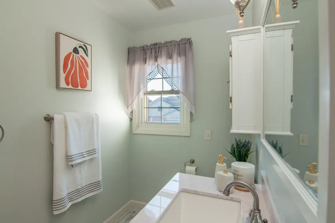
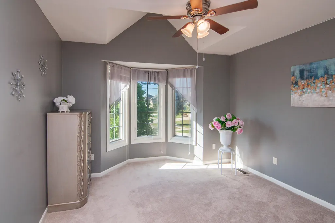
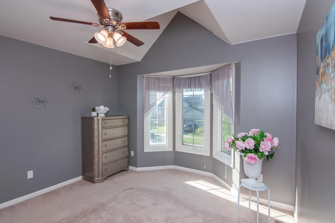
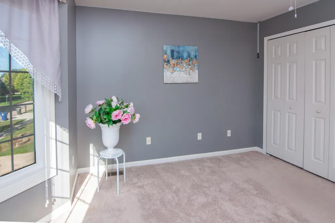
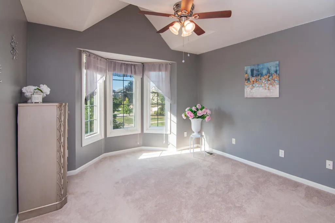
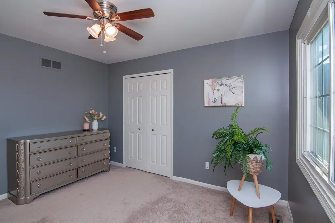
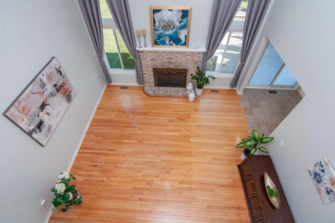
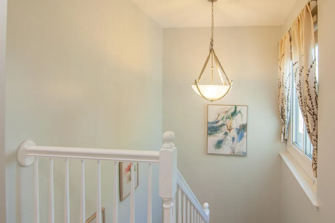
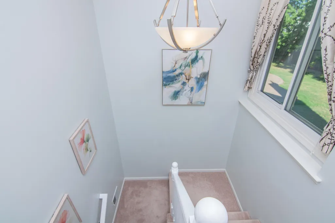
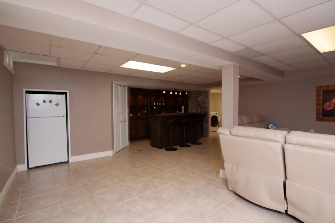
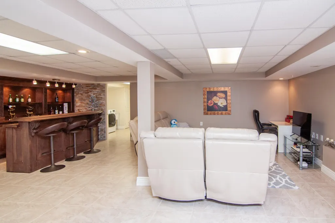
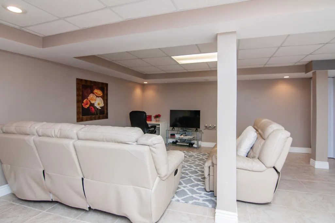
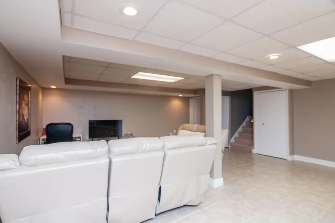
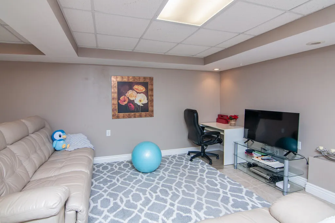
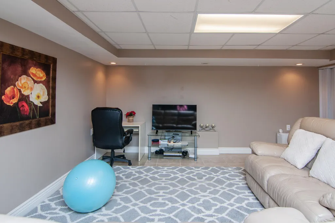
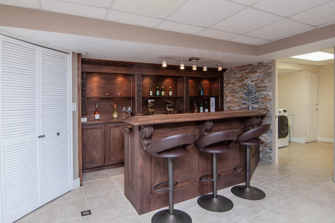
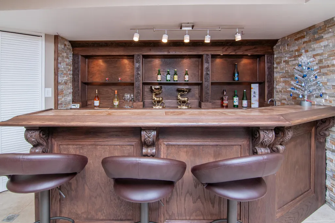
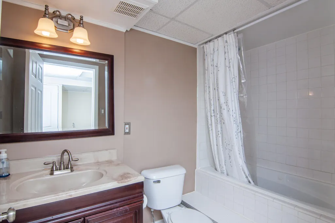
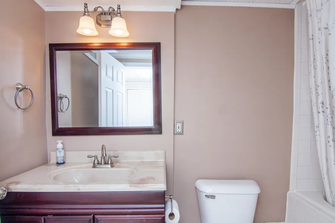
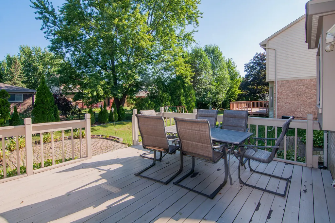
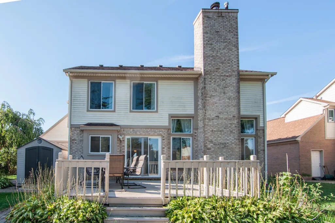
Welcome to this gorgeous, meticulously maintained home, ideally located in Canton! This impressive property offers a spacious, open-concept floor plan with beautiful hardwood and marble flooring throughout the main level.The light-filled family room features soaring ceilings and a cozy fireplace, creating an inviting space for both everyday living and entertaining. The spacious dining area provides plenty of room for gatherings, while the private office features a charming bay window and natural light.The beautifully appointed kitchen showcases white cabinetry, granite countertops, stainless steel appliances, and ample workspace and storage.Upstairs, you'll find three generously sized bedrooms and two full bathrooms featuring quartz countertops. The luxurious primary suite offers a spacious walk-in closet and a large en-suite bathroom. Two additional bedrooms share a conveniently located full bathroom.A convenient doorway leads to a spacious deck overlooking the beautiful backyard, providing the perfect setting for outdoor relaxing and enjoying.The professionally finished basement provides even more living and entertaining space, complete with a wet bar, full bathroom, and a large recreation area. Additional updates and features include a new roof (2017), new driveway (2017), new water heater (2017), new sump pump (2025), furnace (2019)and an 8' x 12' lockable storage shed in the backyard. Located in the highly regarded Plymouth-Canton Community Schools district and just minutes from shopping, dining, entertainment, and everyday conveniences. Move-in ready and a must-see—schedule your showing today!
| Price History | |
|---|---|
| 8/31/2026 | Listed $479,900 |
General Features
| Sewer | Public |
|---|---|
| Heating | Forced Air |
| Cooling | Central Air |
| Possession | Close Of Escrow |
| Roof | Shingle |
| Appliances | Cooktop,Dishwasher,Disposal,Dryer,Oven,Refrigerator,Washer |
| HOA Fee | 495.0 |
| Garage Spaces | 2.0 |
| Association Fee Includes | None |
| Architectural Style | Colonial,Traditional |
| Security Features | Smoke Detector(s) |
| Construction Materials | Brick,Vinyl Siding |
| Year Built | 1995 |
| Stories Count | 2 |
| Township | Canton Twp |
| Property Subtype | Single Family Residence |
| Tax Year | 2025 |
| Ownership | Private Owned |
| Assoc Fee Paid Per | Annually |
| County | Wayne |
| New Construction | No |
| Property Type | Residential |
| HOA | No |
| Attached Garage | Yes |
| Subdivision Name | Fox Meadow subdivision |
| Garage Y/N | Yes |
| Other Structures | Barn(s) |
| Total Rooms | 12 |
| Full Baths | 3 |
| Status | Active |
| Directions | East of Canton Center Rd and south of Warren Rd. Enter Fox Path (next to Central City Diner),then follow/curve onto Fox Woods Dr. |
| City | Canton |
| High School District | Plymouth-Canton |
| Lot Size Units | Acres |
| Lot Size Square Feet | 7362.0 |
| Carport Y/N | No |
| Listing Terms | Cash,Conventional |
| Land Lease Y/N | No |
| Tax Annual Amount | 7169.97 |
| Home Warranty Y/N | No |
| Lease Renewal Y/N | No |
| Additional Parcels Y/N | No |
| Rent Control Y/N | No |
| Virtual Tour | https://drive.google.com/file/d/1qE8Jr8t1_Re30dUt-rr1svndYAC_wyGF/view?usp=sharing |
| Standard Status | Active |
| Tax Assessed Value | 179611 |
| MobileHomeRemainsYN | No |
| Legal Description | 10M 41 UNIT 41 WAYNE COUNTY COND SUB PLAN NO. 351 AKA FOX MEADOW T2S R8E L26727 OF DEEDS P101 TO 155 WCR |
| Senior Community | None |
Interior Features
| Interior Amenities | Ceiling Fan(s),Garage Door Opener,Wet Bar,Pantry |
|---|---|
| Basement | Daylight |
| Flooring | Carpet,Ceramic Tile,Other,Tile,Vinyl,Wood |
| Total Fireplaces | 1 |
| Fireplace Features | Family Room,Living Room |
| Air Conditioning Y/N | Yes |
| Heating Y/N | Yes |
| Window Features | Bay/Bow |
| Fireplace Y/N | Yes |
| Half Baths | 1 |
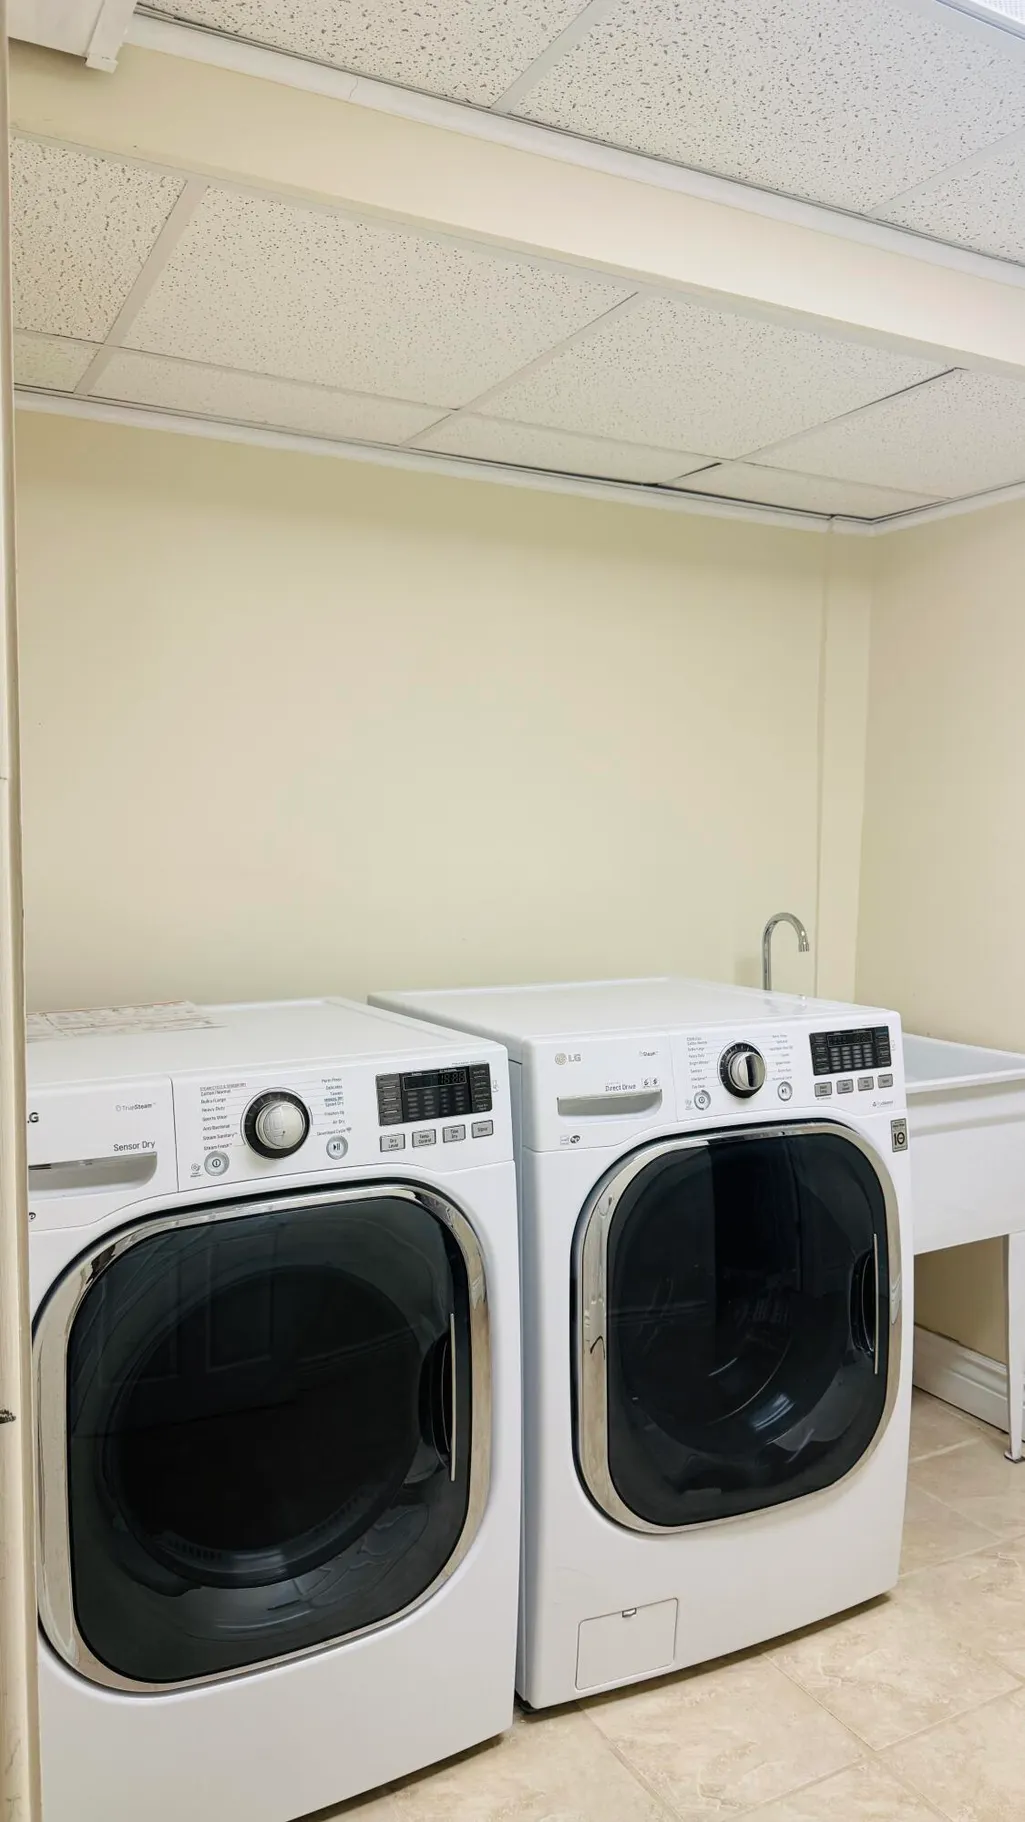
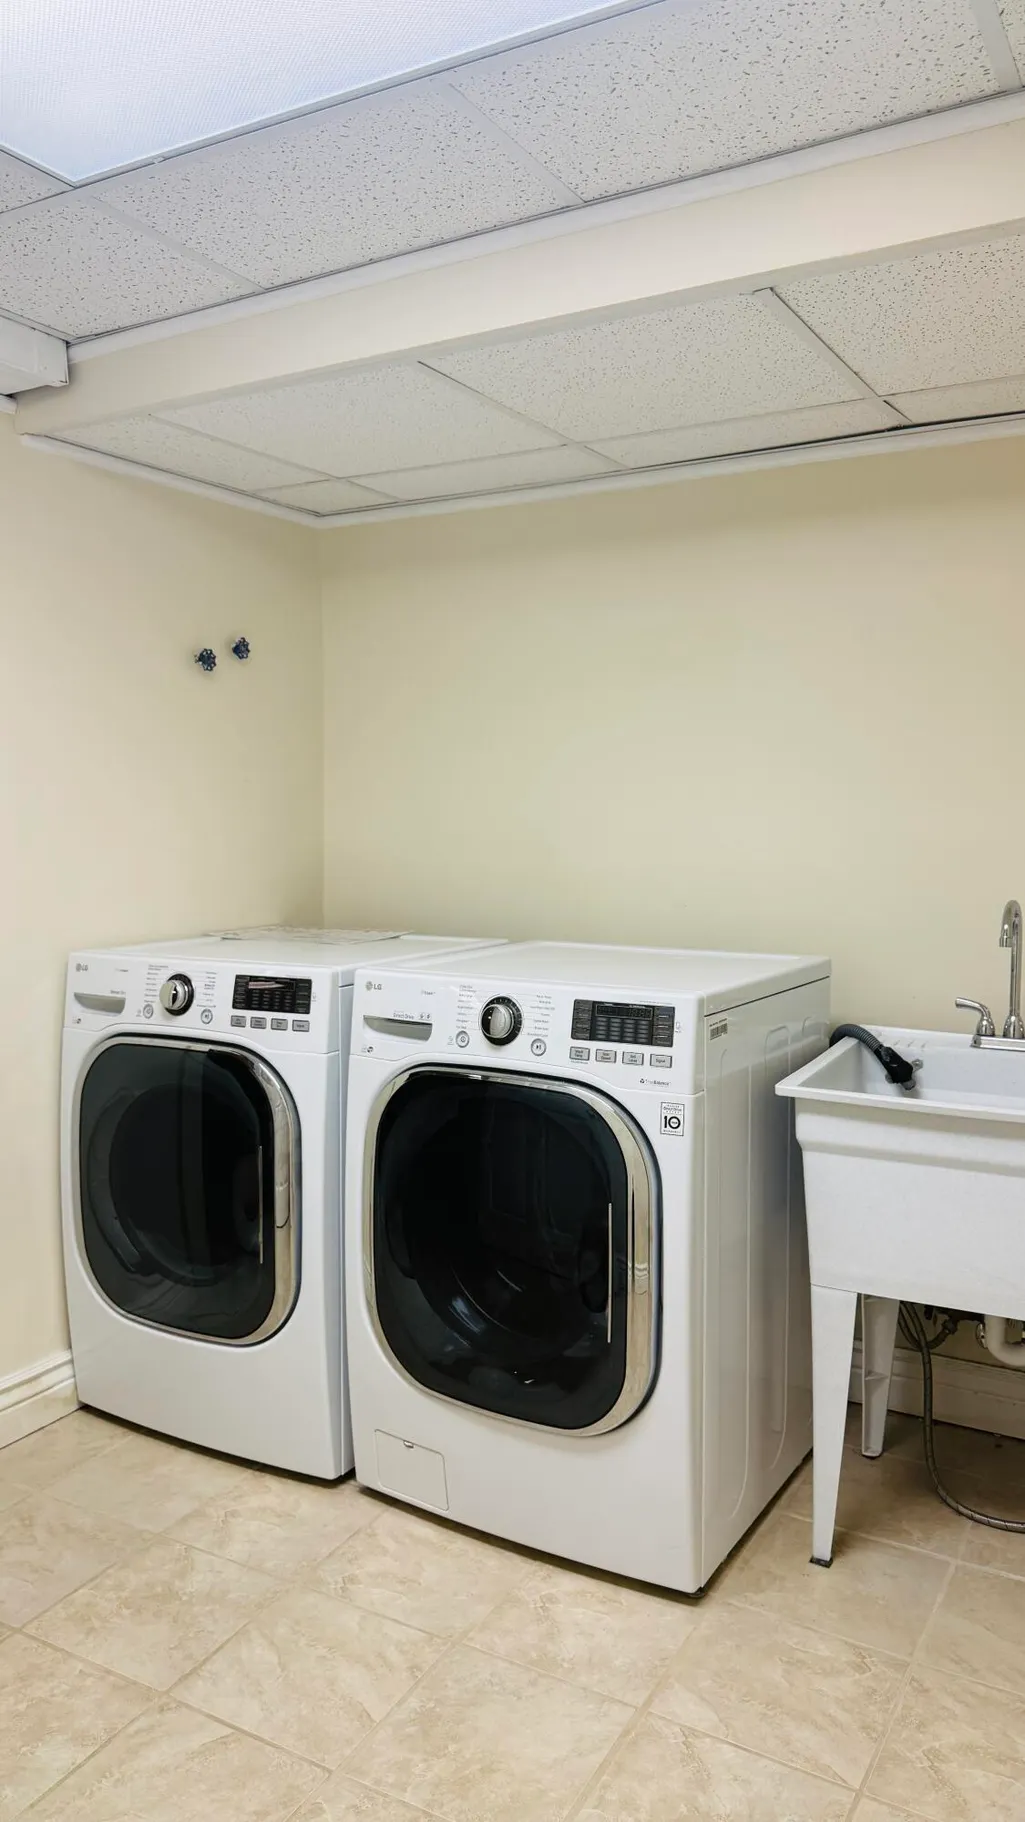
| Laundry Features | In Basement,In Unit,Sink |
| Total Bedrooms | 3 |
| Below Grade Finished Area | 937.0 |
| Total Baths | 4 |
| Pantry | True |
Exterior Features
| Parking Features | Garage Faces Front,Garage Door Opener,Attached |
|---|---|
| Water Source | Public |
| Lot Size Area | 0.17 |
| Spa | No |
| Building Area Total | 1898.0 |
| Lot Dimensions | 65X133 |
| Lot Size Acres | 0.17 |
| Road Surface Type | Paved |
| Waterfront Y/N | No |
| Crops Included Y/N | No |
| Horse Y/N | No |
| Irrigation Water Rights Y/N | No |
Amenities
- Foreclosure
- Views
- Short Sale
- New Construction
- Adult 55+
- Lease To Own
- No HOA Fees
- Furnished
- Primary On Main
- Air Conditioning
- Seller Finance
- Green
- Fixer Upper
- Horse
- Golf
- Fireplace
- Deck
- Garage
- Basement
- Pool
Property vs Single Family Average in 48187
Price
Taxes
Year Built
Visits

 Listing information is provided by Participants of the MichRIC MLS. IDX information is provided exclusively for personal, non-commercial use, and may not be used for any purpose other than to identify prospective properties consumers may be interested in purchasing. Information deemed reliable but not guaranteed. ©: MichRIC MLS. Last Update September 3, 2026 8:44 PM UTC
 IDX provided courtesy of Realcomp II Ltd., via REMAX Classic and The Originating MLS(found above), © 2026 Realcomp II Ltd. Shareholders. The information being provided is for consumers personal, non-commercial use and may not be used for any purpose other than to identify prospective properties consumers may be interested in purchasing.
