
Address
4959 Barnes Road, Canton, MI
Price
$ 599,900
Property Attributes
- ID#26036517
- TypeSingle Family
- Listing Status Active
- CountyWAYNE
- CityCanton
- AreaCanton Twp
- NeighborhoodCanton Twp
- Zip48188
- StyleCape Cod
- Year Built2024
- Taxes$ 11892
- Price$ 599,900
- Bedrooms3
- Full Bathrooms3
- Half Bathrooms0
- Sqr Footage2774
Data Source:
Michigan Regional Information Center (MICHRIC)
Property Description
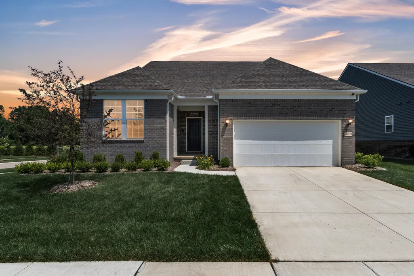
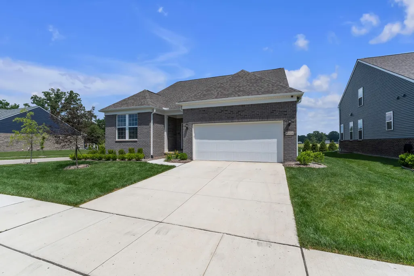
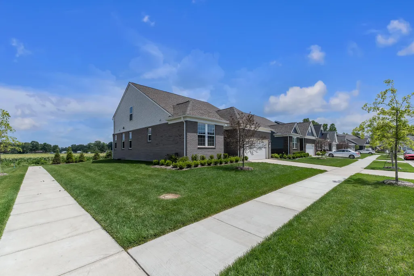
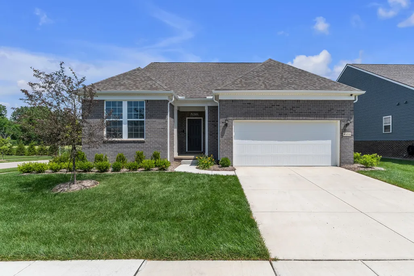
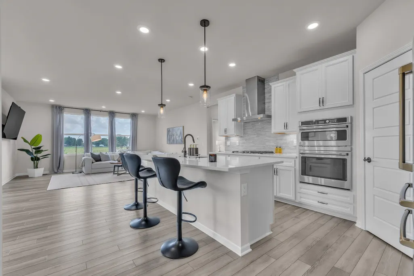
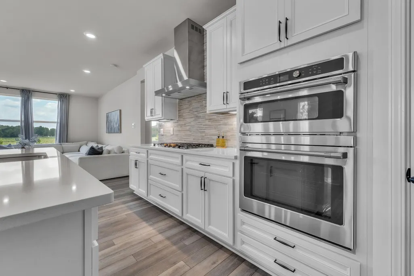
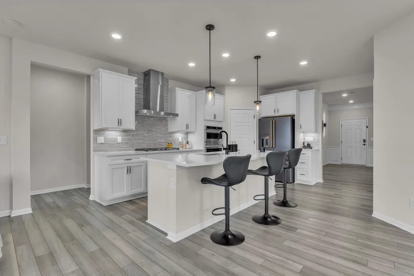
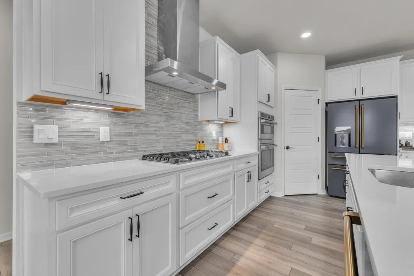
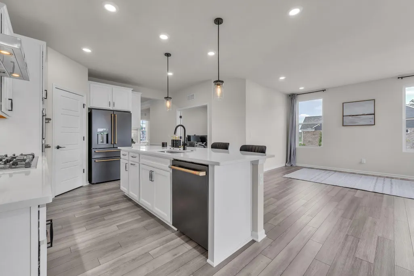
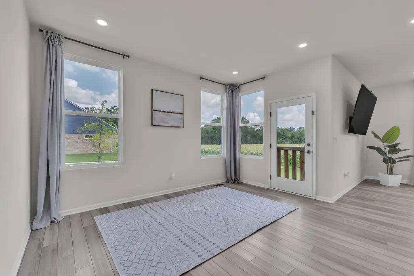
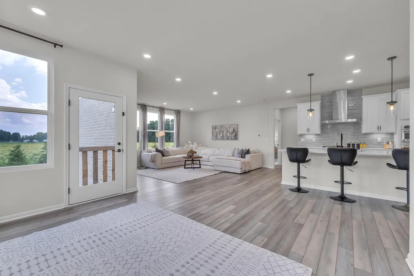
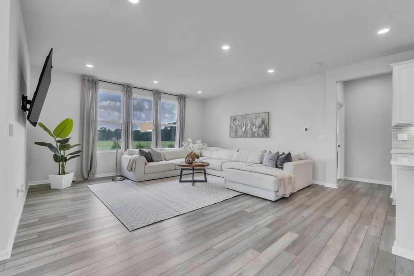
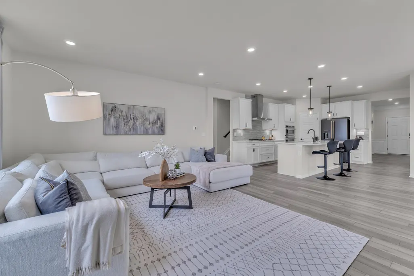
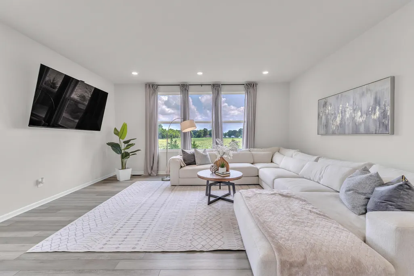
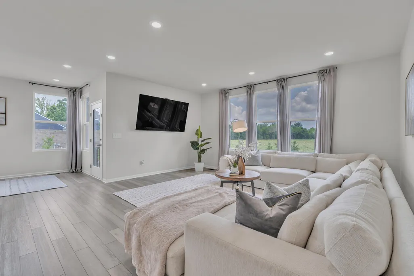
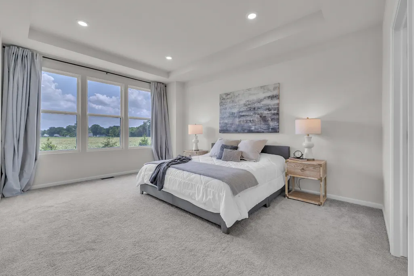
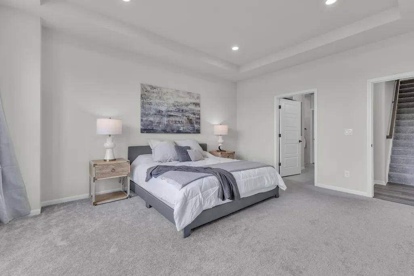
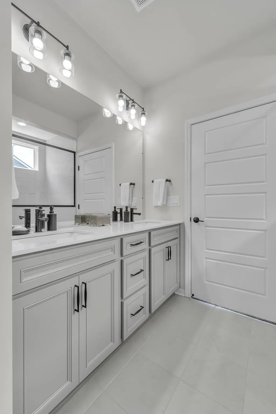
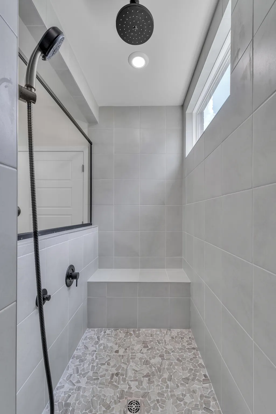
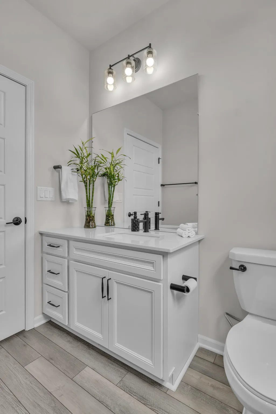
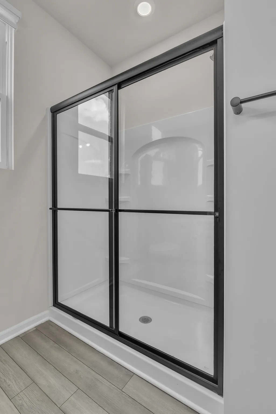
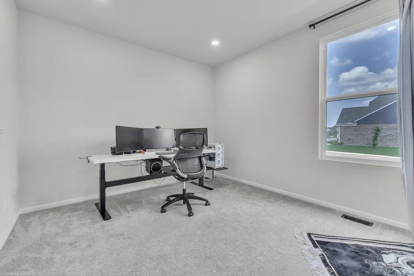
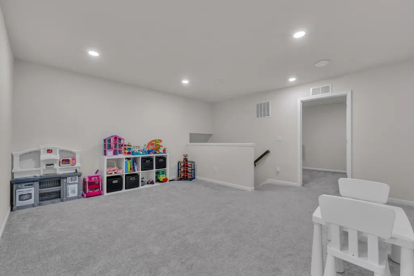
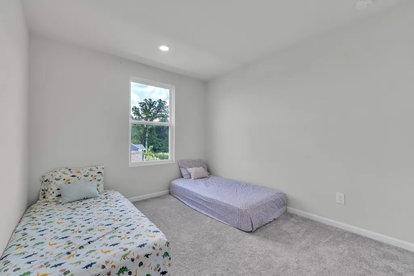
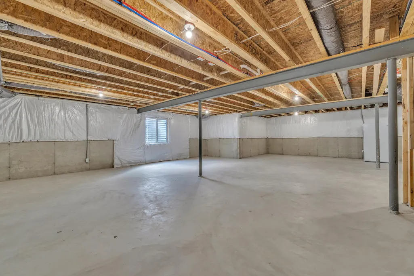
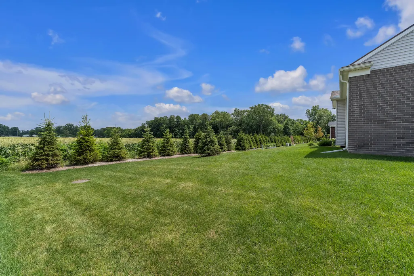
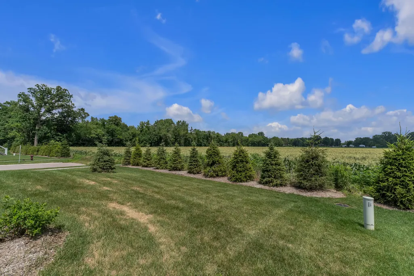
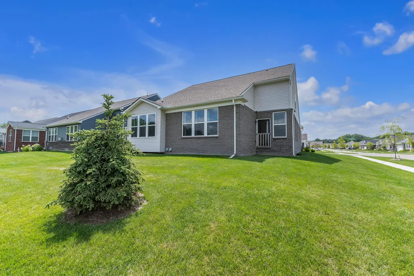
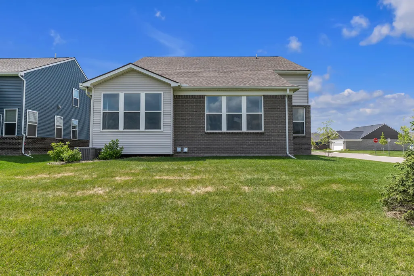
This gorgeous 3-bed, 3-bath cape cod home provides the perfect blend of comfort & convenience with its open floor plan & 1st floor master suite. Just painted in July 2026, this home is truly move-in ready. Tons of upgrades throughout including premium soft-close cabinets, matte black hardware & upgraded doors. LVP flooring throughout much of 1st floor & upstairs bath. Kitchen includes full height tile wall backsplash, canopy hood, quartz counters, under cabinet lighting & pendant lights. Master bath has ceramic tile & grand master shower including three shower heads. Upstairs includes a large loft for additional living space, full bath, 3rd bedroom & office/flex room. Basement is plumbed for a full bath & ready for your finishing touches. Tankless hot water heater provides convenience. Home backs to a large field so you have privacy with no rear neighbors. Large corner lot. All you have to do is move in! Welcome home!
| Price History | |
|---|---|
| 7/16/2026 | Listed $599,900 |
General Features
| Sewer | Public |
|---|---|
| Heating | Forced Air |
| Cooling | Central Air |
| Possession | Close Of Escrow |
| Roof | Asphalt |
| Appliances | Dishwasher,Disposal,Microwave,Range,Refrigerator |
| HOA Fee | 525.0 |
| Garage Spaces | 2.0 |
| Association Fee Includes | Other,Trash,Snow Removal,Lawn/Yard Care |
| Architectural Style | Cape Cod |
| Security Features | Security System |
| Construction Materials | Brick,Vinyl Siding |
| Exclusions | Washer,Dryer,Freezer |
| Year Built | 2024 |
| Stories Count | 2 |
| Township | Canton Twp |
| Property Subtype | Single Family Residence |
| Tax Year | 2026 |
| Assoc Fee Paid Per | Quarterly |
| County | Wayne |
| New Construction | No |
| Property Type | Residential |
| HOA | Yes |
| Attached Garage | Yes |
| Subdivision Name | Grandview Estates |
| Garage Y/N | Yes |
| Total Rooms | 9 |
| Full Baths | 3 |
| Status | Active |
| Directions | Denton to Mapleton,W on Mapleton. Left on Alden,left on Bingham,left on Barnes. |
| City | Canton |
| High School District | Van Buren |
| Lot Size Units | Acres |
| Lot Size Square Feet | 0.0 |
| Carport Y/N | No |
| Listing Terms | Cash,VA Loan,Conventional |
| Land Lease Y/N | No |
| Tax Annual Amount | 11892.0 |
| Home Warranty Y/N | No |
| Lease Renewal Y/N | No |
| Additional Parcels Y/N | No |
| Rent Control Y/N | No |
| Virtual Tour | https://www.zillow.com/view-imx/96cef21b-54df-42a8-b86d-dd23b2a5a5e0?setAttribution=mls&wl=true&initialViewType=pano&utm_source=dashboard |
| Builder Name | Pulte Homes |
| Standard Status | Active |
| Tax Assessed Value | 274300 |
| MobileHomeRemainsYN | No |
| Legal Description | UNIT 174 REPLAT NO. 1 WAYNE COUNTY CONDO SUB PLAN NO 1168 AKA GRANDVIEW ESTATES SOUTH T2S R8E L57758 OF DEEDS P570-591 SPLIT/COMBINED ON 02/15/2022 FROM 71 124 99 0001 701;124-99-0003-710;124-99-0004 |
| Senior Community | None |
Interior Features
| Interior Amenities | Garage Door Opener,Center Island |
|---|---|
| Basement | Full |
| Flooring | Carpet,Vinyl |
| Air Conditioning Y/N | Yes |
| Heating Y/N | Yes |
| Fireplace Y/N | No |
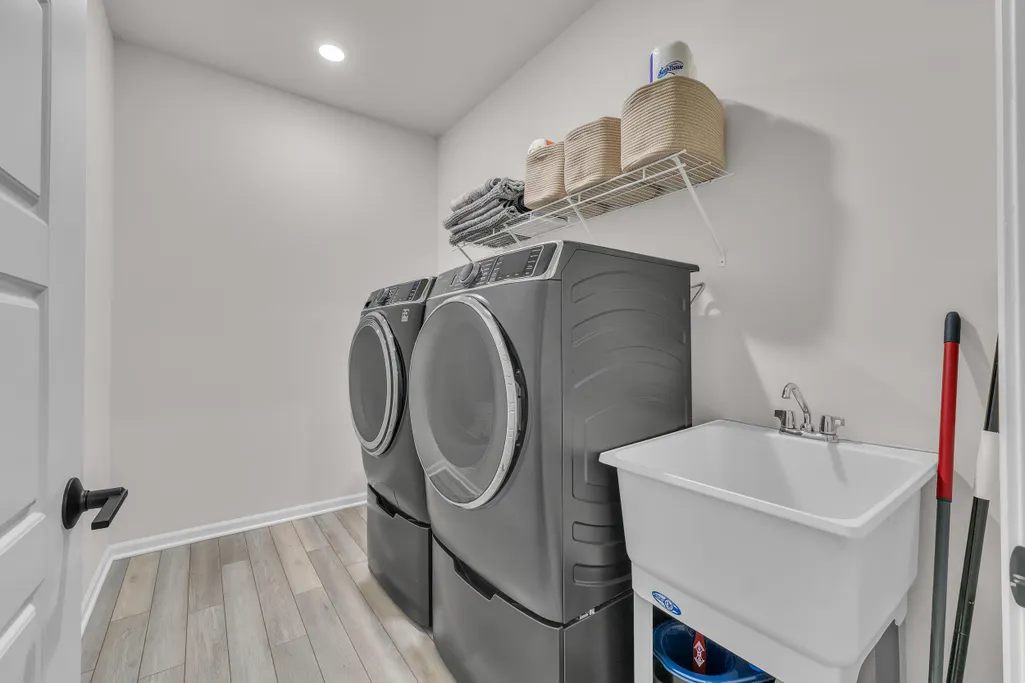
| Laundry Features | Main Level,Sink |
| Total Bedrooms | 3 |
| Below Grade Finished Area | 0.0 |
| Main Level Bedrooms | 2 |
| Total Baths | 3 |
Exterior Features
| Parking Features | Garage Faces Front,Garage Door Opener,Attached |
|---|---|
| Lot Features | Corner Lot,Sidewalk |
| Water Source | Public |
| Spa | No |
| Building Area Total | 2774.0 |
| Lot Size Acres | 0.0 |
| Road Surface Type | Paved |
| Waterfront Y/N | No |
| Crops Included Y/N | No |
| Horse Y/N | No |
| Irrigation Water Rights Y/N | No |
Amenities
- Foreclosure
- Views
- Short Sale
- New Construction
- Adult 55+
- Lease To Own
- No HOA Fees
- Furnished
- Primary On Main
- Air Conditioning
- Seller Finance
- Green
- Fixer Upper
- Horse
- Golf
- Fireplace
- Deck
- Garage
- Basement
- Pool
Property vs Single Family Average in 48188
Price
Taxes
Year Built
Visits

 Listing information is provided by Participants of the MichRIC MLS. IDX information is provided exclusively for personal, non-commercial use, and may not be used for any purpose other than to identify prospective properties consumers may be interested in purchasing. Information deemed reliable but not guaranteed. ©: MichRIC MLS. Last Update September 3, 2026 8:44 PM UTC
 IDX provided courtesy of Realcomp II Ltd., via REMAX Classic and The Originating MLS(found above), © 2026 Realcomp II Ltd. Shareholders. The information being provided is for consumers personal, non-commercial use and may not be used for any purpose other than to identify prospective properties consumers may be interested in purchasing.
