
Open House Sat, Sep 5th 2:00 PM - 4:00 PM


Address
51103 Upland View Street, Canton, MI
Price
$ 694,900
Property Attributes
- ID#26042530
- TypeSingle Family
- Listing Status Active
- CountyWAYNE
- CityCanton
- AreaCanton Twp
- NeighborhoodCanton Twp
- Zip48188
- StyleColonial
- Year Built2013
- Taxes$ 10535
- Price$ 694,900
- Bedrooms4
- Full Bathrooms4
- Half Bathrooms1
- Sqr Footage4152
- Lot Size0.16 Acres
Data Source:
Michigan Regional Information Center (MICHRIC)
Property Description
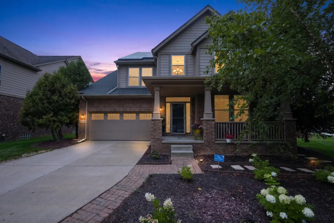
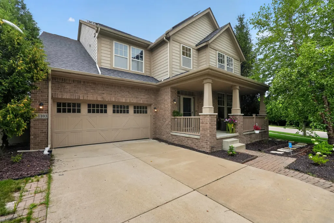
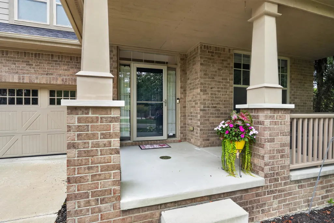
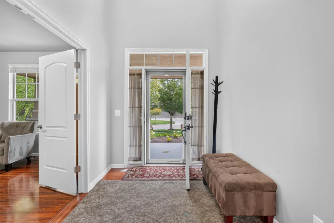
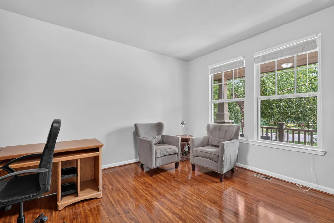
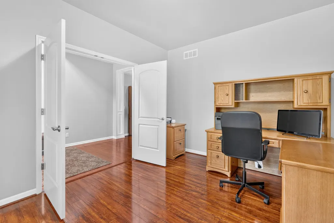
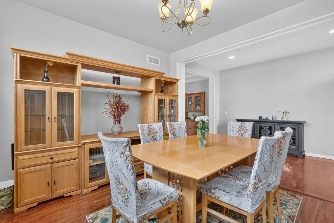
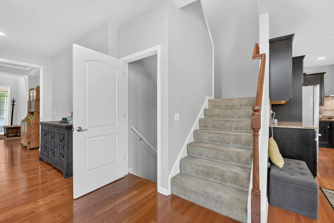
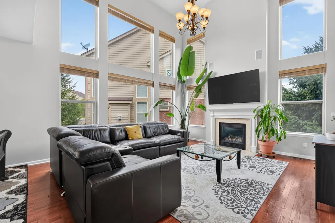
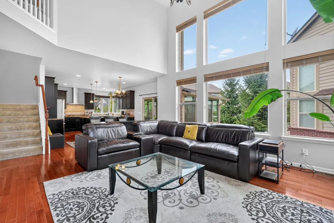
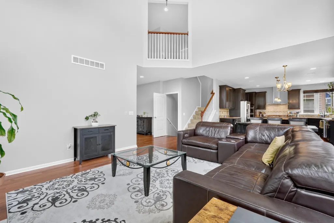
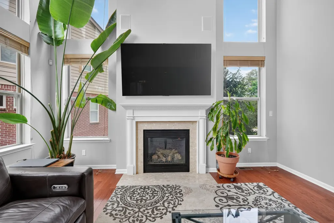
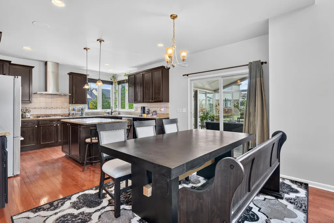
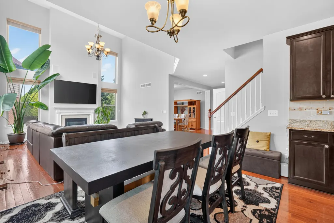
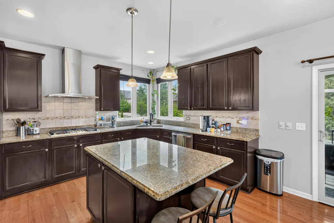
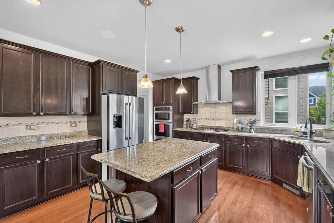
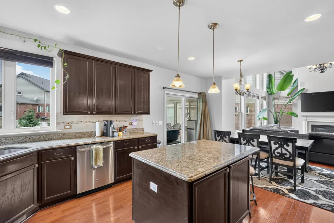
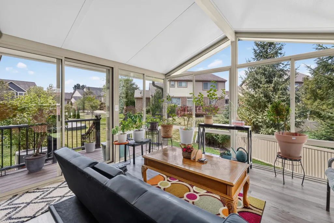
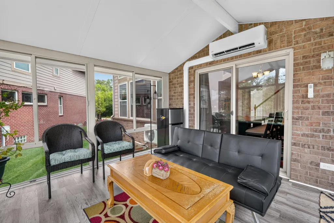
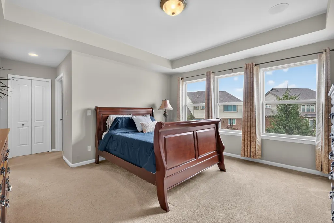
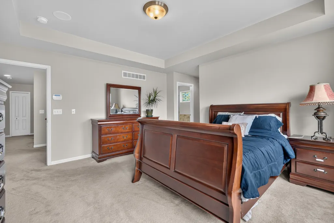
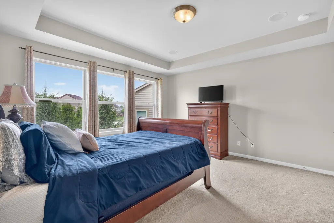
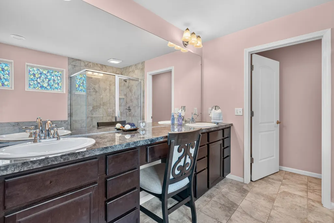
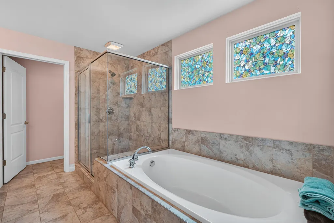
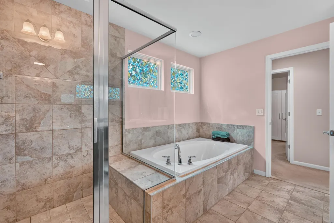
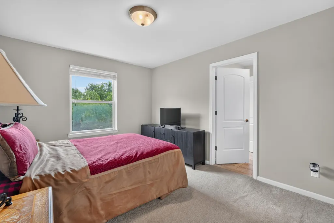
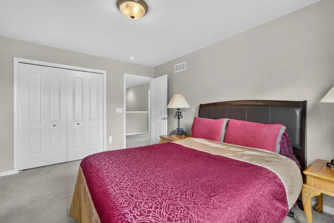
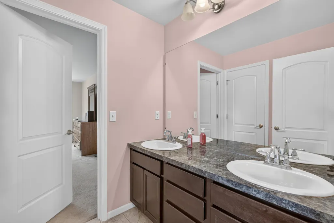
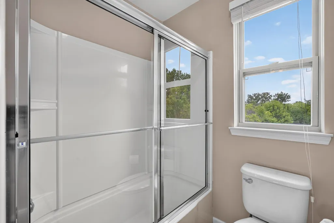
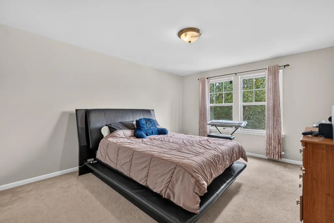
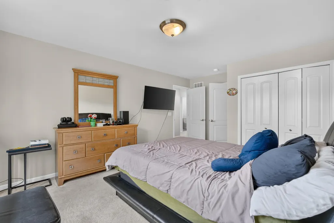
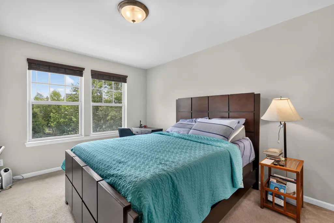
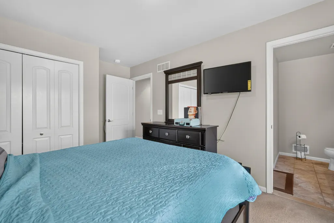
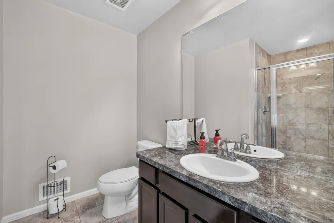
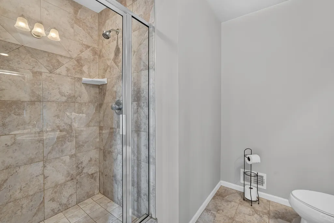
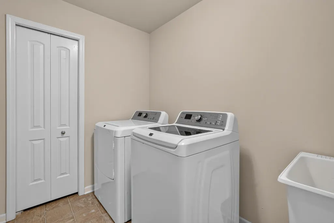
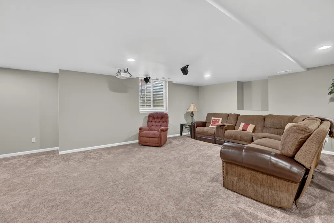
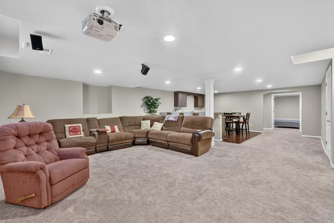
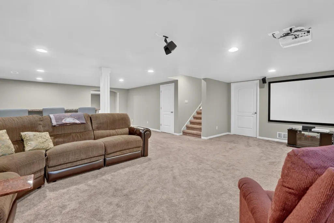
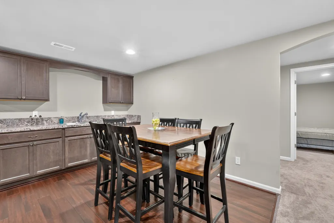
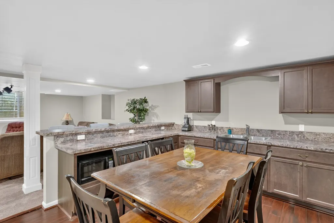
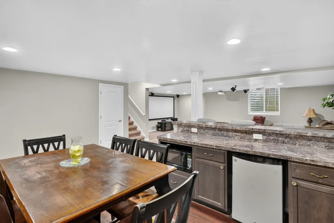
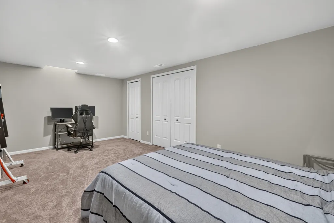
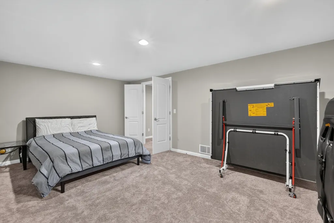
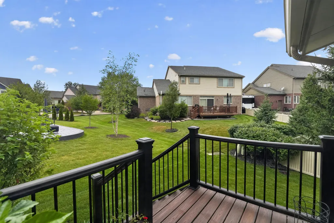
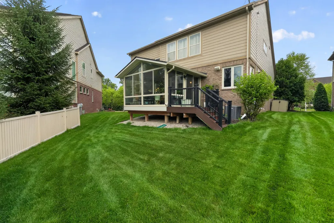
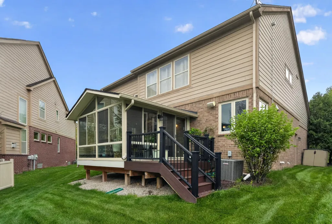
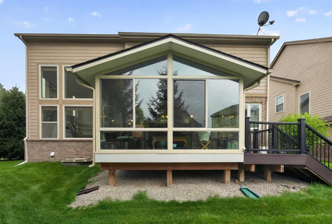
Prepare to be impressed by this exceptional 4-bed, 4.5-bath home offering an ideal blend of luxury, functionality & thoughtful updates throughout. This property is freshly painted & completely turn-key ready for its next owner. Featuring a charming covered front porch & rear 4 seasons sunroom for ultimate relaxation. The kitchen boasts a large center island, built-in oven, gas cooktop, tile backsplash & walk-in pantry & seamlessly opens to the sunlit family room—ideal for daily living & easy entertaining. Durable hardwood floors flow throughout most of the main floor. The 2nd floor features a large master w/ensuite bath & oversized walk-in closet. Also on the 2nd floor is a Princess Suite & Jack-and-Jill Bath that connects 2 addt'l spacious bedrooms. Enjoy ultimate convenience with the 2nd floor soundproof laundry room. The finished basement feels like a true extension of the main home, never dark or cramped with its 9-Foot ceilings. Includes an expansive rec room, a custom wet bar & full bathroom. The flex room is perfect for a home gym, office, game room or guest area. Hot water heater was replaced in 2019. Battery backup sump-pump offers peace of mind. Located within the highly acclaimed Plymouth-Canton school district & close to shopping & dining. Schedule your showing today! Welcome home!
| Price History | |
|---|---|
| 8/13/2026 | Listed $694,900 |
General Features
| Sewer | Public |
|---|---|
| Heating | Forced Air |
| Cooling | Central Air |
| Possession | Close Plus 30 Days |
| Roof | Asphalt |
| Appliances | Built-In Electric Oven,Cooktop,Dishwasher,Disposal,Dryer,Microwave,Refrigerator,Washer |
| HOA Fee | 94.0 |
| Garage Spaces | 2.0 |
| Association Fee Includes | Other,Snow Removal |
| Architectural Style | Colonial |
| Construction Materials | Brick |
| Year Built | 2013 |
| Stories Count | 2 |
| Township | Canton Twp |
| Property Subtype | Single Family Residence |
| Tax Year | 2026 |
| Assoc Fee Paid Per | Monthly |
| County | Wayne |
| New Construction | No |
| Property Type | Residential |
| HOA | Yes |
| Attached Garage | Yes |
| Subdivision Name | Reserve at River's Edge |
| Garage Y/N | Yes |
| Total Rooms | 9 |
| Full Baths | 4 |
| Status | Active |
| Directions | Cherry Hill to Dunhill Way,S on Dunhill Way,E non Upland View |
| City | Canton |
| High School District | Plymouth-Canton |
| Lot Size Units | Acres |
| Lot Size Square Feet | 6970.0 |
| Carport Y/N | No |
| Listing Terms | Cash,VA Loan,Conventional |
| Land Lease Y/N | No |
| Tax Annual Amount | 10535.0 |
| Home Warranty Y/N | No |
| Lease Renewal Y/N | No |
| Additional Parcels Y/N | No |
| Rent Control Y/N | No |
| Virtual Tour | https://www.zillow.com/view-imx/2105004b-2168-4a90-b710-f3f39c493e39?wl=true&setAttribution=mls&initialViewType=pano |
| Standard Status | Active |
| Tax Assessed Value | 266494 |
| MobileHomeRemainsYN | No |
| Legal Description | UNIT 11 REPLAT 1 WAYNE COUNTY SUB PLAN NO. 1002 AKA THE RESERVE AT RIVER'S EDGE T2S R8E L51102 P591 WCR SPLIT/COMBINED ON 02/10/2013 FROM 71 074 99 0010 715; INTO 71 074 06 0001 000 THRU 71 074 06 00 |
| Senior Community | None |
Interior Features
| Interior Amenities | Garage Door Opener,Wet Bar,Center Island,Eat-in Kitchen,Pantry |
|---|---|
| Basement | Full |
| Flooring | Carpet,Vinyl,Wood |
| Total Fireplaces | 1 |
| Fireplace Features | Gas Log,Living Room |
| Air Conditioning Y/N | Yes |
| Heating Y/N | Yes |
| Window Features | Garden Window |
| Fireplace Y/N | Yes |
| Half Baths | 1 |
| Laundry Features | Sink,Upper Level |
| Total Bedrooms | 4 |
| Below Grade Finished Area | 1017.0 |
| Total Baths | 5 |
| Pantry | True |
Exterior Features
| Exterior Amenities | Other |
|---|---|
| Parking Features | Garage Faces Front,Garage Door Opener,Attached |
| Lot Features | Sidewalk |
| Water Source | Public |
| Lot Size Area | 0.16 |
| Spa | No |
| Building Area Total | 3135.0 |
| Lot Dimensions | 101x114 |
| Lot Size Acres | 0.16 |
| Road Surface Type | Paved |
| Waterfront Y/N | No |
| Crops Included Y/N | No |
| Horse Y/N | No |
| Irrigation Water Rights Y/N | No |
Amenities
- Foreclosure
- Views
- Short Sale
- New Construction
- Adult 55+
- Lease To Own
- No HOA Fees
- Furnished
- Primary On Main
- Air Conditioning
- Seller Finance
- Green
- Fixer Upper
- Horse
- Golf
- Fireplace
- Deck
- Garage
- Basement
- Pool
Property vs Single Family Average in 48188
Price
Taxes
Year Built
Visits

 Listing information is provided by Participants of the MichRIC MLS. IDX information is provided exclusively for personal, non-commercial use, and may not be used for any purpose other than to identify prospective properties consumers may be interested in purchasing. Information deemed reliable but not guaranteed. ©: MichRIC MLS. Last Update September 3, 2026 8:44 PM UTC
 IDX provided courtesy of Realcomp II Ltd., via REMAX Classic and The Originating MLS(found above), © 2026 Realcomp II Ltd. Shareholders. The information being provided is for consumers personal, non-commercial use and may not be used for any purpose other than to identify prospective properties consumers may be interested in purchasing.
