


Address
44899 Weymouth Drive, Canton, MI
Price
$ 564,900
Property Attributes
- ID#26036479
- TypeSingle Family
- Listing Status Active
- CountyWAYNE
- CityCanton
- AreaCanton Twp
- NeighborhoodCanton Twp
- Zip48188
- StyleColonial
- Year Built1996
- Taxes$ 7753
- Price$ 564,900
- Bedrooms4
- Full Bathrooms2
- Half Bathrooms1
- Sqr Footage3430
- Lot Size0.22 Acres
Data Source:
Michigan Regional Information Center (MICHRIC)
Property Description
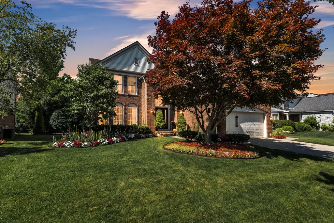
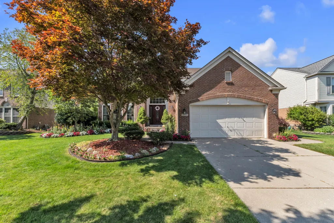
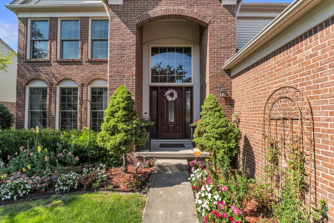
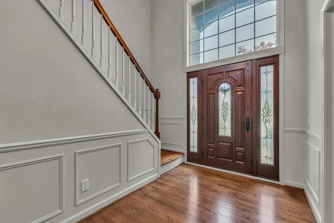
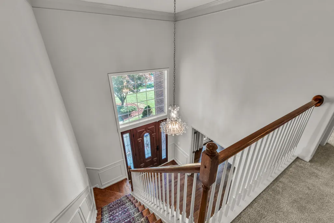
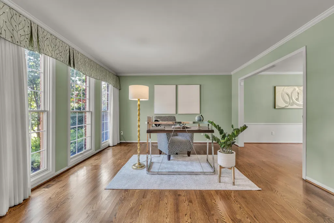
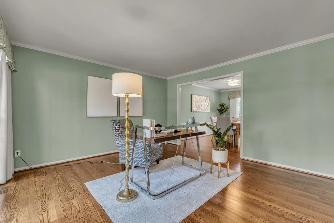
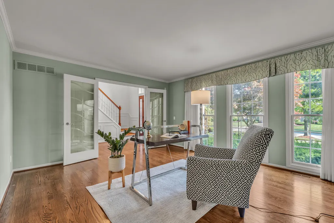
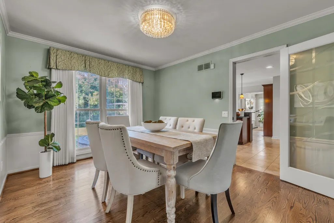
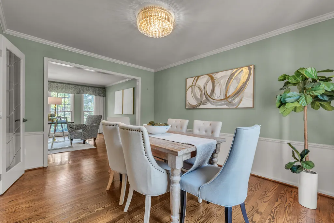
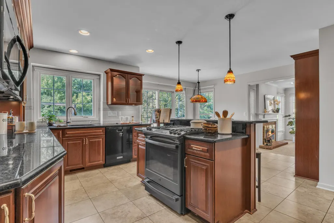
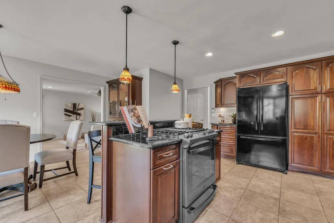
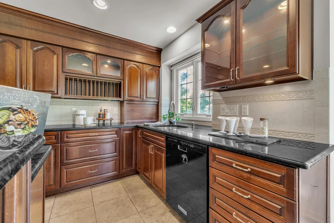
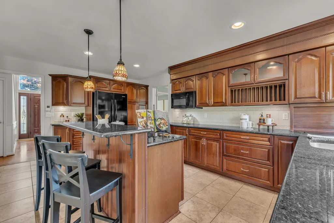
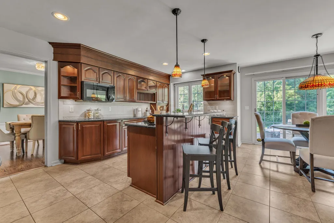
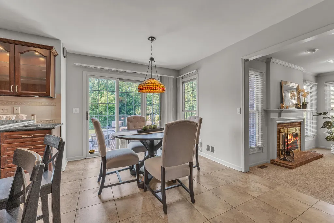
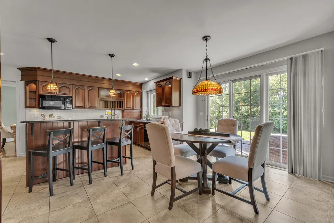
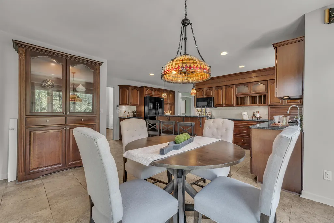
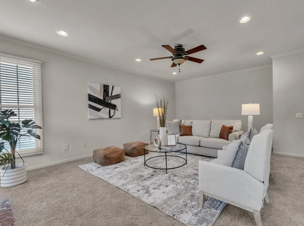
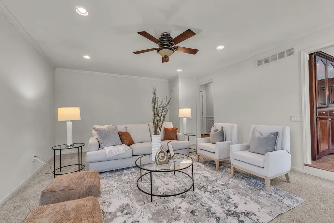
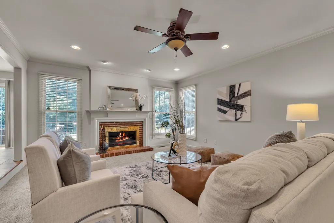
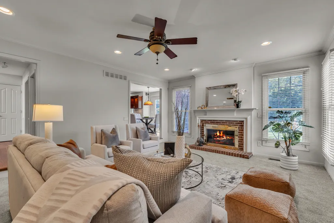
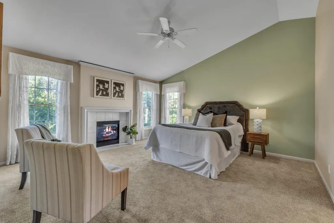
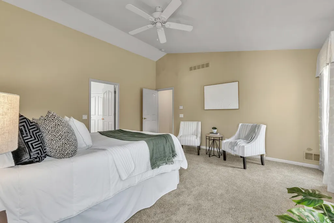
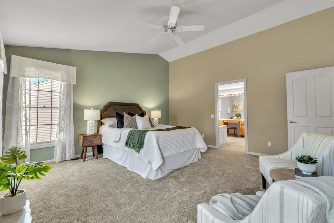
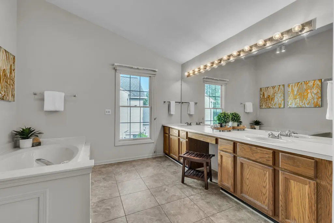
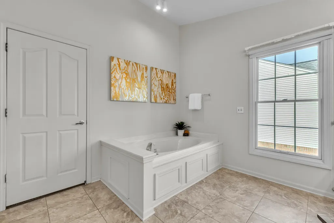
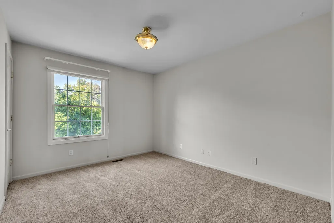
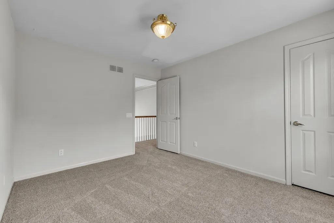
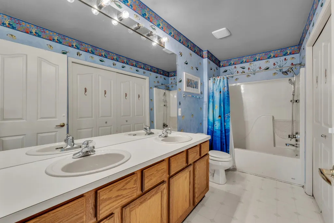
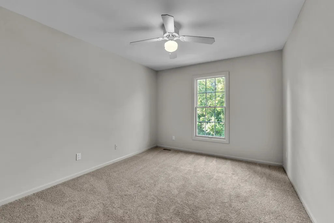
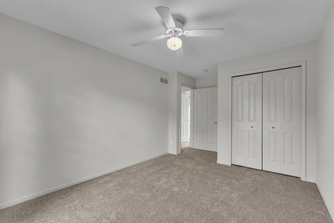
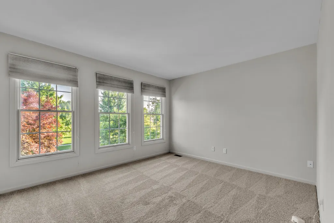
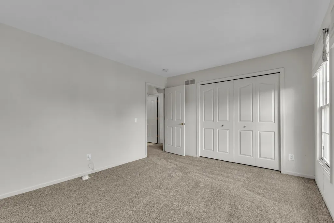
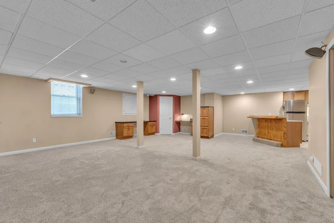
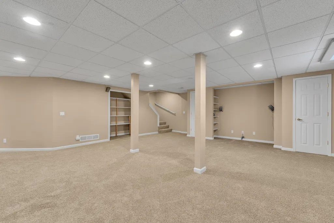
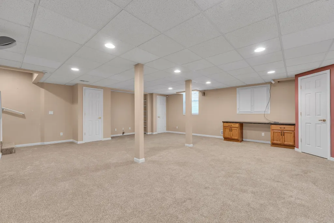
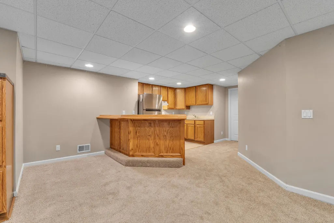
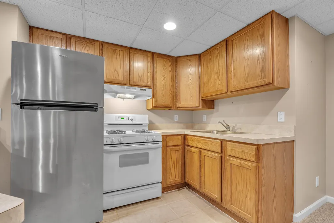
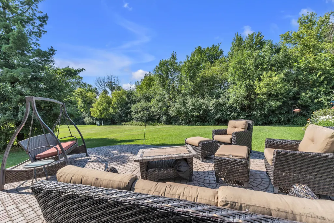
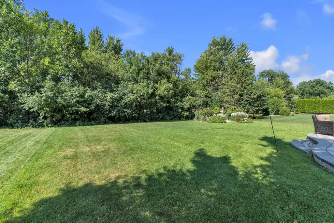
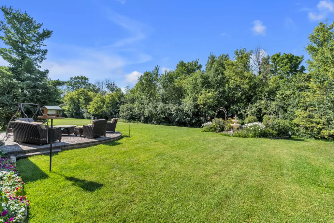
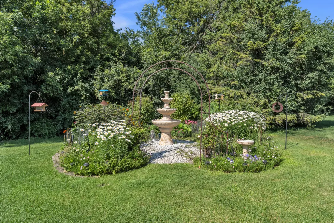
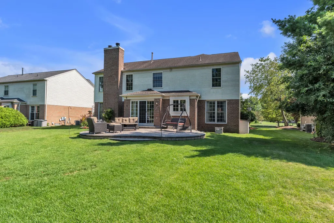
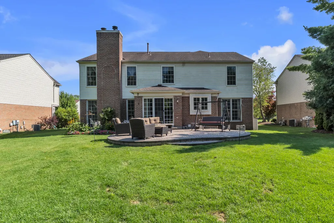
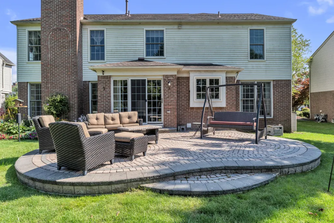
This stunning 4-bed, 2.5-bath colonial perfectly blends classic elegance w/modern comfort. From the moment you step through the front door, the pride of ownership & attention to detail are unmistakable. The 2-story foyer sets a grand tone for the rest of the home. Elegant custom crown molding flows seamlessly throughout adding a touch of sophisticated craftsmanship to every room. The formal living room is flooded w/natural light boasting spectacular floor-to-ceiling windows. A massive gourmet kitchen features high-end cherry cabinetry, granite counters, tile backsplash & an abundance of storage. The center island features a casual eating area, perfect for busy mornings or entertaining. The kitchen flows effortlessly into the family room keeping everyone connected. Cozy up next to your own private fireplace in the master suite which includes a spa like bath & walk in closet. 3 addt'l generously sized bedrooms & full bath complete the 2nd level. The living space extends downstairs into the finished basement complete with a full kitchen. The gorgeous paver patio overlooks a meticulously manicured, highly private backyard. Extensive professional landscaping surrounds the property. Enjoy the peaceful ambiance of your own garden & a soothing fountain feature w/ arch & fairy lights. This home has been lovingly maintained & has been freshly painted, carpet has been recently replaced & major updates already taken care of - new A/C: 2021, hot water heater: 2015, new roof: installed in 2012 with a 30-year warranty & newer windows throughout. This exceptional property offers the perfect combination of luxury, comfort & outdoor tranquility. Located close to shopping & dining, and in the highly desirable Plymouth-Canton school district. Schedule your private showing today before it's gone! Welcome home!
| Price History | |
|---|---|
| 7/16/2026 | Listed $574,900 |
| 8/25/2026 | 2$564,900 |
General Features
| Sewer | Public |
|---|---|
| Heating | Forced Air |
| Cooling | Central Air |
| Possession | Close Of Escrow |
| Roof | Asphalt |
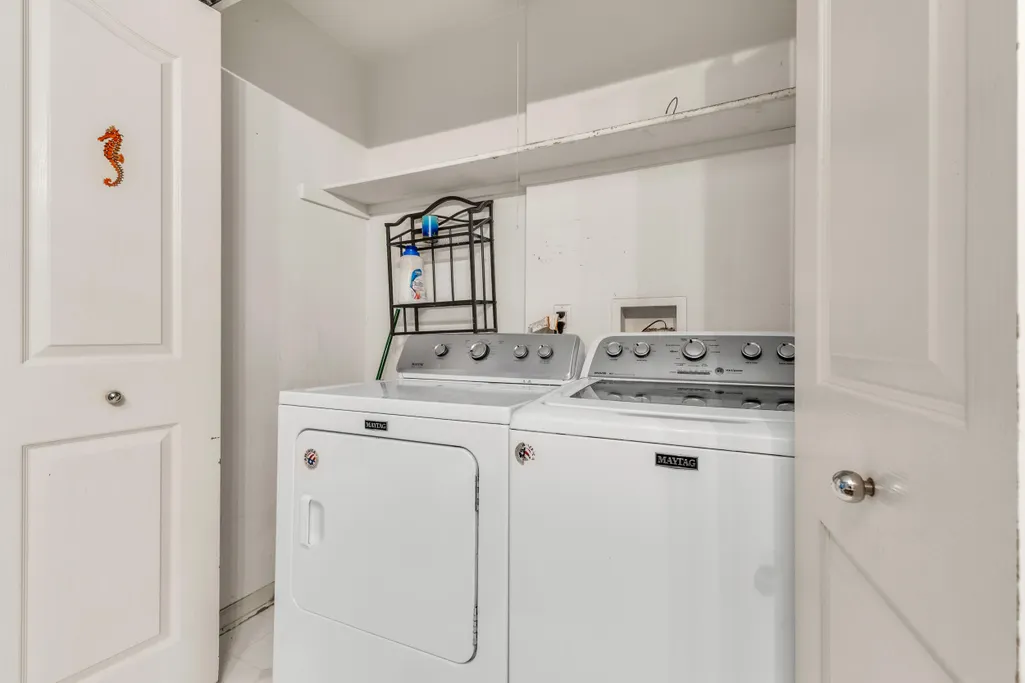
| Appliances | Dishwasher,Disposal,Dryer,Microwave,Range,Refrigerator,Washer |
| HOA Fee | 470.0 |
| Garage Spaces | 2.0 |
| Association Fee Includes | Other,Snow Removal |
| Architectural Style | Colonial |
| Security Features | Security System |
| Construction Materials | Brick,Vinyl Siding |
| Year Built | 1996 |
| Stories Count | 2 |
| Township | Canton Twp |
| Property Subtype | Single Family Residence |
| Tax Year | 2026 |
| Assoc Fee Paid Per | Annually |
| County | Wayne |
| New Construction | No |
| Property Type | Residential |
| HOA | Yes |
| Attached Garage | Yes |
| Subdivision Name | Glengarry Village |
| Garage Y/N | Yes |
| Total Rooms | 9 |
| Full Baths | 2 |
| Status | Active |
| Directions | Palmer to Glengarry Blvd,N on Glengarry,W on Weymouth |
| City | Canton |
| High School District | Plymouth-Canton |
| Lot Size Units | Acres |
| Lot Size Square Feet | 9583.0 |
| Carport Y/N | No |
| Listing Terms | Cash,VA Loan,Conventional |
| Land Lease Y/N | No |
| Tax Annual Amount | 7753.0 |
| Home Warranty Y/N | No |
| Lease Renewal Y/N | No |
| Additional Parcels Y/N | No |
| Rent Control Y/N | No |
| Virtual Tour | https://www.zillow.com/view-imx/35b9c740-8ff9-4908-a703-c66b681aeb82?setAttribution=mls&wl=true&initialViewType=pano&utm_source=dashboard |
| Standard Status | Active |
| Tax Assessed Value | 194763 |
| MobileHomeRemainsYN | No |
| Legal Description | 22U 454 LOT 454 GLENGARRY VILLAGE SUB. NO. 6 T2S R8E L108 P72 TO 76 WCR |
| Senior Community | None |
Interior Features
| Interior Amenities | Ceiling Fan(s),Garage Door Opener,Wet Bar,Center Island,Eat-in Kitchen |
|---|---|
| Basement | Full |
| Flooring | Carpet,Ceramic Tile,Vinyl,Wood |
| Total Fireplaces | 2 |
| Fireplace Features | Family Room,Gas Log,Primary Bedroom,Wood Burning |
| Air Conditioning Y/N | Yes |
| Heating Y/N | Yes |
| Fireplace Y/N | Yes |
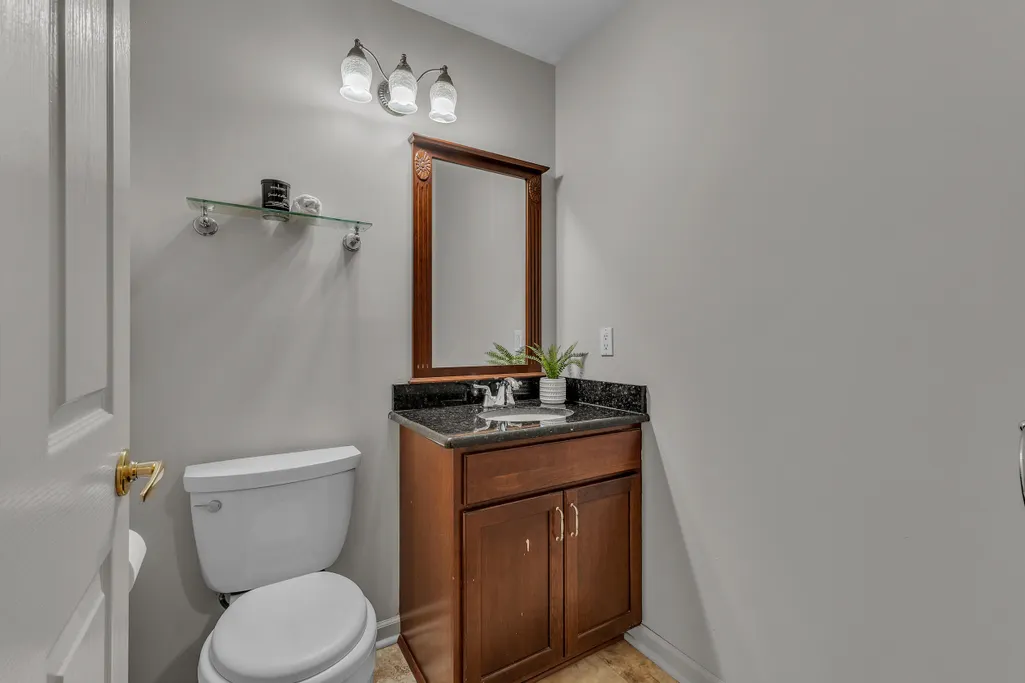
| Half Baths | 1 |
| Laundry Features | Laundry Closet,Upper Level |
| Total Bedrooms | 4 |
| Below Grade Finished Area | 938.0 |
| Total Baths | 3 |
Exterior Features
| Parking Features | Garage Faces Front,Garage Door Opener,Attached |
|---|---|
| Lot Features | Sidewalk |
| Water Source | Public |
| Lot Size Area | 0.22 |
| Spa | No |
| Building Area Total | 2492.0 |
| Lot Dimensions | 70x138 |
| Lot Size Acres | 0.22 |
| Road Surface Type | Paved |
| Waterfront Y/N | No |
| Crops Included Y/N | No |
| Horse Y/N | No |
| Irrigation Water Rights Y/N | No |
Amenities
- Foreclosure
- Views
- Short Sale
- New Construction
- Adult 55+
- Lease To Own
- No HOA Fees
- Furnished
- Primary On Main
- Air Conditioning
- Seller Finance
- Green
- Fixer Upper
- Horse
- Golf
- Fireplace
- Deck
- Garage
- Basement
- Pool
Property vs Single Family Average in 48188
Price
Taxes
Year Built
Visits

 Listing information is provided by Participants of the MichRIC MLS. IDX information is provided exclusively for personal, non-commercial use, and may not be used for any purpose other than to identify prospective properties consumers may be interested in purchasing. Information deemed reliable but not guaranteed. ©: MichRIC MLS. Last Update September 3, 2026 8:44 PM UTC
 IDX provided courtesy of Realcomp II Ltd., via REMAX Classic and The Originating MLS(found above), © 2026 Realcomp II Ltd. Shareholders. The information being provided is for consumers personal, non-commercial use and may not be used for any purpose other than to identify prospective properties consumers may be interested in purchasing.
