




Address
8819 Webster Hills Road, Dexter, MI
Price
$ 749,000
Property Attributes
- ID#26046036
- TypeSingle Family
- Listing Status Active
- CountyWASHTENAW
- CityDexter
- AreaWebster Twp
- NeighborhoodWebster Twp
- Zip48130
- StyleColonial
- Year Built1994
- Taxes$ 16230
- Price$ 749,000
- Bedrooms5
- Full Bathrooms4
- Half Bathrooms0
- Sqr Footage3847
- Lot Size2.03 Acres
Data Source:
Michigan Regional Information Center (MICHRIC)
Property Description
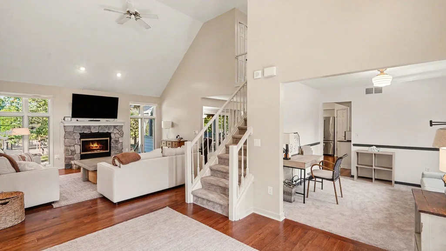
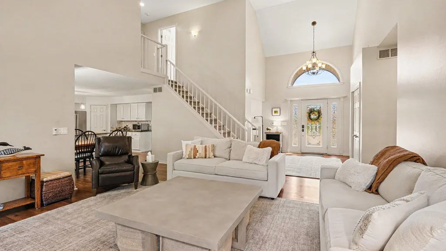
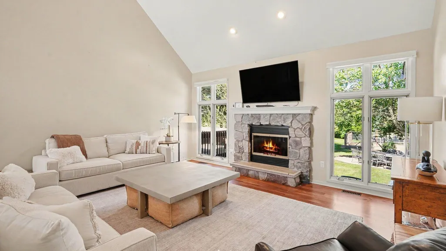
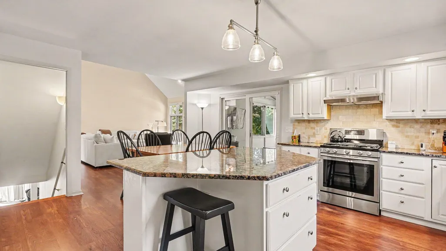
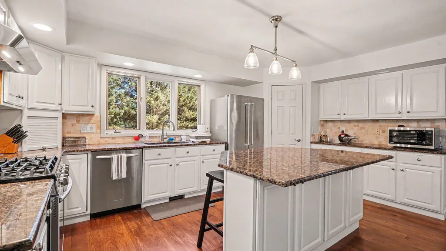
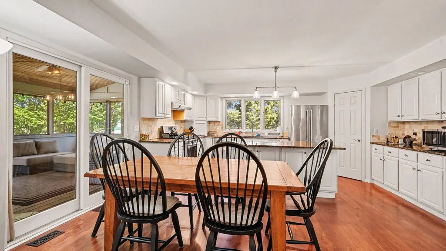
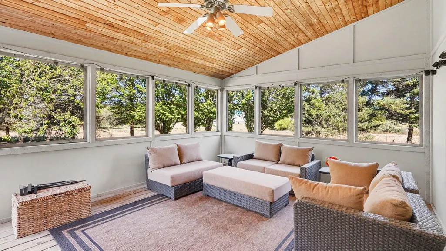
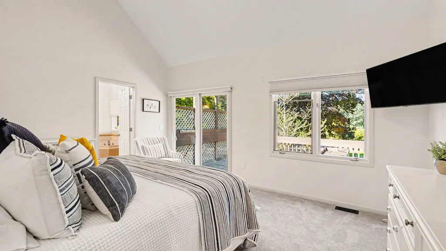
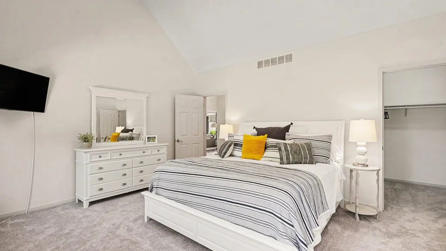
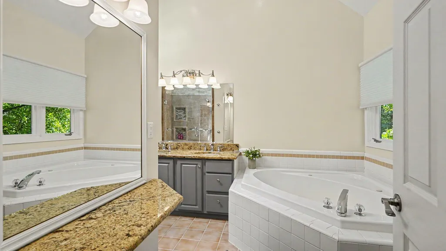
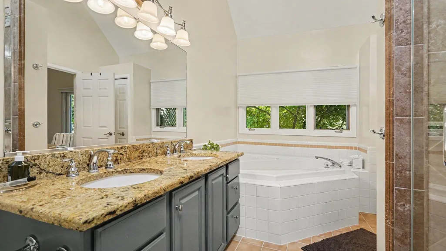
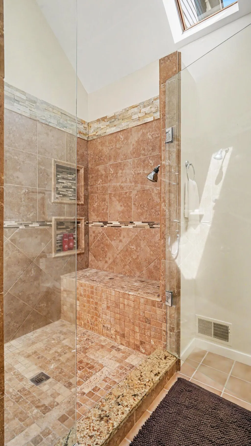
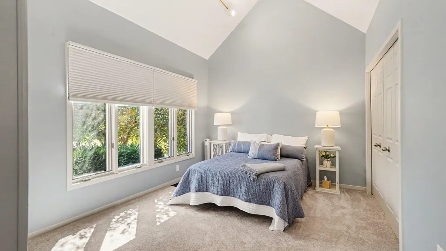
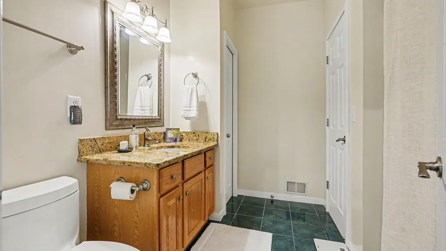
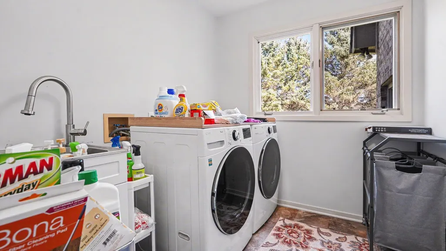
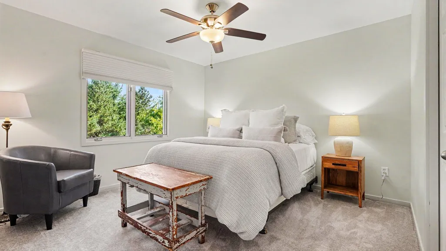
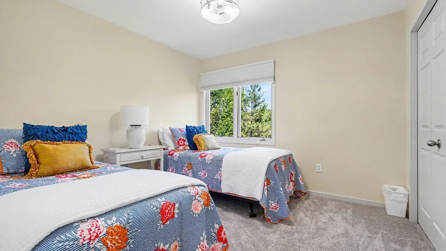
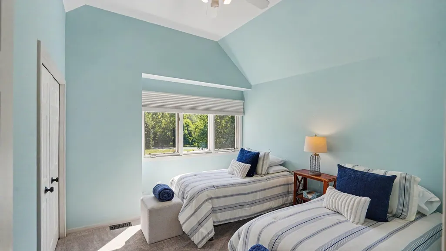
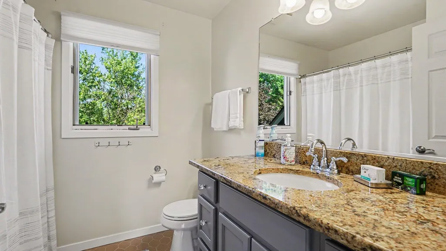
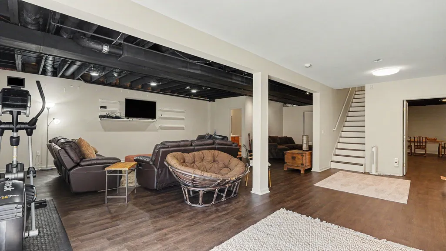
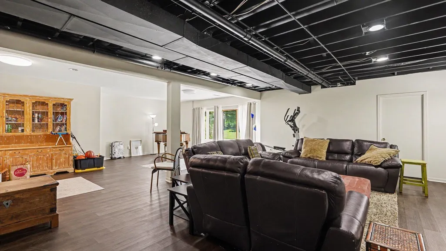
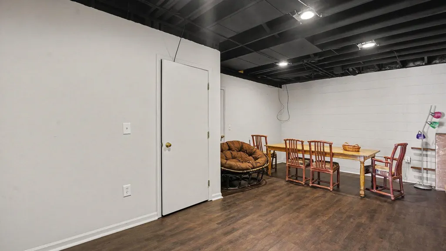
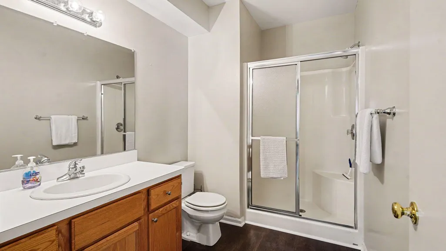
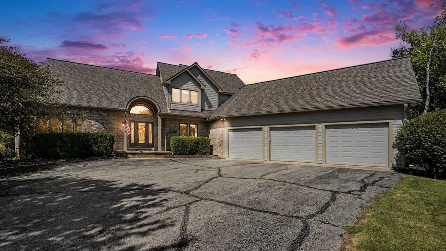
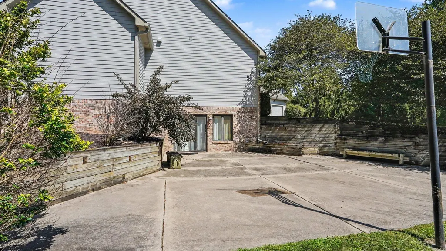
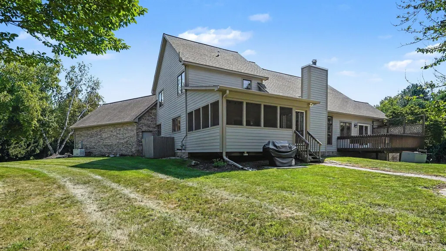
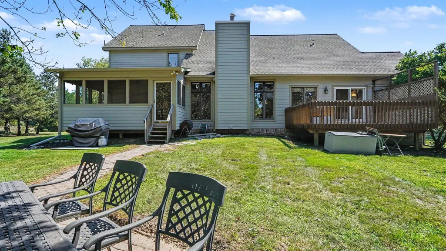
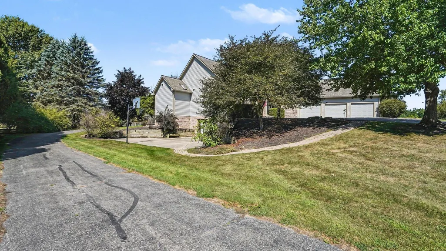
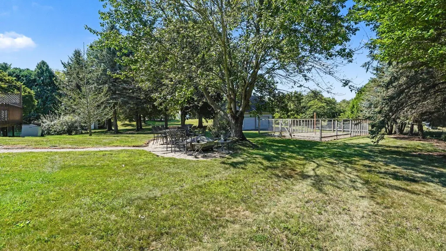
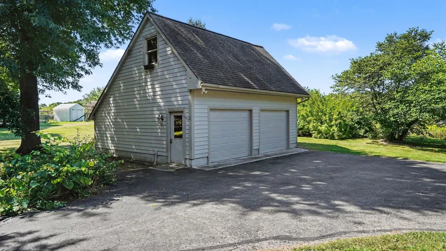
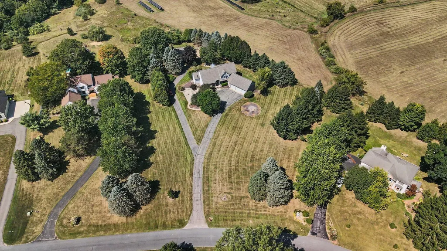
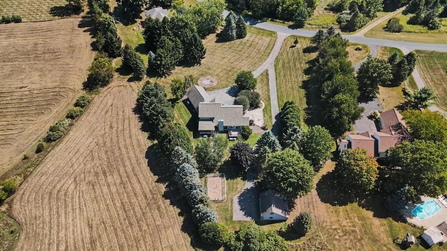
Set back from the road on more than two acres, this beautifully maintained Webster Hills home offers a wonderful sense of privacy & peaceful country living just minutes from downtown Dexter. With 5 bedrooms, 4 full baths, 2,297 sq. ft. above grade, a finished walkout lower level, and an additional 2-car garage/workshop, there's an impressive amount of space both inside and out. Step inside to a warm & inviting main level, now enhanced with beautiful new hardwood flooring throughout the kitchen, dining, and living areas. The spacious kitchen is designed for gathering, with a large center island, granite countertops, generous pantry storage, stainless steel appliances, and an updated range/oven. One of the home's best features is the large screened porch just off the kitchen. With plenty of room for both dining & comfortable seating, it's truly an extension of the living space & a wonderful place to entertain, enjoy a quiet morning, or take in the peaceful surroundings. The main-floor primary suite offers cathedral ceilings, a private deck, walk-in closet with organizers, and a spacious bath with an oversized shower, soaking tub & granite countertops. A second main-floor bedroom has direct access to another full bath that also serves the main living area, making it a great option for guests, a second primary, or a home office. A new washer and dryer are among the home's additional recent improvements. Upstairs, three additional bedrooms with new carpeting share a full hall bath. New carpet has also been added to the staircase and both main-floor bedrooms. The finished, walkout lower level provides even more living space along with a fourth full bath, offering plenty of flexibility for recreation, fitness, work-from-home space, or guests. Outside, the setting really shines. Attractive landscaping & mature surroundings add to the sense of privacy. The fenced in area would be perfect for the gardening enthusiast & there is plenty of patio seating for outdoor gatherings. Tucked among the pines, the additional 2-car garage/workshop with loft & 100-amp electrical panel offers fantastic space for vehicles, hobbies, equipment, or storage. Just minutes from Hudson Mills Metropark, the Border-to-Border Trail, and downtown Dexter, with Ann Arbor just a short drive away, this thoughtfully updated home offers the space and tranquility of a country setting with everyday conveniences close at hand.
| Price History | |
|---|---|
| 8/30/2026 | Listed $749,000 |
General Features
| Sewer | Septic Tank |
|---|---|
| Heating | Forced Air |
| Cooling | Central Air |
| Utilities | Natural Gas Connected,Cable Connected |
| Possession | Negotiable |
| Roof | Asphalt,Shingle |
| Appliances | Dishwasher,Dryer,Freezer,Oven,Range,Refrigerator,Washer,Water Softener Owned |
| HOA Fee | 1060.0 |
| Garage Spaces | 5.0 |
| Association Fee Includes | Snow Removal |
| Architectural Style | Colonial |
| Construction Materials | Brick,HardiPlank Type |
| Year Built | 1994 |
| Stories Count | 2 |
| Township | Webster Twp |
| Property Subtype | Single Family Residence |
| Tax Year | 2026 |
| Ownership | Private Owned |
| Assoc Fee Paid Per | Annually |
| County | Washtenaw |
| New Construction | No |
| Property Type | Residential |
| Association Amenities | Detached Unit |
| HOA | Yes |
| Attached Garage | Yes |
| Subdivision Name | Webster Hills Condo |
| Garage Y/N | Yes |
| Other Structures | Second Garage |
| Total Rooms | 12 |
| Full Baths | 4 |
| Status | Active |
| Directions | North on Mast,Left on Walsh to Webster Hills |
| City | Dexter |
| High School District | Dexter |
| Zoning Description | AG |
| Lot Size Units | Acres |
| Lot Size Square Feet | 88427.0 |
| Carport Y/N | No |
| Listing Terms | Cash,Conventional |
| Land Lease Y/N | No |
| Tax Annual Amount | 16230.11 |
| Home Warranty Y/N | No |
| Lease Renewal Y/N | No |
| Additional Parcels Y/N | No |
| Rent Control Y/N | No |
| Standard Status | Active |
| Tax Assessed Value | 305294 |
| MobileHomeRemainsYN | No |
| Legal Description | M.D. L2396 P515 NEW SITE CONDOMINIUM 4/90 UNIT 33 WEBSTER HILLS CONDO. |
| Senior Community | None |
Interior Features
| Interior Amenities | Garage Door Opener,Center Island,Eat-in Kitchen |
|---|---|
| Basement | Daylight,Full,Slab,Walk-Out Access |
| Flooring | Carpet,Ceramic Tile,Laminate,Wood |
| Total Fireplaces | 1 |
| Fireplace Features | Gas Log,Living Room |
| Air Conditioning Y/N | Yes |
| Heating Y/N | Yes |
| Window Features | Window Treatments |
| Fireplace Y/N | Yes |
| Laundry Features | Laundry Room,Main Level |
| Total Bedrooms | 5 |
| Below Grade Finished Area | 1550.0 |
| Main Level Bedrooms | 2 |
| Total Baths | 4 |
Exterior Features
| Exterior Amenities | Scrn Porch |
|---|---|
| Parking Features | Garage Door Opener,Detached,Attached |
| Lot Features | Site Condo |
| Water Source | Well |
| Lot Size Area | 2.03 |
| Spa | No |
| Building Area Total | 2297.0 |
| Lot Dimensions | - |
| Lot Size Acres | 2.03 |
| Road Surface Type | Paved |
| Waterfront Y/N | No |
| Road Frontage Type | Private Road |
| Other Equipment | Generator |
| Crops Included Y/N | No |
| Horse Y/N | No |
| Irrigation Water Rights Y/N | No |
Amenities
- Foreclosure
- Views
- Short Sale
- New Construction
- Adult 55+
- Lease To Own
- No HOA Fees
- Furnished
- Primary On Main
- Air Conditioning
- Seller Finance
- Green
- Fixer Upper
- Horse
- Golf
- Fireplace
- Deck
- Garage
- Basement
- Pool
Property vs Single Family Average in 48130
Price
Taxes
Year Built
Visits

 Listing information is provided by Participants of the MichRIC MLS. IDX information is provided exclusively for personal, non-commercial use, and may not be used for any purpose other than to identify prospective properties consumers may be interested in purchasing. Information deemed reliable but not guaranteed. ©: MichRIC MLS. Last Update September 3, 2026 8:44 PM UTC
 IDX provided courtesy of Realcomp II Ltd., via REMAX Classic and The Originating MLS(found above), © 2026 Realcomp II Ltd. Shareholders. The information being provided is for consumers personal, non-commercial use and may not be used for any purpose other than to identify prospective properties consumers may be interested in purchasing.
