

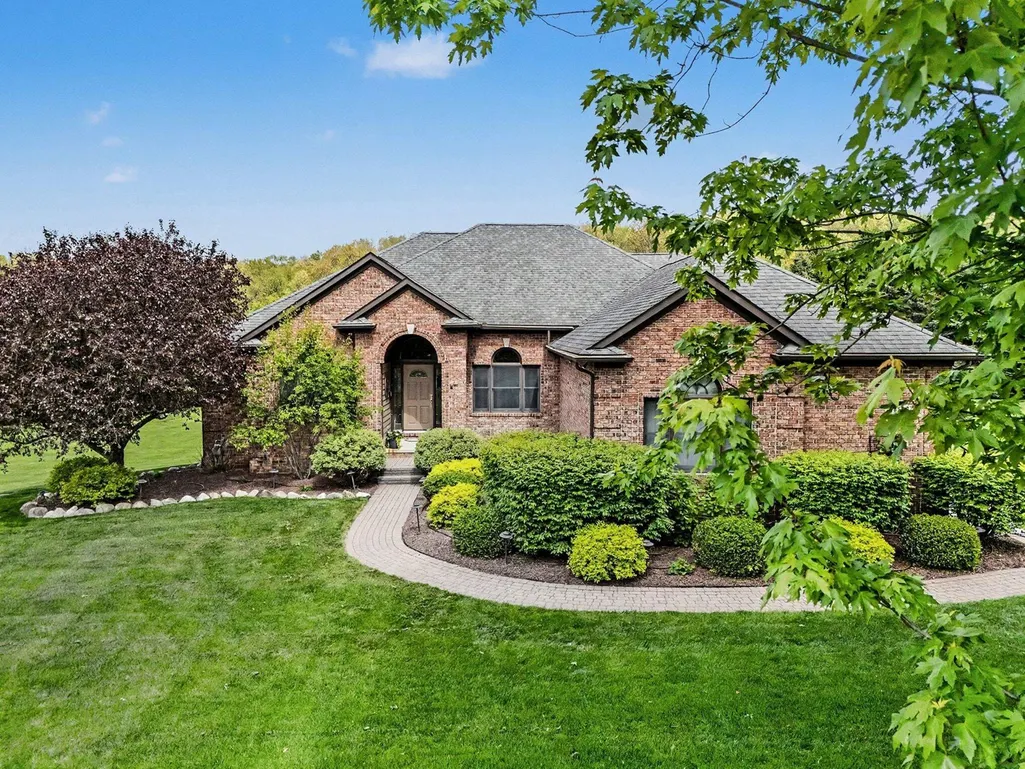
Address
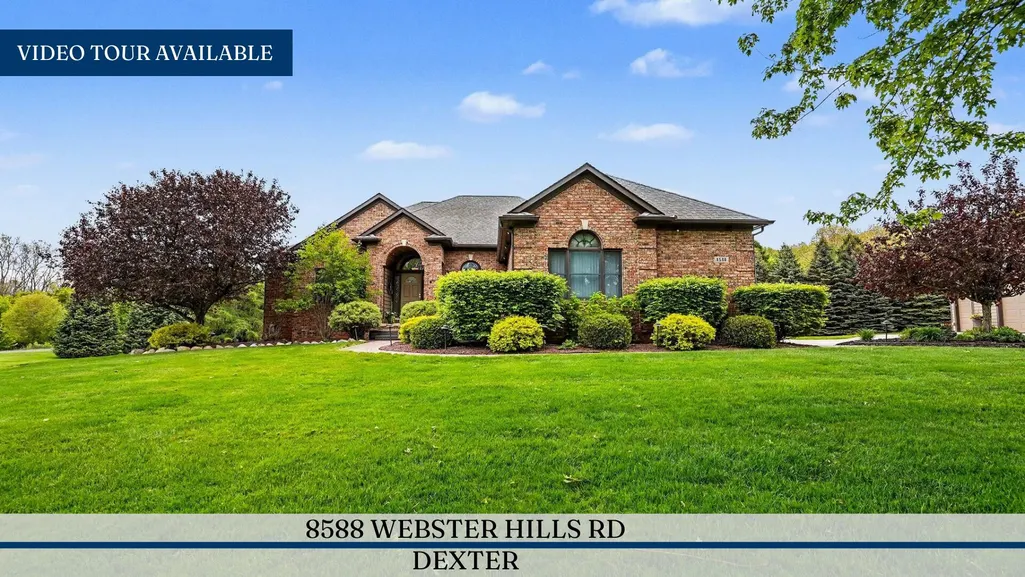
8588 Webster Hills Road, Dexter, MI
Price
$ 899,700
Property Attributes
- ID#26040873
- TypeSingle Family
- Listing Status Active
- CountyWASHTENAW
- CityDexter
- AreaWebster Twp
- NeighborhoodWebster Twp
- Zip48130
- StyleRanch
- Year Built2000
- Taxes$ 10856
- Price$ 899,700
- Bedrooms4
- Full Bathrooms4
- Half Bathrooms1
- Sqr Footage4937
- Lot Size2.21 Acres
Data Source:
Michigan Regional Information Center (MICHRIC)
Property Description
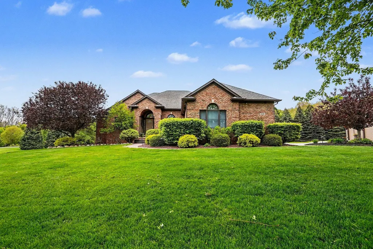
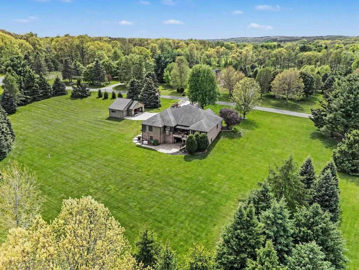
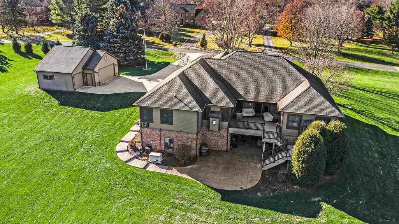
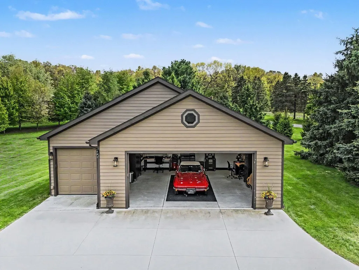
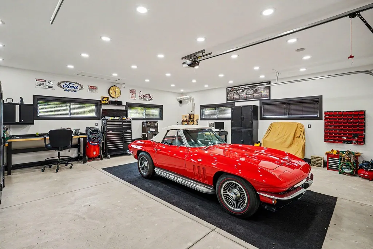
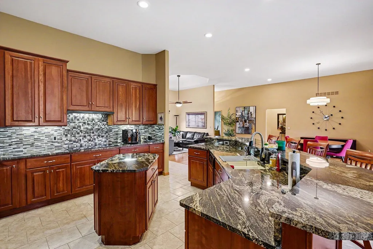
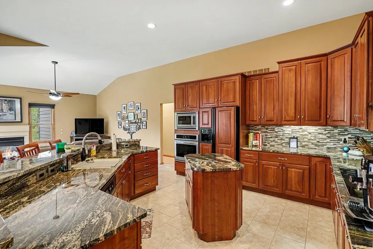
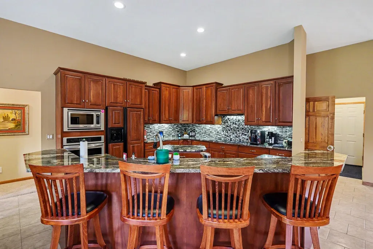
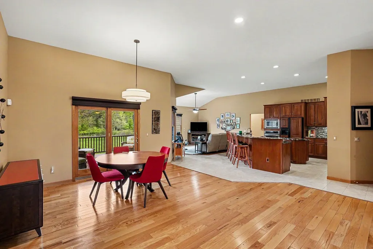
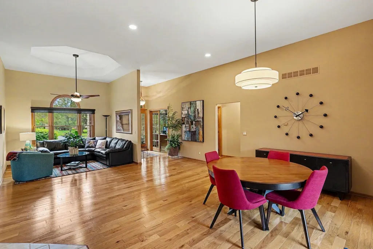
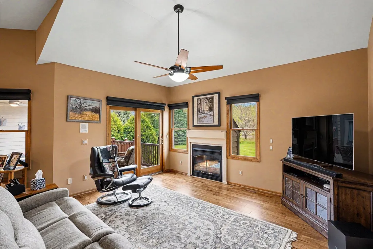
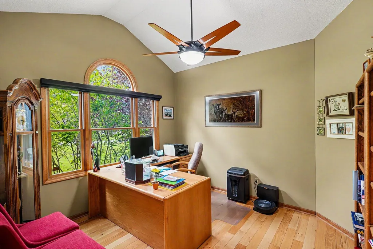
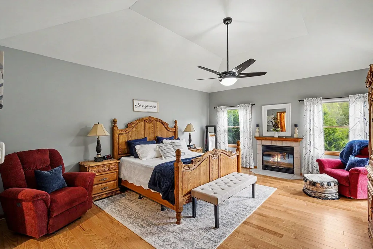
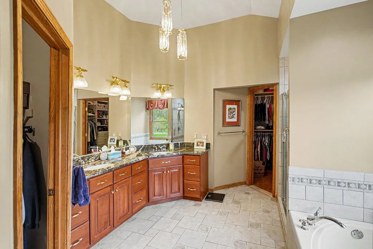
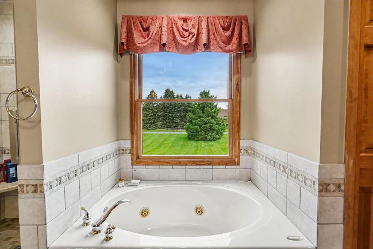
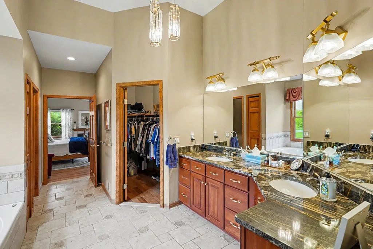
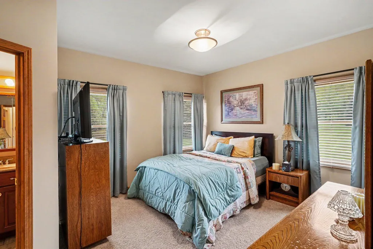
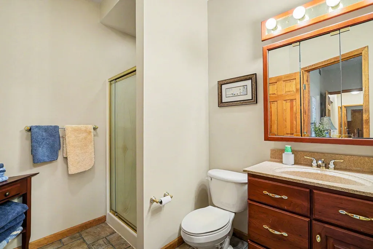
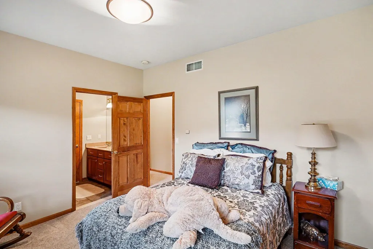
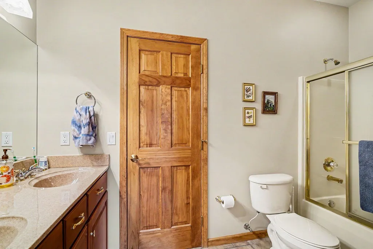
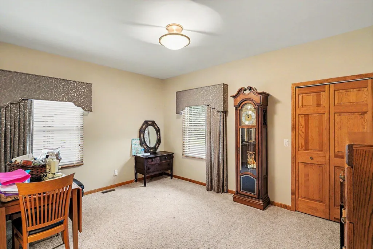
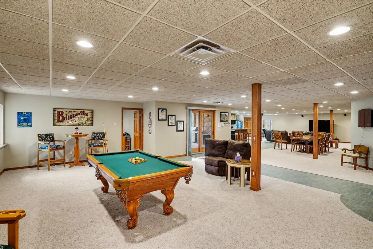
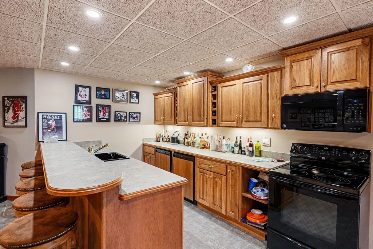
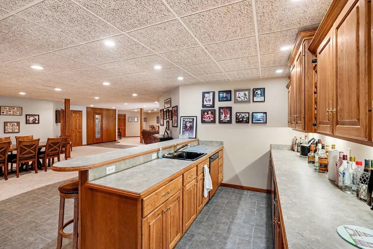
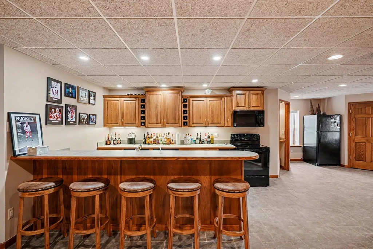
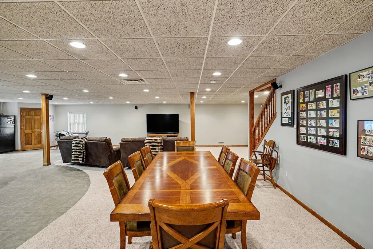
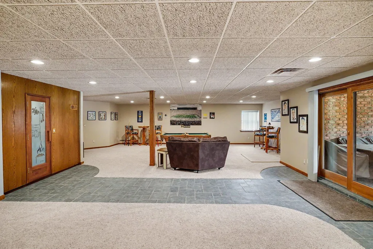
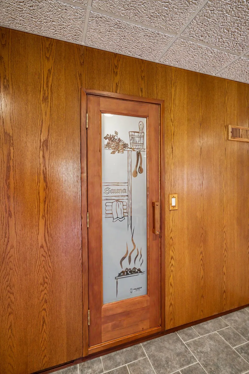
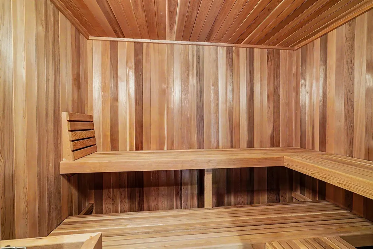
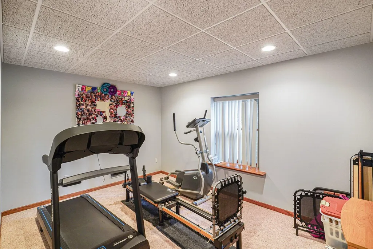
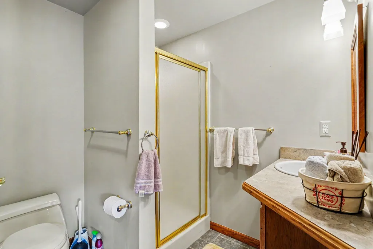
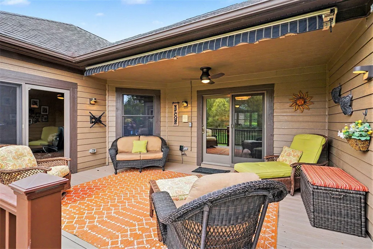
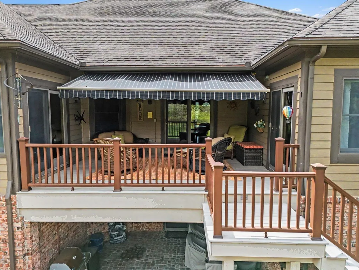
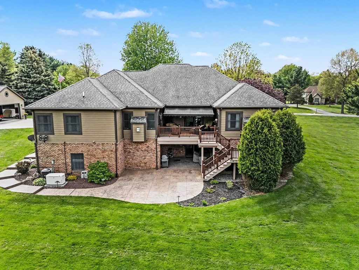
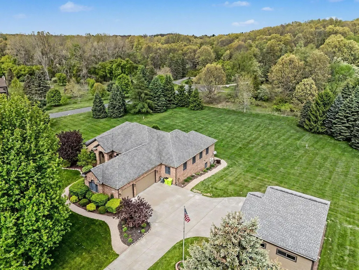
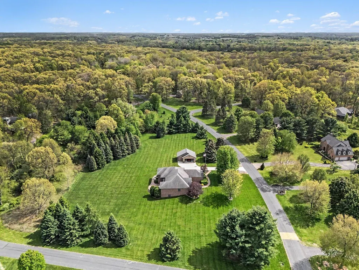
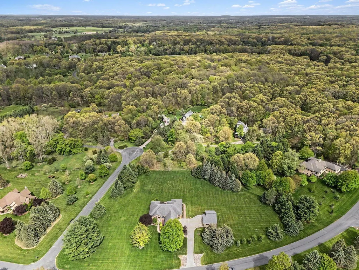
Spectacular brick ranch on 2+ secluded acres in one of Dexter's finest neighborhoods, Webster Hills, located just north of Dexter and less than 20 minutes from Ann Arbor's west side. Almost 5,000 sq. ft. of finished living space, featuring an incredible 3-car detached garage (in addition to the 3-car attached garage) with a workshop, radiant in-floor heat, oversized depth, full insulation, and a newer concrete driveway. Andersen windows throughout. The spacious interior boasts a cherry and granite kitchen with an island, induction cooktop, convection microwave, and glass tile backsplash--all overlooking the keeping room, living, and dining areas, with doorwalls leading to the spectacular Trex deck with an awning and beautiful views of the secluded backyard. 11-foot ceilings, hardwood floors, ceramic tile, oversized casing and baseboards, and lofty tray ceilings characterize the quality of this amazing home. The primary suite features a tray ceiling and doorwall to the deck, his-and-hers California Closets, and a primary bath with a spa tub, European shower doors, and cherry and granite vanities. The split floor plan places three bedrooms on the opposite side of the great room and kitchen, served by a Jack and Jill bath (for two bedrooms) and an additional full ensuite bath. The large lower-level walkout includes a Western Red Cedar sauna, full kitchen, full bath, brick paver patio, and an exercise room. New whole-house generator and water softener installed in 2025. Be sure to watch the video tour!
| Price History | |
|---|---|
| 8/6/2026 | Listed $899,700 |
General Features
| Sewer | Septic Tank |
|---|---|
| Heating | Forced Air,Radiant |
| Cooling | Central Air,SEER 13 or Greater |
| Utilities | Phone Connected,Natural Gas Connected,Cable Connected,High-Speed Internet |
| Roof | Asphalt,Shingle |
| Appliances | Humidifier,Iron Water FIlter,Dishwasher,Double Oven,Refrigerator,Washer,Water Softener Owned |
| HOA Fee | 1060.0 |
| Garage Spaces | 5.0 |
| Association Fee Includes | Trash,Snow Removal |
| Architectural Style | Ranch |
| Security Features | Carbon Monoxide Detector(s),Smoke Detector(s),Security System |
| Construction Materials | Brick,HardiPlank Type,ICFs (Insulated Concrete Forms) |
| Year Built | 2000 |
| Stories Count | 1 |
| Township | Webster Twp |
| Property Subtype | Single Family Residence |
| Tax Year | 2025 |
| Assoc Fee Paid Per | Annually |
| County | Washtenaw |
| New Construction | No |
| Property Type | Residential |
| HOA | Yes |
| Attached Garage | Yes |
| Garage Y/N | Yes |
| Other Structures | Second Garage |
| Total Rooms | 15 |
| Full Baths | 4 |
| Status | Active |
| City | Dexter |
| High School District | Dexter |
| Lot Size Units | Acres |
| Lot Size Square Feet | 96103.0 |
| Carport Y/N | No |
| Listing Terms | Cash,Conventional |
| Land Lease Y/N | No |
| Tax Annual Amount | 10856.0 |
| Home Warranty Y/N | No |
| Lease Renewal Y/N | No |
| Additional Parcels Y/N | No |
| Rent Control Y/N | No |
| Standard Status | Active |
| Tax Assessed Value | 308405 |
| MobileHomeRemainsYN | No |
| Legal Description | M.D. L2396 P515 NEW SITE CONDOMINIUM 4/90 UNIT 42 WEBSTER HILLS CONDO. |
| Senior Community | None |
Interior Features
| Interior Amenities | Garage Door Opener,Wet Bar,Center Island,Eat-in Kitchen,Pantry |
|---|---|
| Basement | Walk-Out Access |
| Flooring | Carpet,Ceramic Tile,Tile,Wood |
| Total Fireplaces | 2 |
| Fireplace Features | Family Room,Gas Log,Primary Bedroom |
| Air Conditioning Y/N | Yes |
| Heating Y/N | Yes |
| Window Features | Low-Emissivity Windows,Screens,Insulated Windows,Window Treatments |
| Fireplace Y/N | Yes |
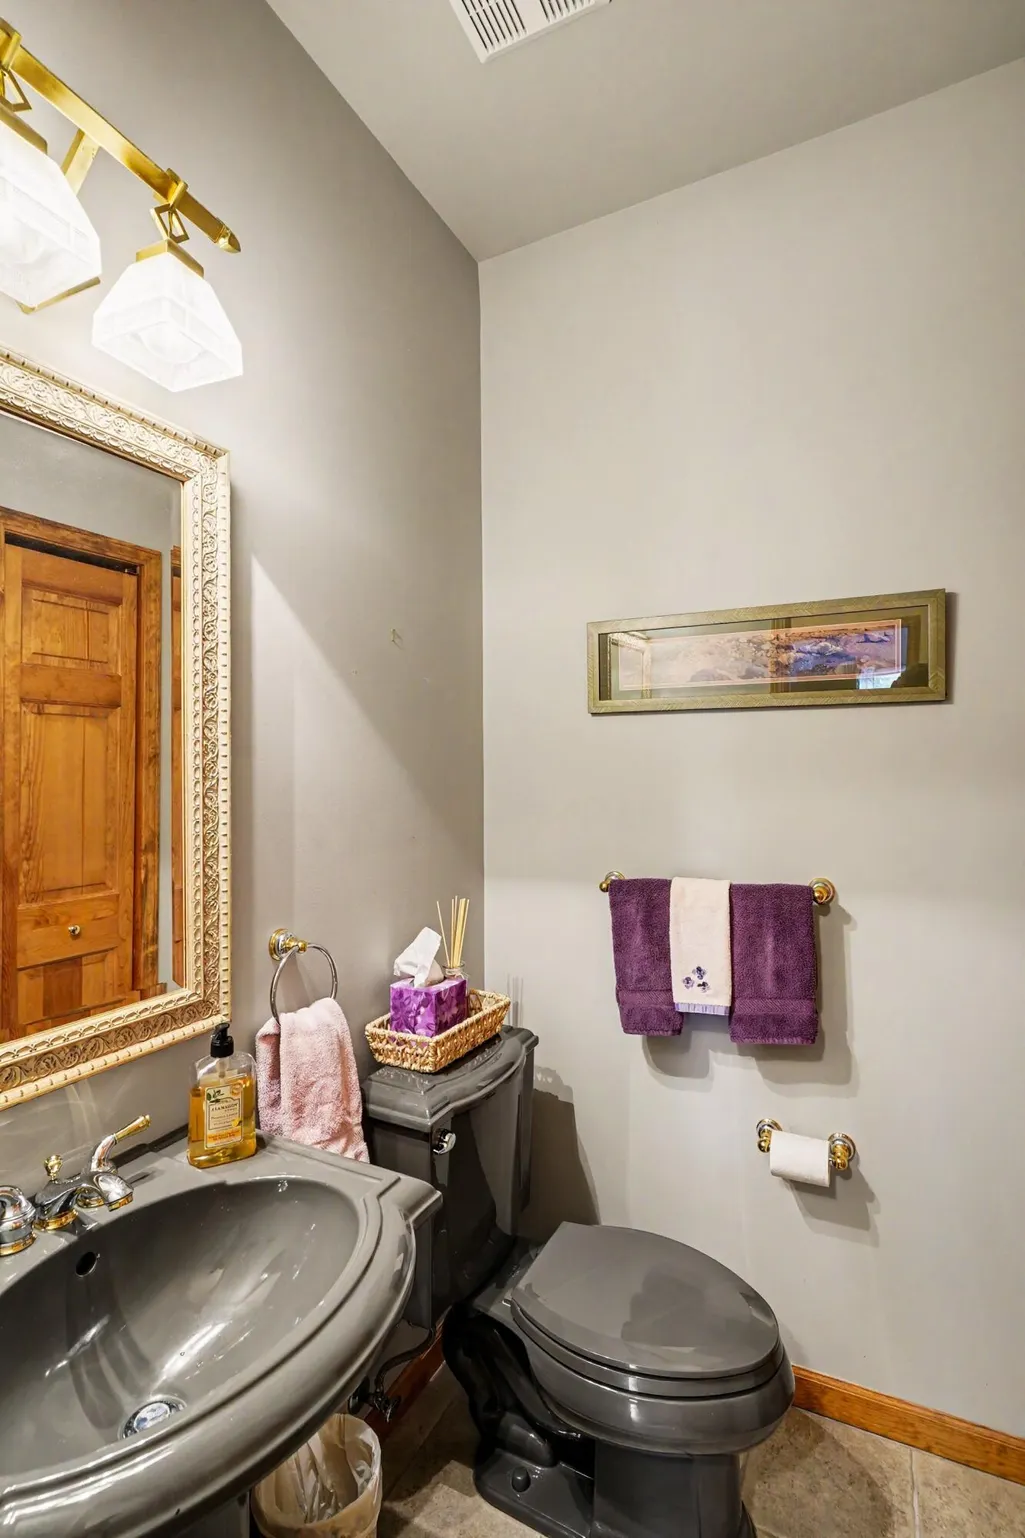
| Half Baths | 1 |
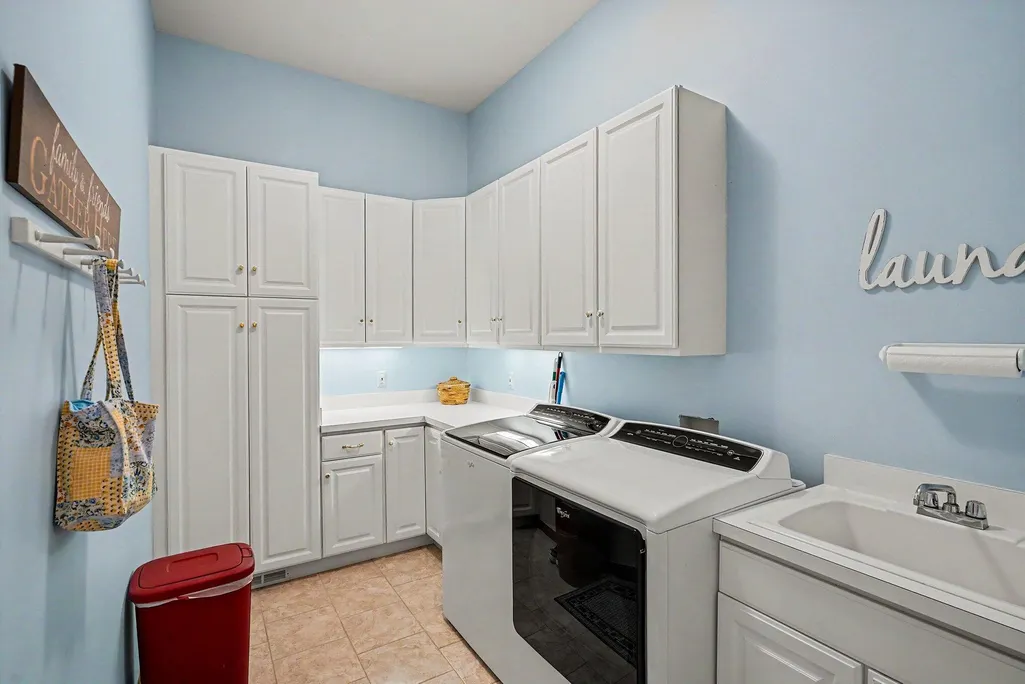
| Laundry Features | Main Level |
| Total Bedrooms | 4 |
| Below Grade Finished Area | 0.0 |
| Main Level Bedrooms | 4 |
| Total Baths | 5 |
| Pantry | True |
Exterior Features
| Exterior Amenities | Other |
|---|---|
| Parking Features | Garage Faces Side,Garage Door Opener,Detached,Attached |
| Lot Features | Wooded,Site Condo,Rolling Hills,Cul-De-Sac |
| Water Source | Well |
| Lot Size Area | 2.21 |
| Spa | No |
| Building Area Total | 2737.0 |
| Lot Dimensions | 210 x 242 x 424 x 280 |
| Lot Size Acres | 2.21 |
| Road Surface Type | Paved |
| Waterfront Y/N | No |
| Road Frontage Type | Private Road |
| Other Equipment | Generator,Intercom |
| Crops Included Y/N | No |
| Horse Y/N | No |
| Irrigation Water Rights Y/N | No |
Amenities
- Foreclosure
- Views
- Short Sale
- New Construction
- Adult 55+
- Lease To Own
- No HOA Fees
- Furnished
- Primary On Main
- Air Conditioning
- Seller Finance
- Green
- Fixer Upper
- Horse
- Golf
- Fireplace
- Deck
- Garage
- Basement
- Pool
Property vs Single Family Average in 48130
Price
Taxes
Year Built
Visits

 Listing information is provided by Participants of the MichRIC MLS. IDX information is provided exclusively for personal, non-commercial use, and may not be used for any purpose other than to identify prospective properties consumers may be interested in purchasing. Information deemed reliable but not guaranteed. ©: MichRIC MLS. Last Update September 3, 2026 8:44 PM UTC
 IDX provided courtesy of Realcomp II Ltd., via REMAX Classic and The Originating MLS(found above), © 2026 Realcomp II Ltd. Shareholders. The information being provided is for consumers personal, non-commercial use and may not be used for any purpose other than to identify prospective properties consumers may be interested in purchasing.
