


Address
6607 Fleming Creek Drive, Ypsilanti, MI
Price
$ 464,900
Property Attributes
- ID#26045561
- TypeSingle Family
- Listing Status Active
- CountyWASHTENAW
- CityYpsilanti
- AreaSuperior Twp
- NeighborhoodSuperior Twp
- Zip48198
- StyleRanch
- Year Built1971
- Taxes$ 5520
- Price$ 464,900
- Bedrooms3
- Full Bathrooms2
- Half Bathrooms1
- Sqr Footage1863
- Lot Size0.96 Acres
Data Source:
Michigan Regional Information Center (MICHRIC)
Property Description
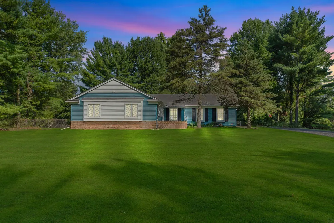
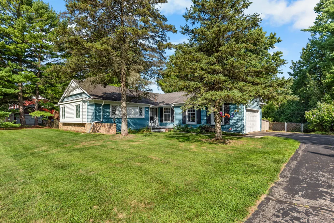
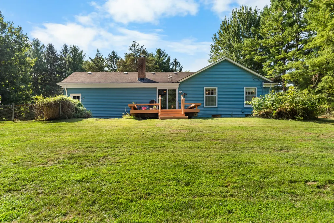
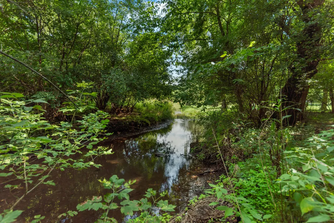
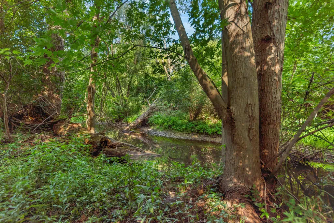
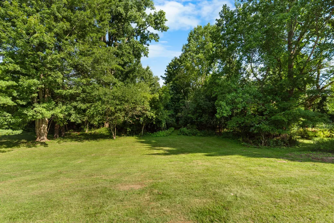
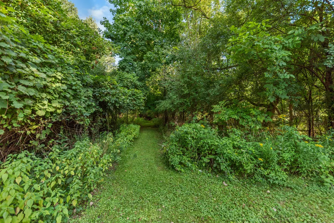
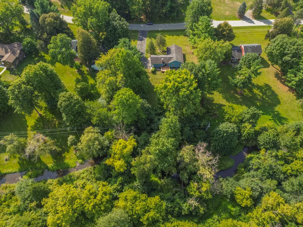
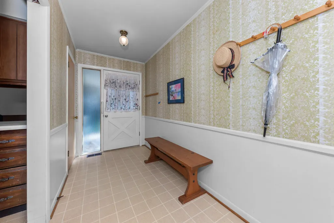
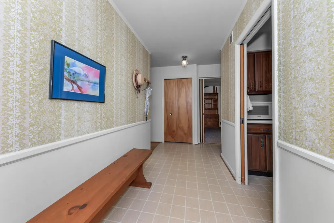
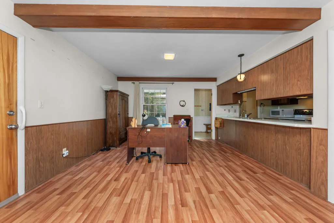
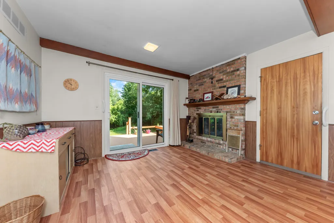
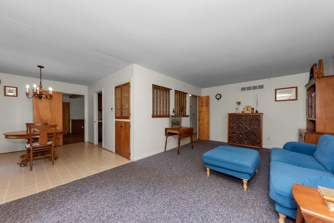
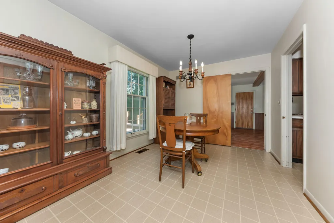
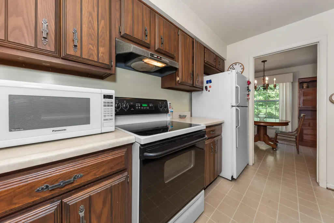
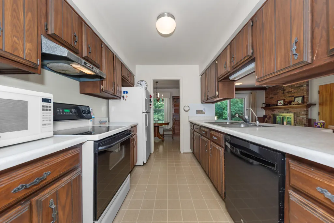
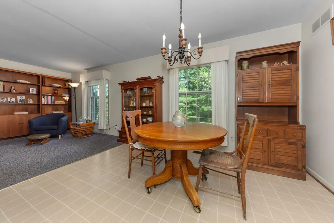
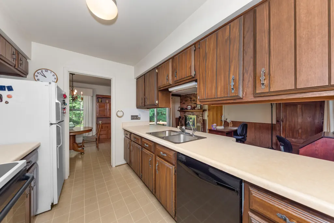
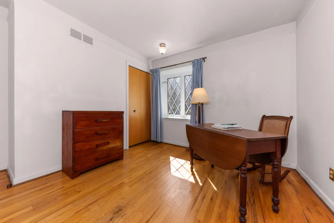
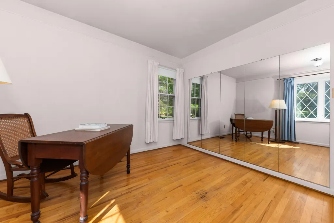
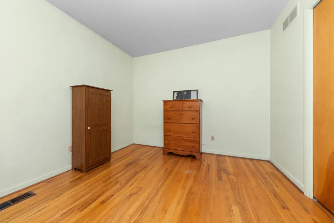
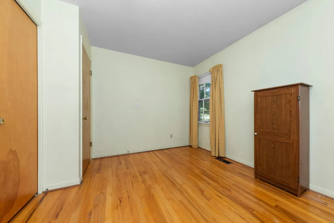
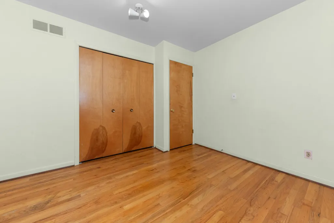
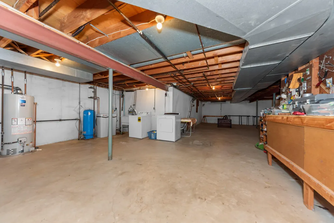
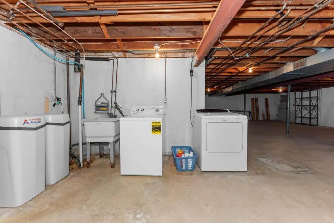
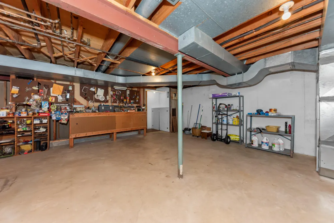
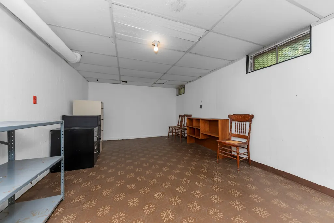
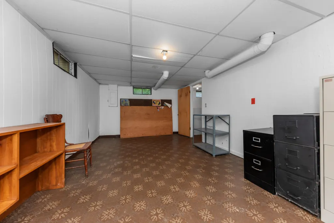
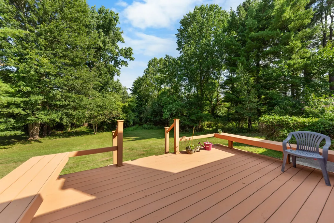
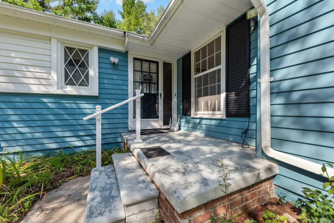
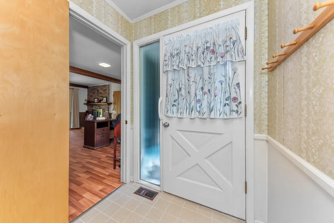
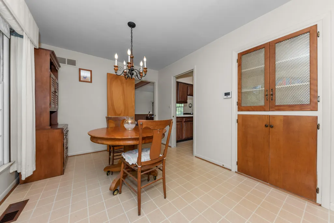
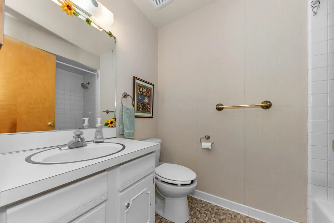
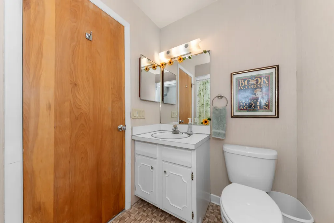
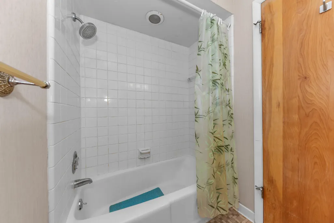
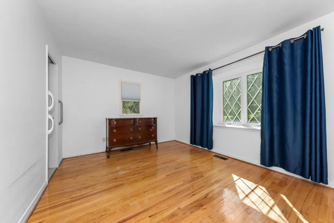
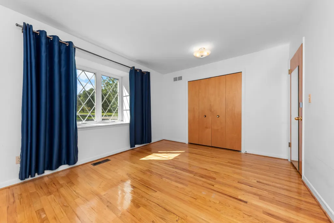
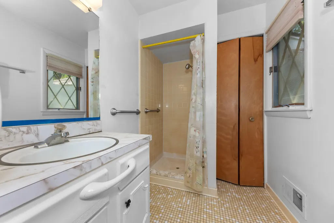
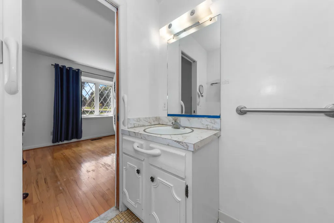
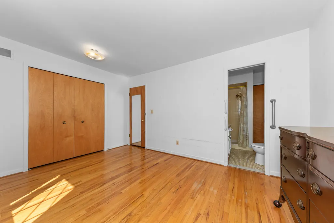
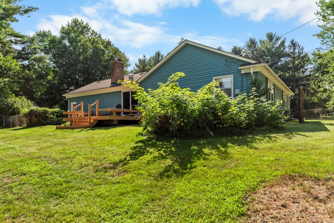
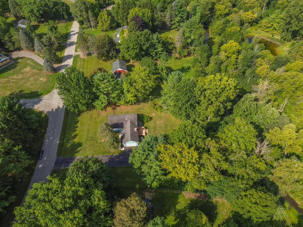
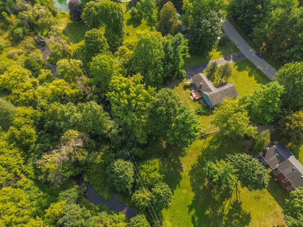
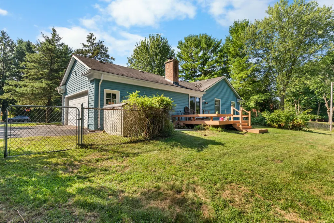
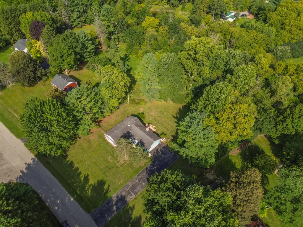
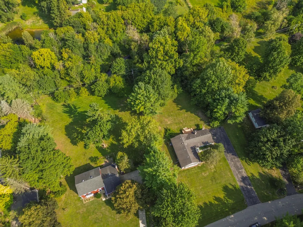
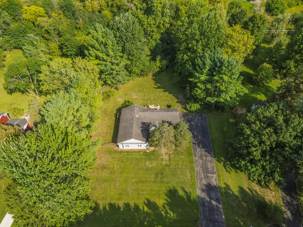
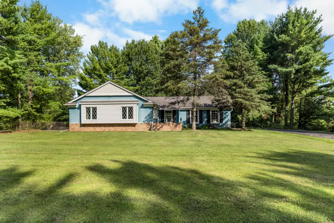
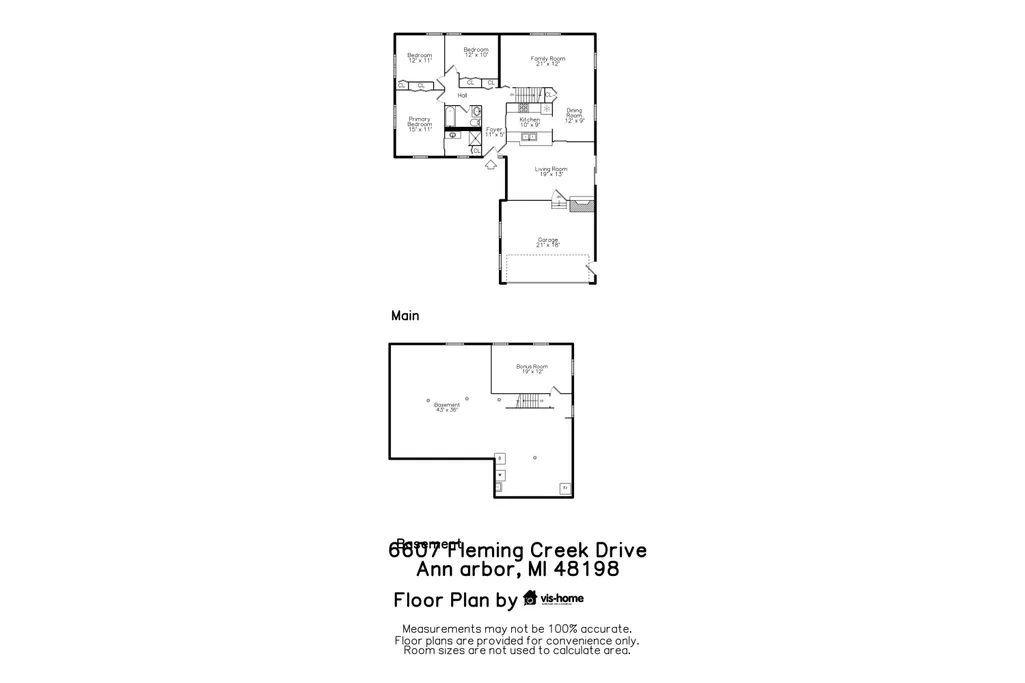
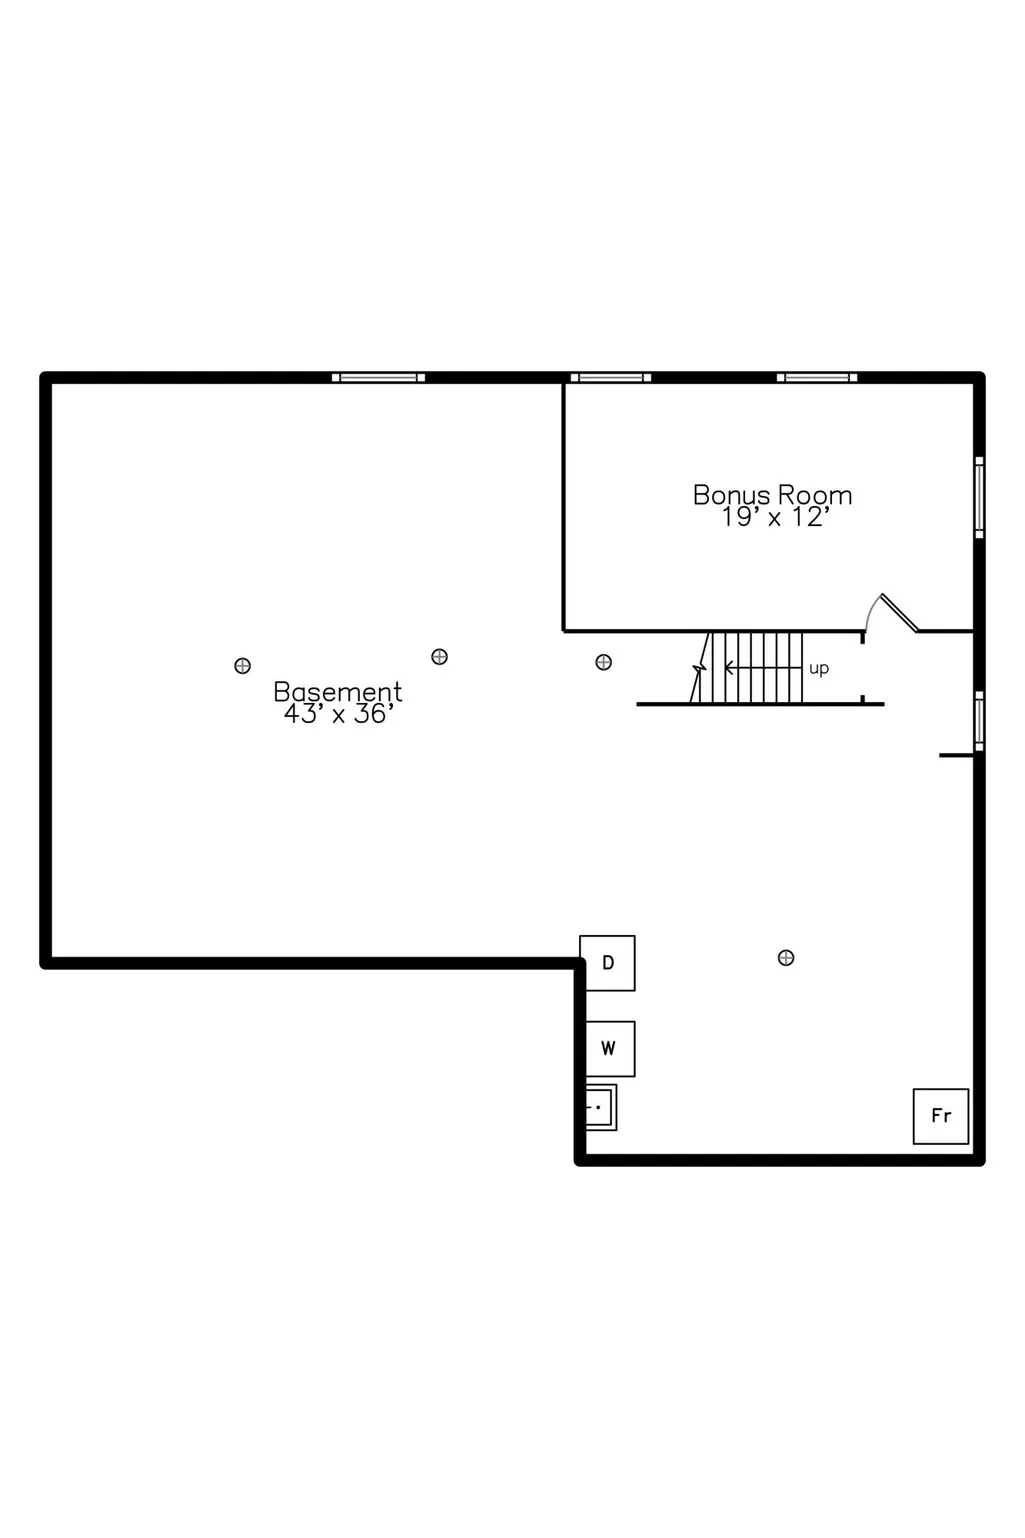
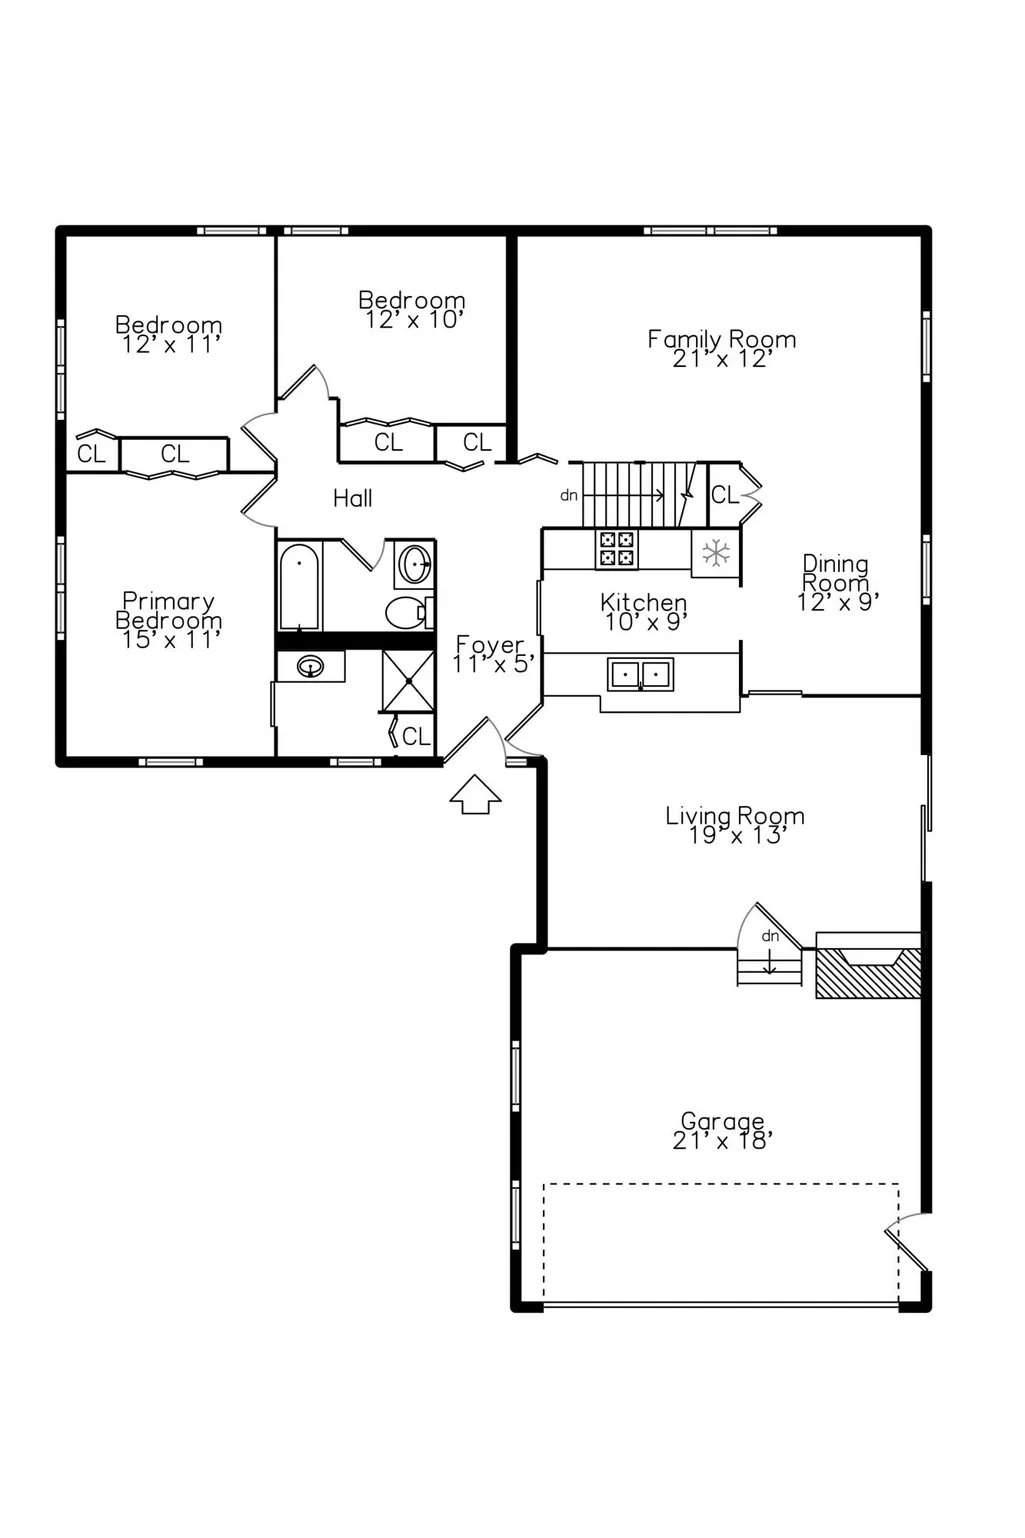
Welcome to Ford Road Estates, where peaceful country-style living meets everyday convenience. Nestled on a scenic .965-acre parcel, this beautiful ranch offers panoramic views in every direction and a truly special natural setting. Fleming Creek meanders along the northern border of the property, creating a rare and tranquil backdrop with mature trees, abundant wildlife, and plenty of privacy. Located in an area with low township taxes and within the award-winning Ann Arbor School District, this property offers an exceptional opportunity in a highly desirable setting. Inside, the home features 1,527 square feet above grade with a comfortable and functional layout that includes 3 bedrooms and 2 full bathrooms. The spacious kitchen offers abundant cabinet and counter space, a double sink, and plenty of room for meal preparation and storage. The open dining area flows nicely for both daily living and entertaining, while the large living room and separate family room provide multiple gathering spaces to relax and enjoy. The full basement includes approximately 300 finished square feet, ideal for additional living, recreation, or hobby space, with even more unfinished area available for storage or future finishing. A 2-car attached garage adds convenience, and all appliances are included for an easy move-in experience. Step outside to the synthetic rear deck and take in the peaceful surroundings, beautiful views, and natural character that make this home so special. With its combination of setting, space, and location, this is a rare opportunity to enjoy the best of Ford Road Estates.
| Elementary School | Middle School | High School |
|---|---|---|
| Thurston Elementary School | Clague Middle School | Huron High School |
| Price History | |
|---|---|
| 8/27/2026 | Listed $464,900 |
General Features
| Sewer | Septic Tank |
|---|---|
| Heating | Forced Air |
| Cooling | Central Air |
| Utilities | Phone Available,Natural Gas Available,Electricity Available,Cable Available,Phone Connected,Natural Gas Connected,Cable Connected |
| Possession | Close Of Escrow |
| Roof | Asphalt,Shingle |
| Appliances | Humidifier,Dishwasher,Disposal,Dryer,Microwave,Oven,Range,Refrigerator,Washer,Water Softener Owned |
| Garage Spaces | 2.0 |
| Architectural Style | Ranch |
| Construction Materials | Brick |
| Year Built | 1971 |
| Stories Count | 1 |
| Township | Superior Twp |
| Property Subtype | Single Family Residence |
| Tax Year | 2026 |
| Waterfront Features | Stream/Creek |
| Accessibility | Rocker Light Switches,Low Threshold Shower |
| County | Washtenaw |
| New Construction | No |
| Property Type | Residential |
| Attached Garage | Yes |
| Garage Y/N | Yes |
| Other Structures | Shed(s) |
| Total Rooms | 10 |
| Full Baths | 2 |
| Status | Active |
| City | Ypsilanti |
| Body of Water | Fleming Creek |
| High School District | Ann Arbor |
| Zoning Description | residential |
| Lot Size Units | Acres |
| Lot Size Square Feet | 41818.0 |
| Carport Y/N | No |
| Listing Terms | Cash,Conventional |
| Land Lease Y/N | No |
| Tax Annual Amount | 5520.0 |
| Home Warranty Y/N | No |
| Lease Renewal Y/N | No |
| Additional Parcels Y/N | No |
| Rent Control Y/N | No |
| Virtual Tour | https://smartfloorplan.com/adminka/public/api/shell/v513074/info-&-map |
| Standard Status | Active |
| Tax Assessed Value | 140855 |
| MobileHomeRemainsYN | No |
| Legal Description | *OLD SID - J 10-115-008-00 SU 50-8 LOT 8 FORD ROAD ESTATES. |
| Senior Community | None |
Interior Features
| Interior Amenities | Broadband |
|---|---|
| Basement | Full |
| Flooring | Carpet,Ceramic Tile,Linoleum,Vinyl |
| Total Fireplaces | 1 |
| Fireplace Features | Family Room |
| Air Conditioning Y/N | Yes |
| Heating Y/N | Yes |
| Fireplace Y/N | Yes |
| Half Baths | 1 |
| Laundry Features | Electric Dryer Hookup,In Basement,Sink,Washer Hookup |
| Total Bedrooms | 3 |
| Below Grade Finished Area | 336.0 |
| Main Level Bedrooms | 3 |
| Total Baths | 3 |
Exterior Features
| Parking Features | Garage Faces Side,Garage Door Opener,Attached |
|---|---|
| Lot Features | Recreational,Wooded,Ravine |
| Water Source | Well |
| Lot Size Area | 0.96 |
| Spa | No |
| Building Area Total | 1527.0 |
| Lot Dimensions | 155x304x197x315 |
| Lot Size Acres | 0.96 |
| Road Surface Type | Paved |
| Waterfront Y/N | Yes |
| Crops Included Y/N | No |
| Horse Y/N | No |
| Irrigation Water Rights Y/N | No |
| View | True |
Amenities
- Foreclosure
- Views
- Short Sale
- New Construction
- Adult 55+
- Lease To Own
- No HOA Fees
- Furnished
- Primary On Main
- Air Conditioning
- Seller Finance
- Green
- Fixer Upper
- Horse
- Golf
- Fireplace
- Deck
- Garage
- Basement
- Pool
Property vs Single Family Average in 48198
Price
Taxes
Year Built
Visits

 Listing information is provided by Participants of the MichRIC MLS. IDX information is provided exclusively for personal, non-commercial use, and may not be used for any purpose other than to identify prospective properties consumers may be interested in purchasing. Information deemed reliable but not guaranteed. ©: MichRIC MLS. Last Update September 3, 2026 8:44 PM UTC
 IDX provided courtesy of Realcomp II Ltd., via REMAX Classic and The Originating MLS(found above), © 2026 Realcomp II Ltd. Shareholders. The information being provided is for consumers personal, non-commercial use and may not be used for any purpose other than to identify prospective properties consumers may be interested in purchasing.
