
Address
5315 Red Fox Run, Ann Arbor, MI
Price
$ 1,795,000
Property Attributes
- ID#26039160
- TypeSingle Family
- Listing Status Active
- CountyWASHTENAW
- CityAnn Arbor
- AreaSuperior Twp
- NeighborhoodSuperior Twp
- Zip48105
- StyleContemporary,Ranch
- Year Built1991
- Taxes$ 21708
- Price$ 1,795,000
- Bedrooms5
- Full Bathrooms4
- Half Bathrooms1
- Sqr Footage6048
- Lot Size0.83 Acres
Data Source:
Michigan Regional Information Center (MICHRIC)
Property Description
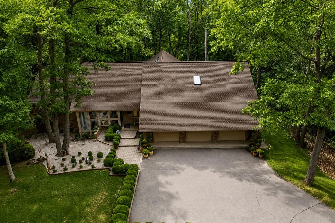
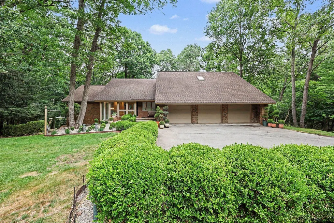
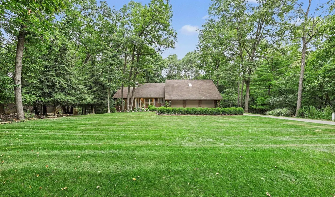
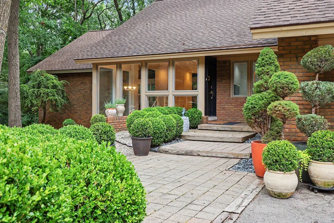
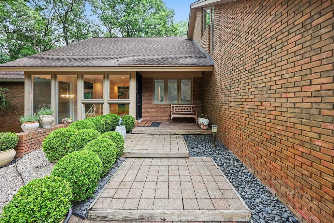
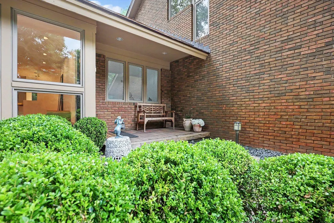
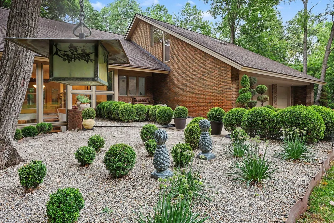
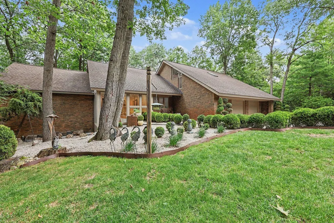
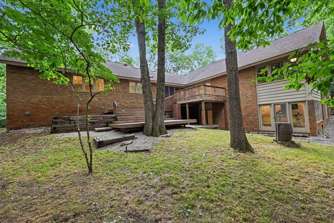
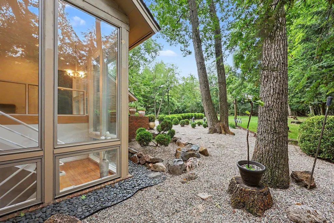
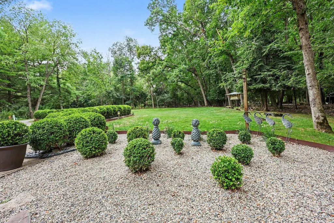
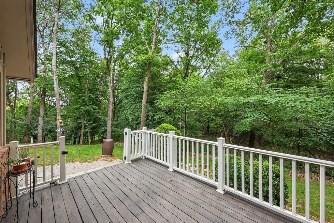
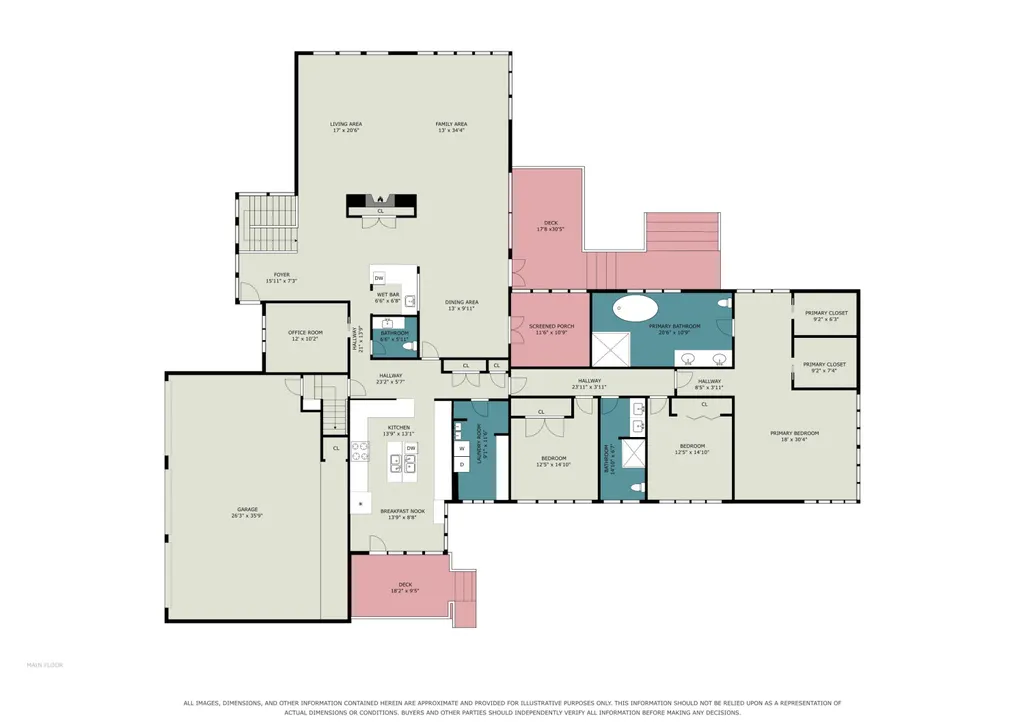
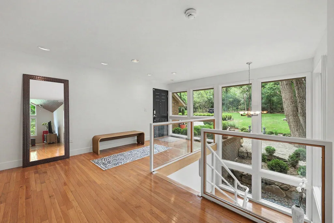
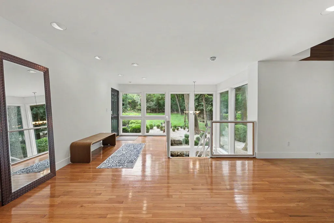
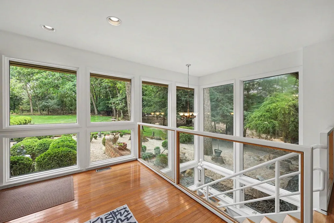
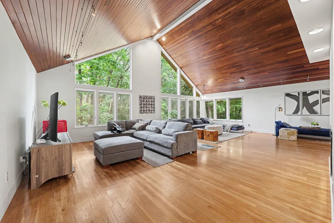
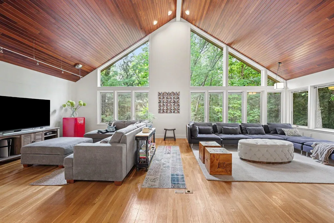
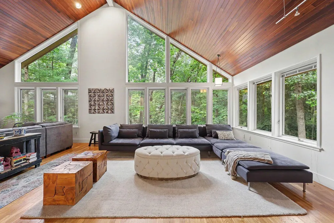
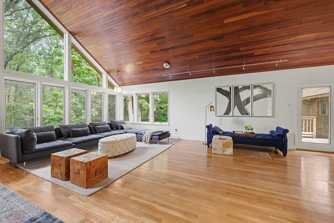
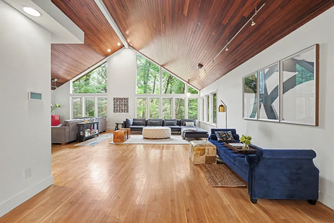
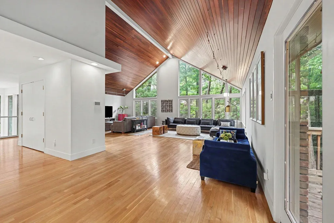
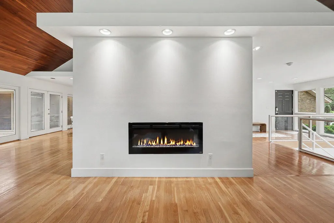
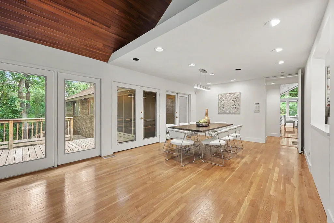
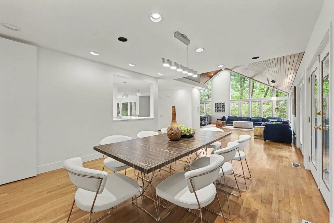
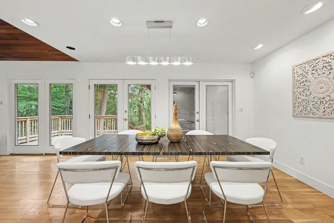
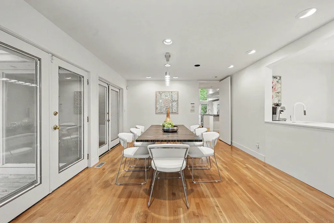
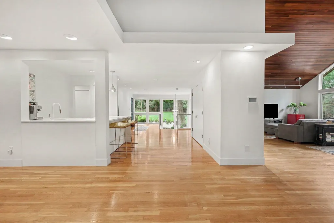
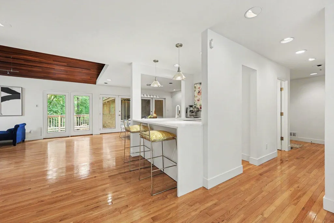
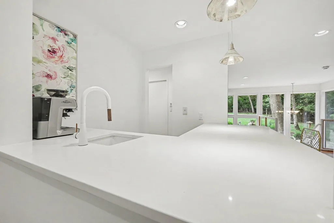
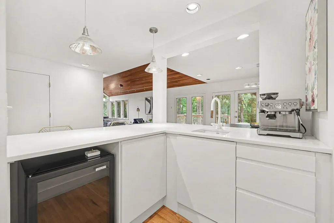
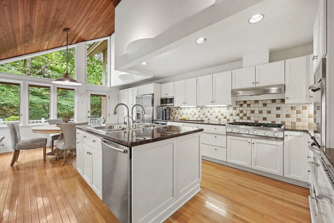
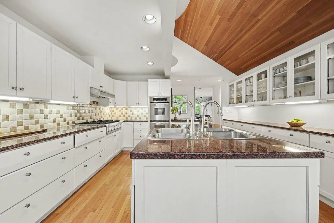
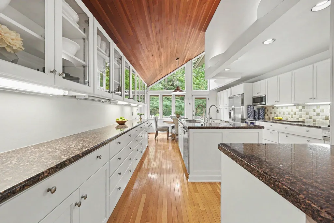
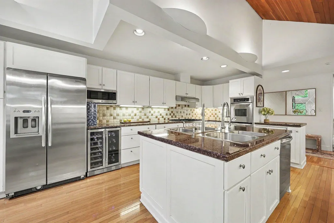
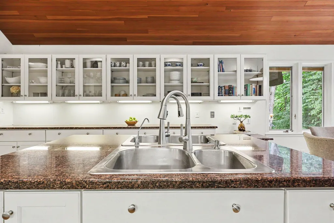
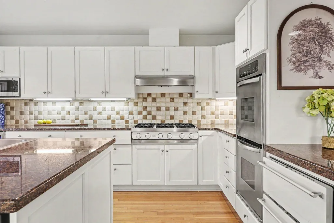
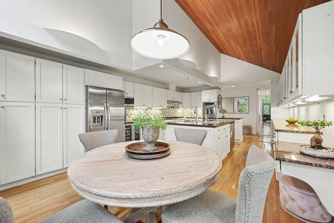
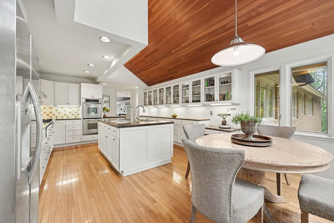
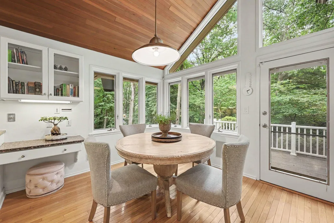
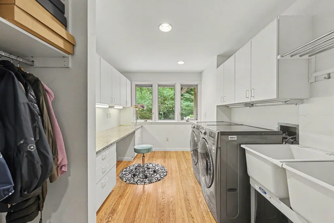
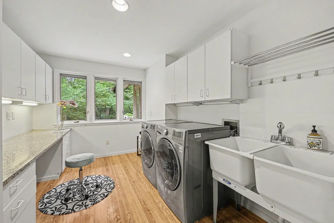
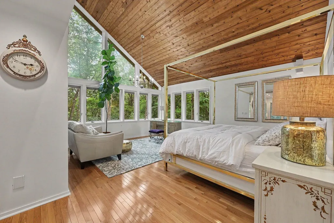
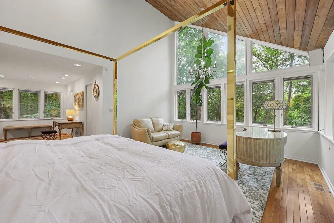
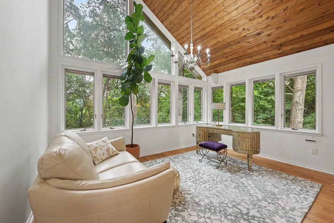
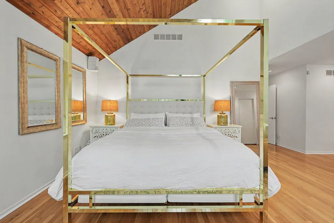
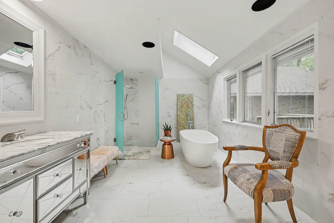
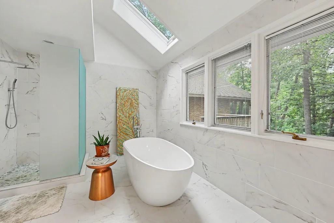
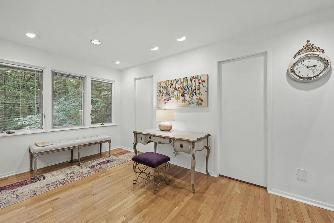
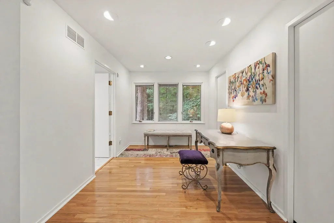
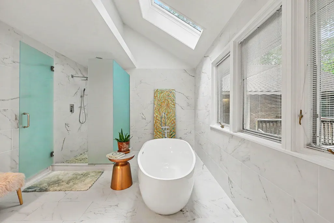
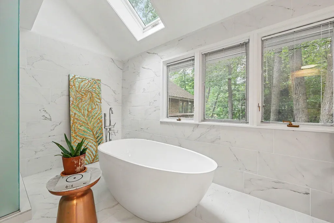
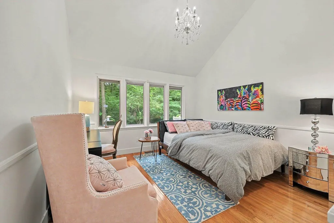
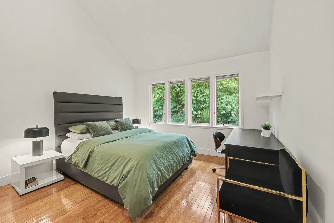
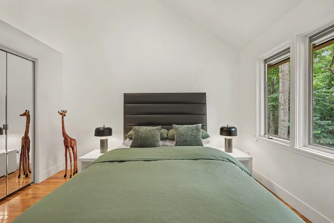
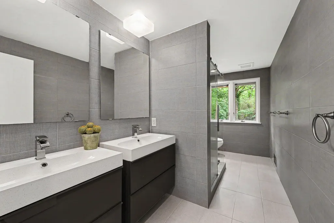
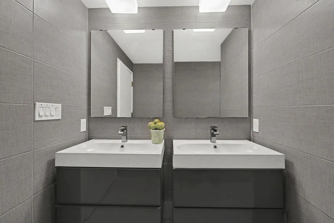
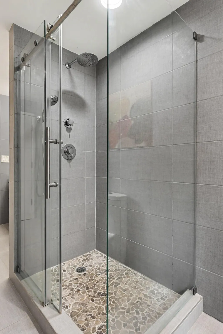
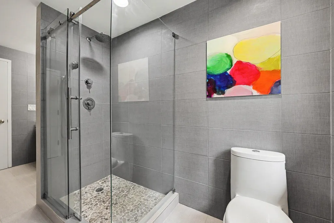
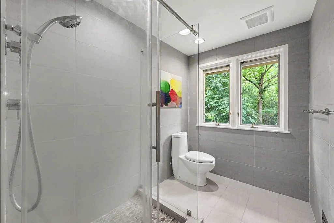
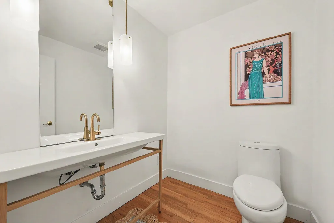
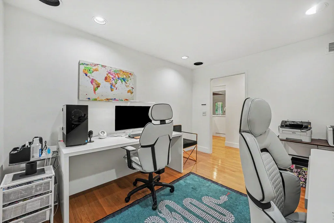
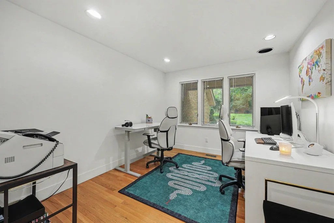
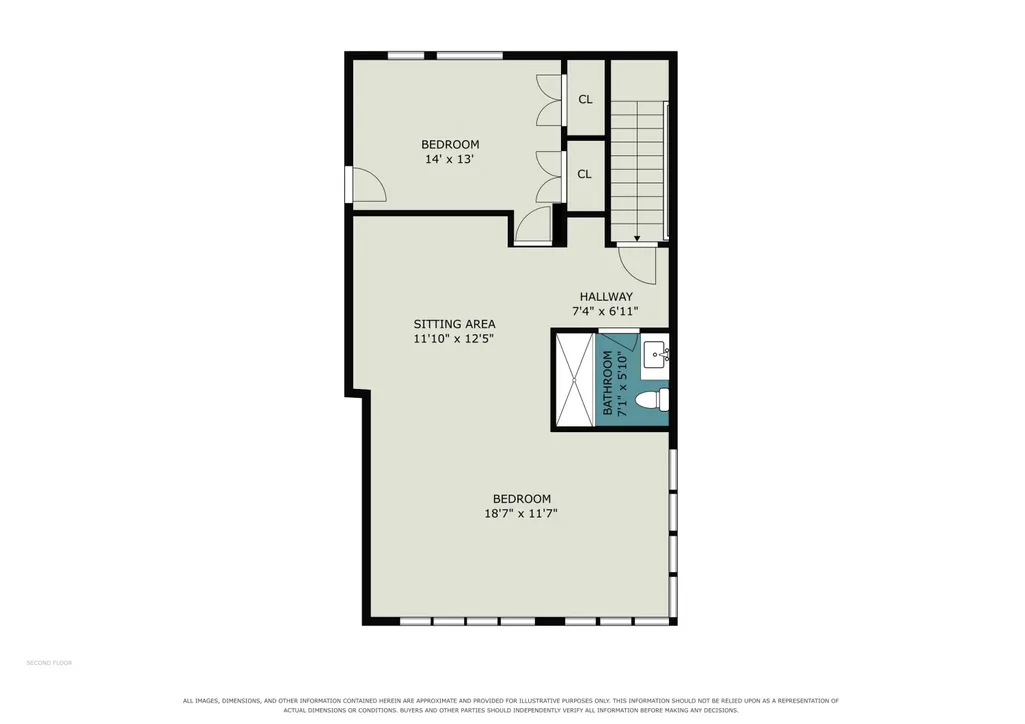
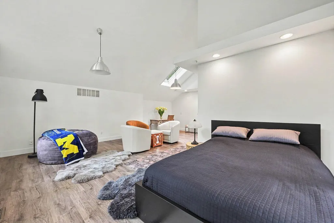
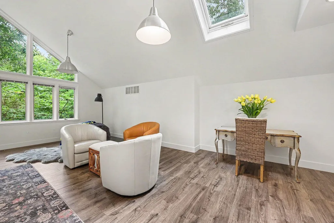
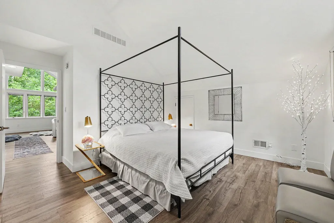
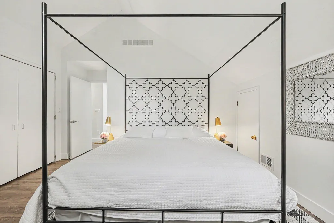
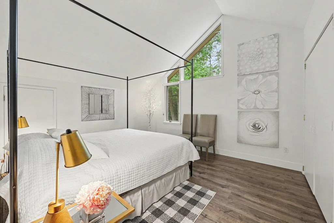
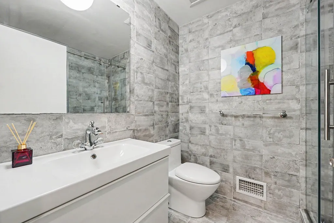
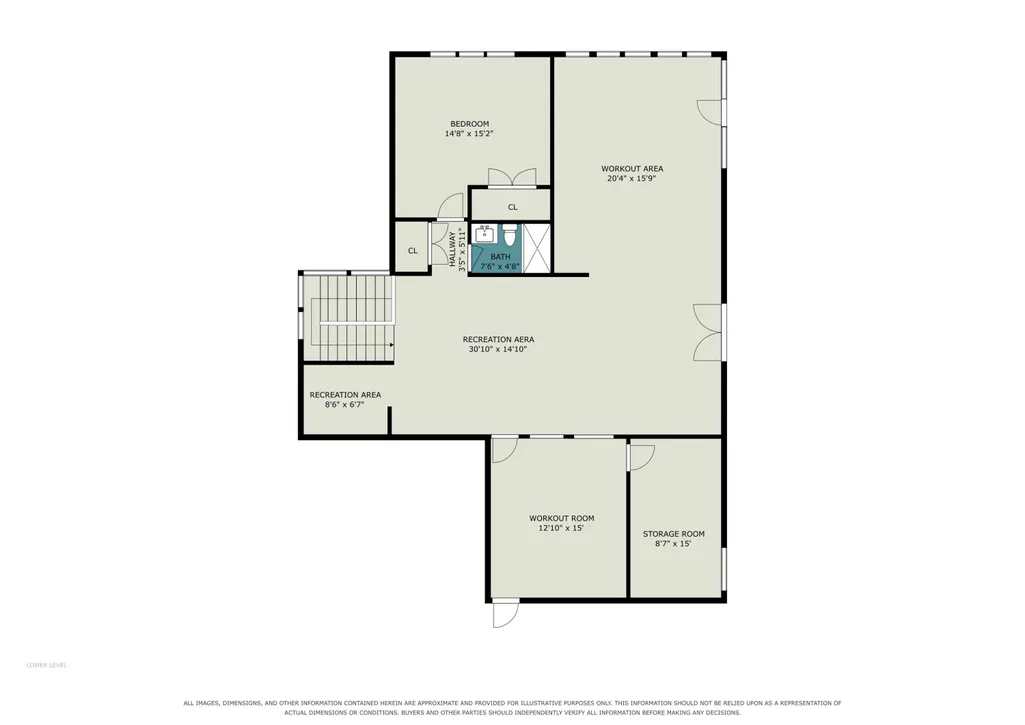
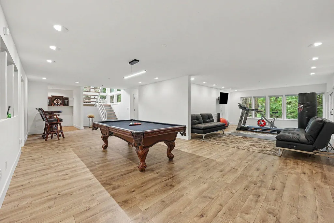
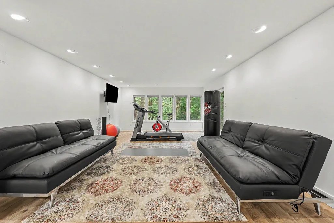
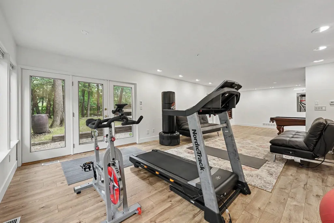
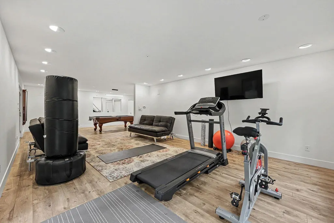
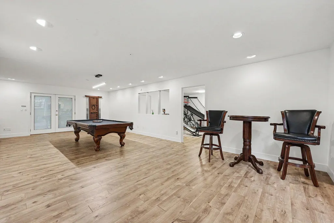
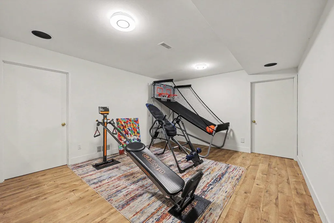
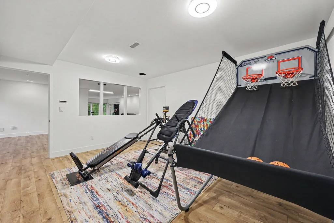
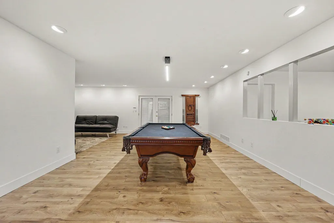
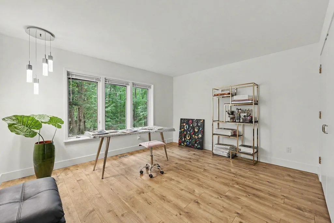
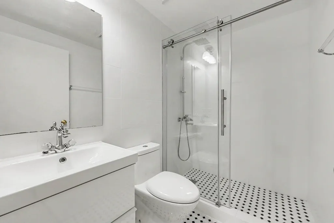
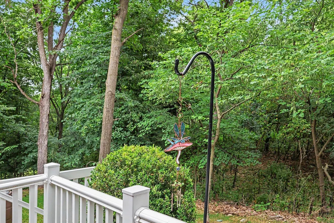
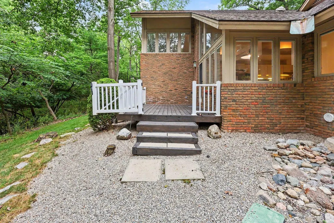
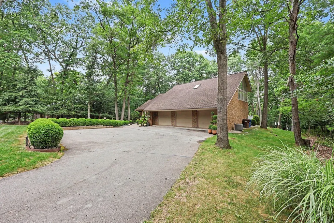
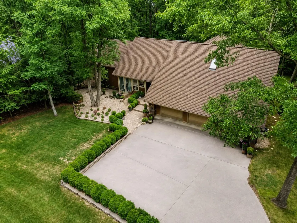
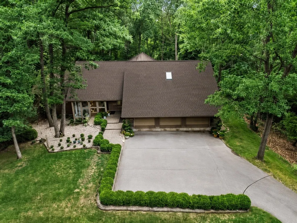
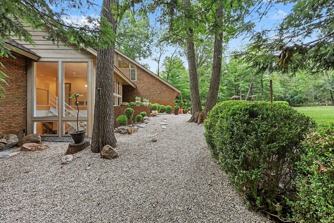
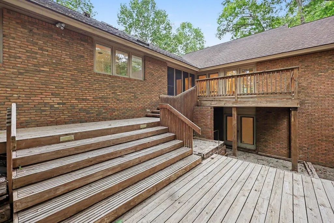
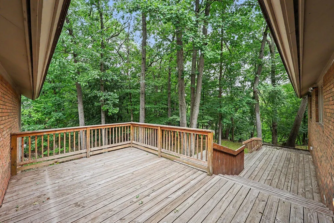
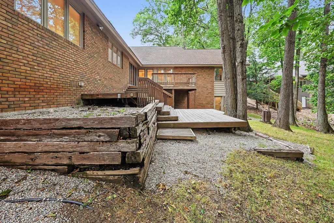
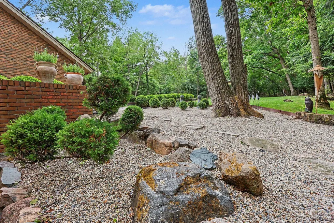
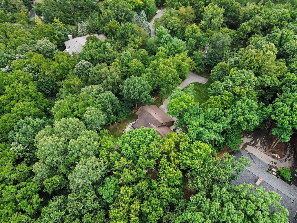
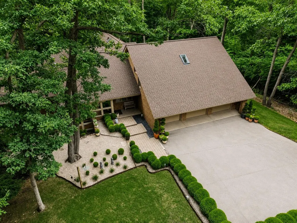
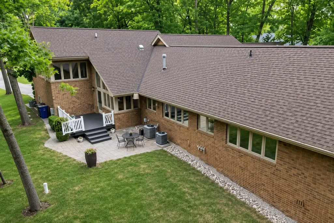
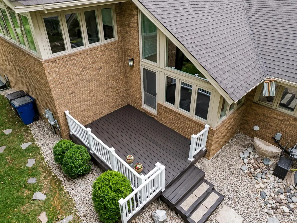
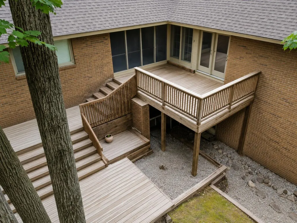
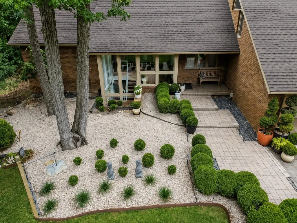
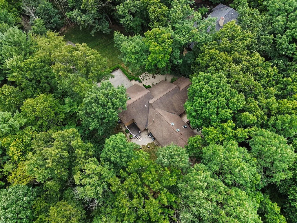
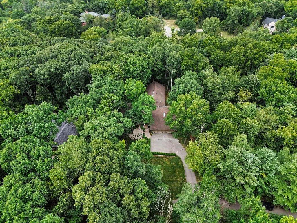
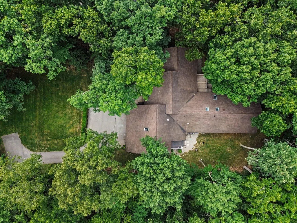
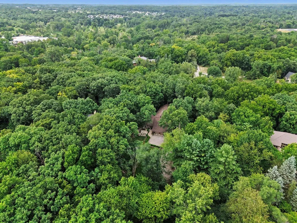
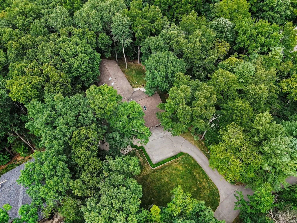
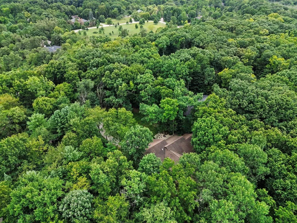
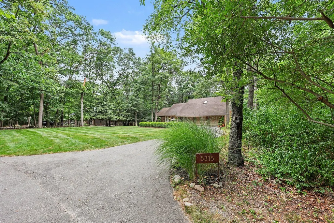
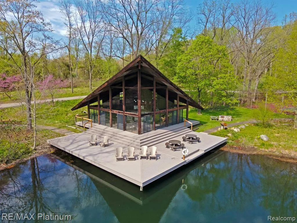
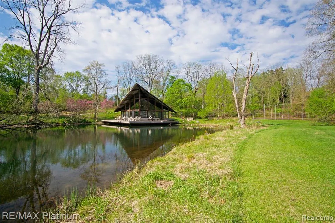
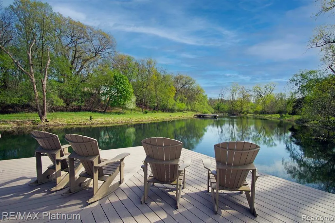
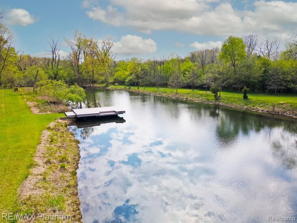
This exceptional contemporary residence offers a masterful blend of mid-century modern architecture, sophisticated updates, and timeless design on one of Ann Arbor's most serene wooded settings. Nestled within the highly sought-after Matthaei Farms community, the home embraces its natural surroundings with walls of glass, warm wood ceilings, and an effortless connection between indoor and outdoor living. Thoughtfully renovated while preserving its original architectural integrity, every space reflects exceptional craftsmanship, natural light, and understated elegance. The private grounds create a true retreat, featuring mature trees, professionally designed Zen-inspired landscaping, expansive lawn areas, multiple outdoor entertaining decks, and a wonderful screened porch overlooking the peaceful landscape. The renowned Matthaei Farms community is unlike any other in Ann Arbor, offering walking trails, a scenic community pond, pavilion, and a setting designed to exist in harmony with nature. Inside, dramatic architectural details define every room. A stunning foyer with soaring floor-to-ceiling glass and an open staircase makes an unforgettable first impression. Hardwood flooring extends throughout the main living areas, while the spectacular Great Room showcases a soaring cedar plank ceiling, walls of windows, and breathtaking wooded views. Entertaining is effortless with a gracious formal dining room connected by a walk-through butler's pantry to the beautifully updated chef's kitchen featuring custom white cabinetry, granite countertops, professional-grade stainless steel appliances including a Viking cooktop, and a vaulted wood-plank ceiling. Additional main level highlights include a spacious private study and an oversized laundry and mudroom. The luxurious primary suite serves as a peaceful sanctuary with a vaulted wood ceiling, generous sitting space, two walk-in closets, and a beautifully renovated spa-inspired bath featuring dual vanities, a soaking tub, and an oversized walk-in shower. Two additional bedrooms share an updated full bath within the private bedroom wing. Designed for today's flexible lifestyles, the home lives primarily as a ranch while offering a separate upper-level guest apartment complete with a living room, fourth bedroom, and full bath—ideal for extended family, guests, live-in caregivers, or multigenerational living. The bright walkout lower level expands the living space with a large recreation room, fifth bedroom, fourth full bath, exercise room, and abundant storage. Rarely does a home combine iconic architectural character, luxurious updates, and such an extraordinary natural setting. This is a truly special offering in one of Ann Arbor's most distinctive and coveted neighborhoods.
| Elementary School | Middle School | High School |
|---|---|---|
| Martin Luther King Elementary School | Clague Middle School | Huron High School |
| Price History | |
|---|---|
| 7/29/2026 | Listed $1,795,000 |
General Features
| Sewer | Septic Tank |
|---|---|
| Heating | Forced Air |
| Cooling | Central Air |
| Utilities | Natural Gas Connected |
| Possession | Close Plus 30 Days |
| Roof | Asphalt,Shingle |
| Appliances | Dishwasher,Disposal,Dryer,Microwave,Oven,Range,Refrigerator,Washer,Water Softener Owned |
| HOA Fee | 425.0 |
| Garage Spaces | 3.0 |
| Association Fee Includes | Other,Trash,Snow Removal,Cable/Satellite |
| Architectural Style | Contemporary,Ranch |
| Construction Materials | Brick |
| Year Built | 1991 |
| Stories Count | 2 |
| Township | Superior Twp |
| Property Subtype | Single Family Residence |
| Tax Year | 2026 |
| Ownership | Private Owned |
| Assoc Fee Paid Per | Monthly |
| County | Washtenaw |
| New Construction | No |
| Property Type | Residential |
| Association Amenities | Other |
| HOA | Yes |
| Attached Garage | Yes |
| Garage Y/N | Yes |
| Total Rooms | 12 |
| Full Baths | 4 |
| Status | Active |
| City | Ann Arbor |
| High School District | Ann Arbor |
| Zoning Description | Res |
| Lot Size Units | Acres |
| Lot Size Square Feet | 36155.0 |
| Carport Y/N | No |
| Listing Terms | Cash,Conventional |
| Land Lease Y/N | No |
| Tax Annual Amount | 21708.0 |
| Home Warranty Y/N | No |
| Lease Renewal Y/N | No |
| Additional Parcels Y/N | No |
| Rent Control Y/N | No |
| Virtual Tour | https://u.listvt.com/mls/258387386 |
| Standard Status | Active |
| Occupancy Type | Owner |
| Tax Assessed Value | 548863 |
| MobileHomeRemainsYN | No |
| Legal Description | UNIT F-4 MATTHAEI FARMS |
| Senior Community | None |
Interior Features
| Interior Amenities | Ceiling Fan(s),Central Vacuum,Garage Door Opener,Hot Tub Spa,Center Island,Eat-in Kitchen |
|---|---|
| Basement | Partial,Walk-Out Access |
| Flooring | Carpet,Ceramic Tile,Tile,Wood |
| Total Fireplaces | 1 |
| Fireplace Features | Living Room |
| Air Conditioning Y/N | Yes |
| Heating Y/N | Yes |
| Window Features | Skylight(s) |
| Fireplace Y/N | Yes |
| Half Baths | 1 |
| Laundry Features | Laundry Room,Main Level |
| Total Bedrooms | 5 |
| Below Grade Finished Area | 1195.0 |
| Main Level Bedrooms | 3 |
| Total Baths | 5 |
Exterior Features
| Exterior Amenities | Scrn Porch |
|---|---|
| Parking Features | Garage Faces Front,Garage Door Opener,Attached |
| Lot Features | Wooded,Site Condo |
| Water Source | Well |
| Lot Size Area | 0.83 |
| Spa | No |
| Building Area Total | 4853.0 |
| Lot Dimensions | 124 x 297 |
| Lot Size Acres | 0.83 |
| Road Surface Type | Paved |
| Waterfront Y/N | No |
| Road Frontage Type | Private Road |
| Crops Included Y/N | No |
| Horse Y/N | No |
| Irrigation Water Rights Y/N | No |
Amenities
- Foreclosure
- Views
- Short Sale
- New Construction
- Adult 55+
- Lease To Own
- No HOA Fees
- Furnished
- Primary On Main
- Air Conditioning
- Seller Finance
- Green
- Fixer Upper
- Horse
- Golf
- Fireplace
- Deck
- Garage
- Basement
- Pool
Property vs Single Family Average in 48105
Price
Taxes
Year Built
Visits

 Listing information is provided by Participants of the MichRIC MLS. IDX information is provided exclusively for personal, non-commercial use, and may not be used for any purpose other than to identify prospective properties consumers may be interested in purchasing. Information deemed reliable but not guaranteed. ©: MichRIC MLS. Last Update September 3, 2026 8:44 PM UTC
 IDX provided courtesy of Realcomp II Ltd., via REMAX Classic and The Originating MLS(found above), © 2026 Realcomp II Ltd. Shareholders. The information being provided is for consumers personal, non-commercial use and may not be used for any purpose other than to identify prospective properties consumers may be interested in purchasing.
