
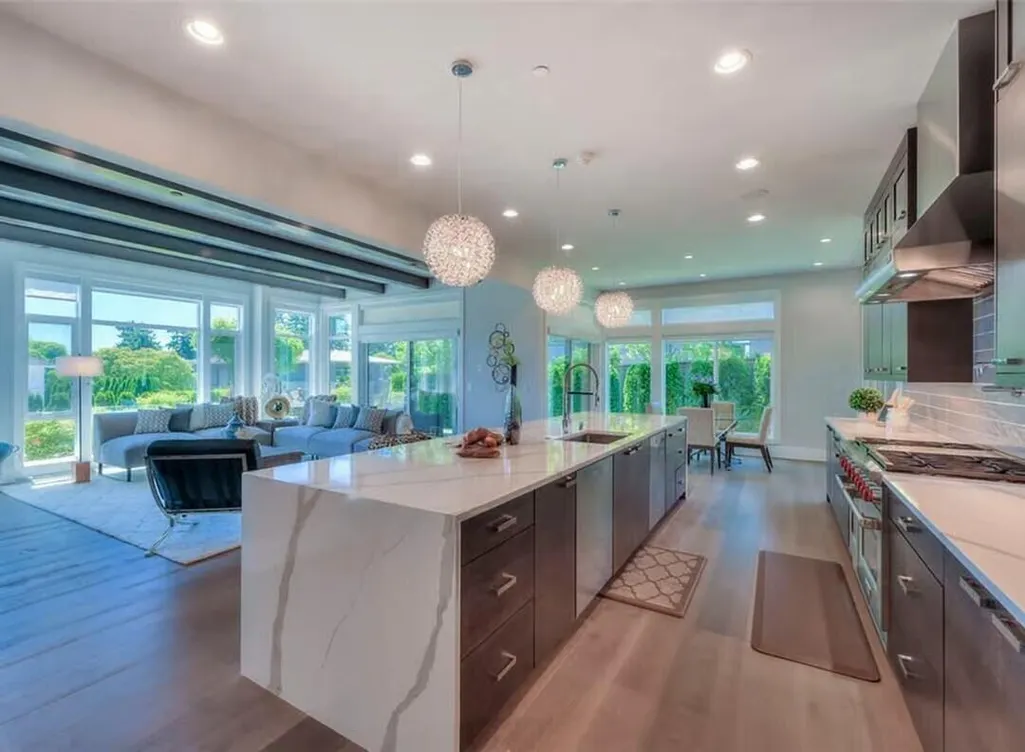
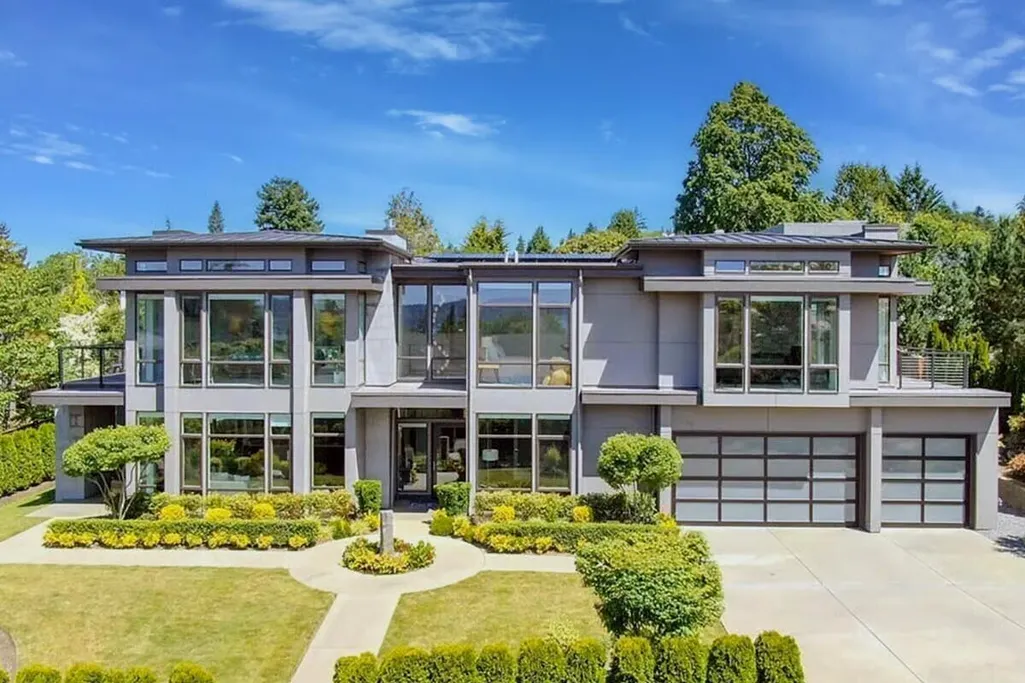
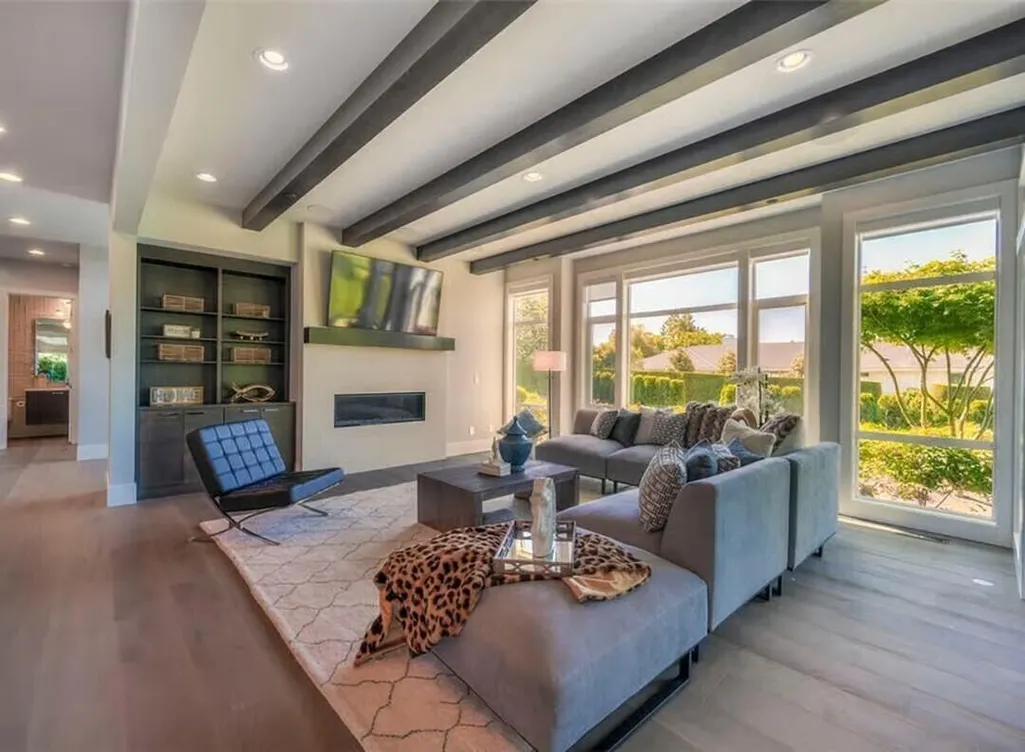
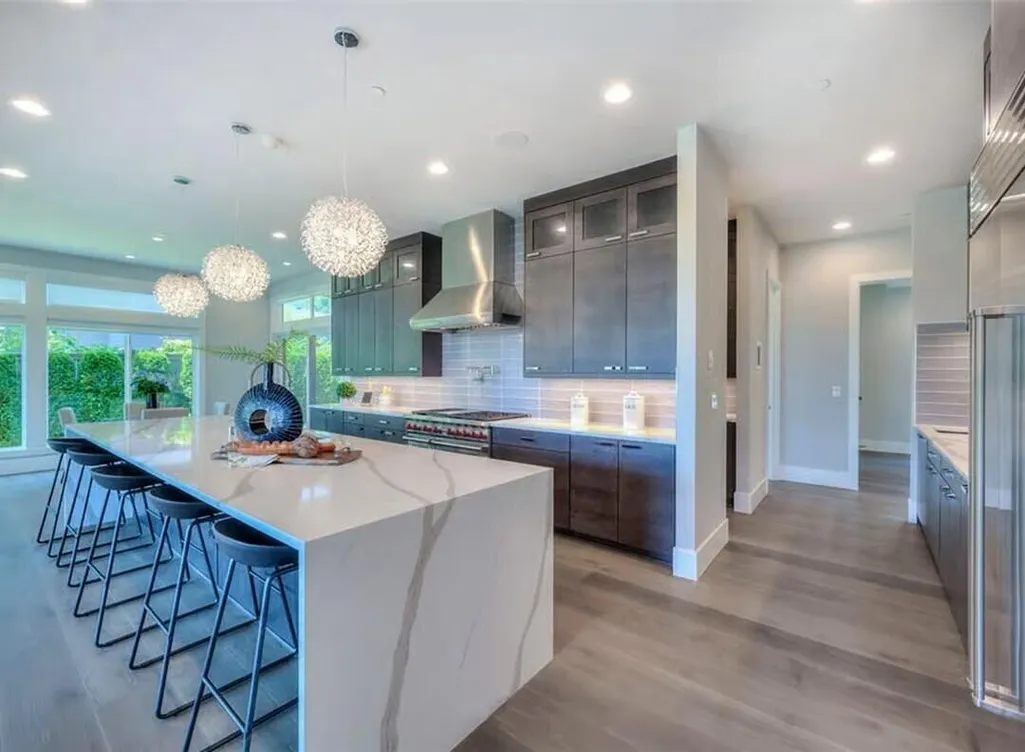

Address
5902 Cherry Hill Road, Ann Arbor, MI
Price
$ 3,150,000
Property Attributes
- ID#26003821
- TypeSingle Family
- Listing Status Active
- CountyWASHTENAW
- CityAnn Arbor
- AreaSuperior Twp
- NeighborhoodSuperior Twp
- Zip48105
- StyleCape Cod,Colonial,Contemporary
- Year Built2027
- Taxes$ 25000
- Price$ 3,150,000
- Bedrooms5
- Full Bathrooms5
- Half Bathrooms1
- Sqr Footage5850
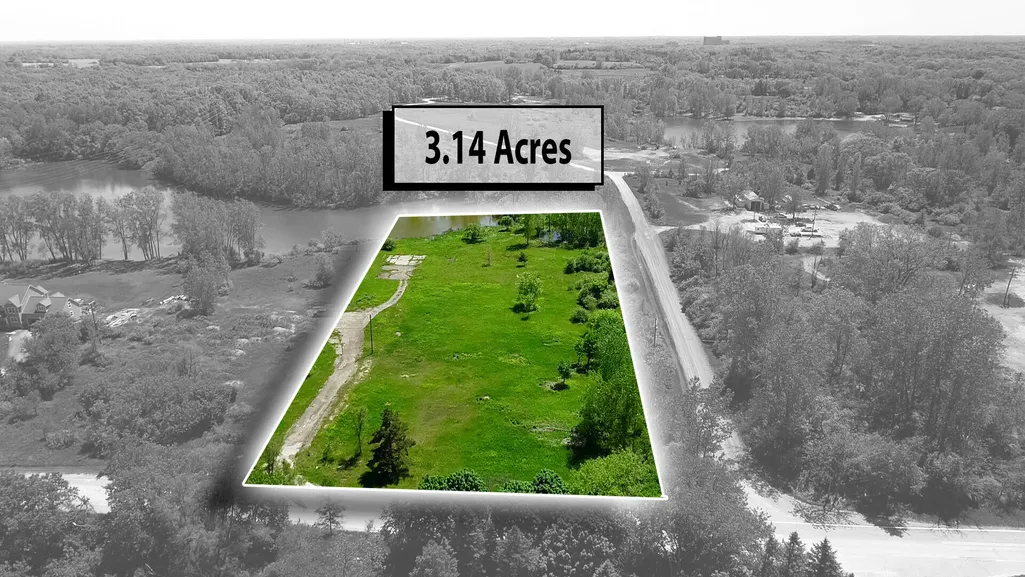
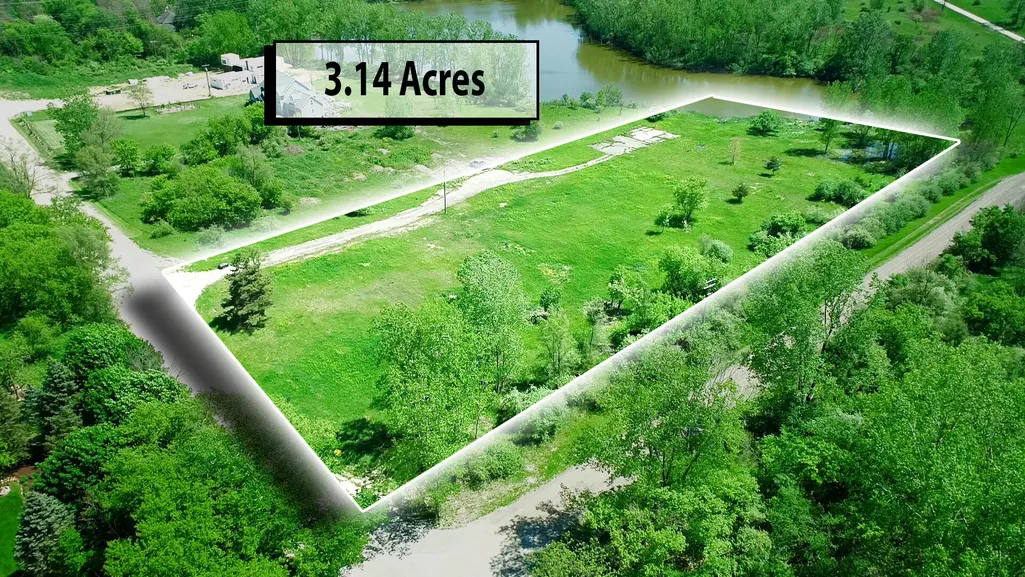
- Lot Size3.14 Acres
Data Source:
Michigan Regional Information Center (MICHRIC)
Property Description
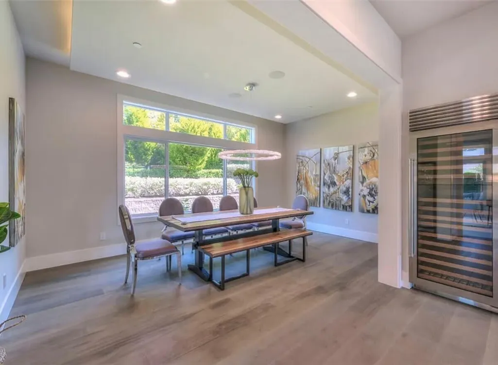
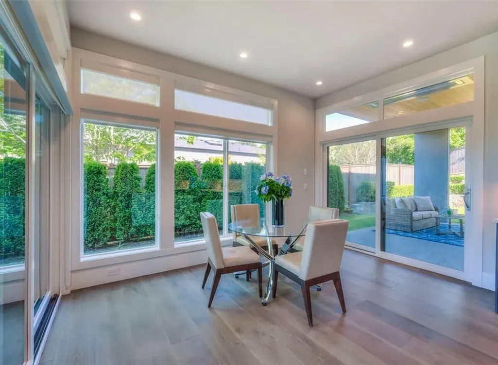
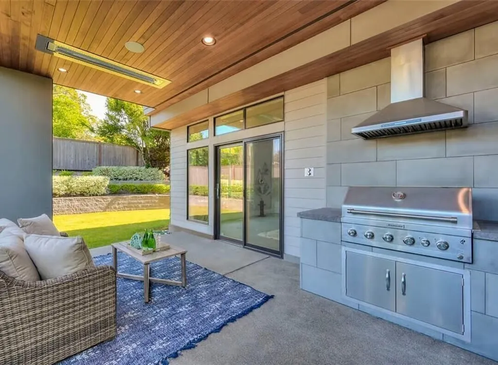
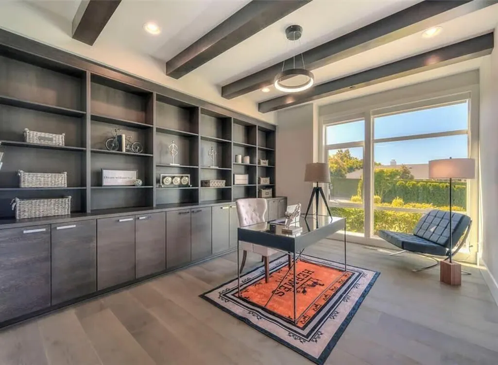
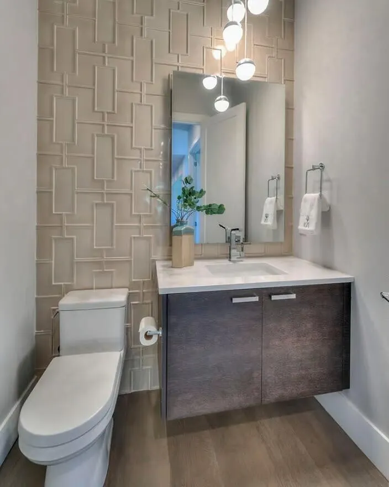
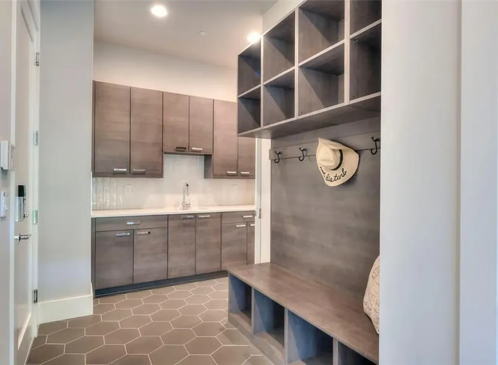
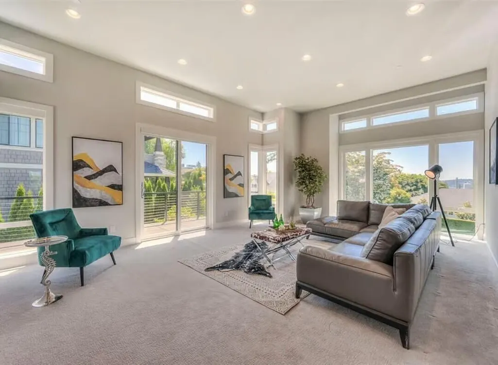
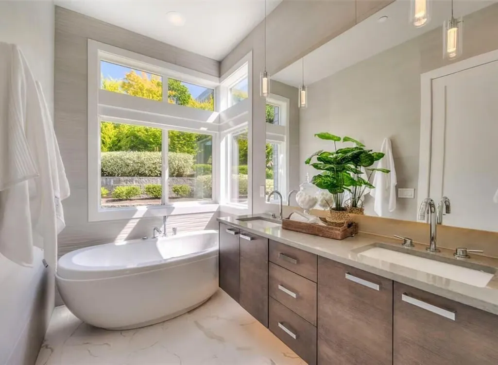
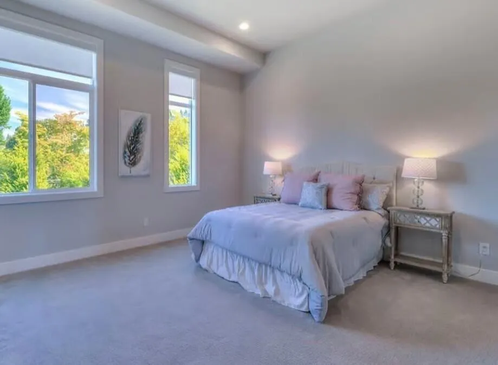
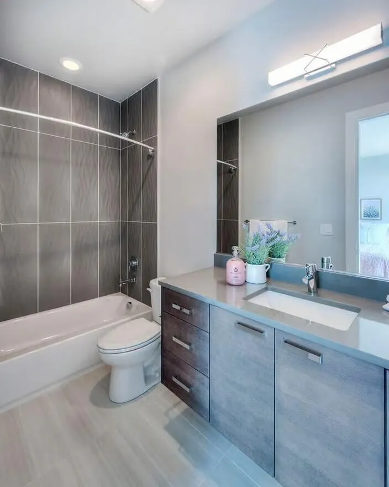
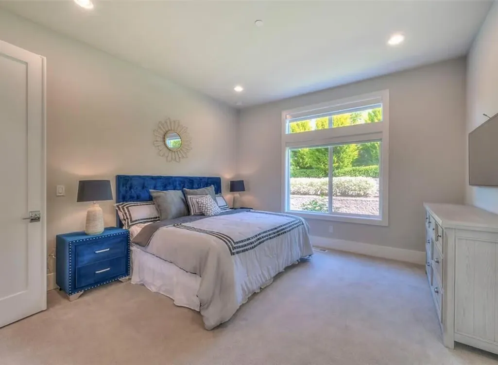
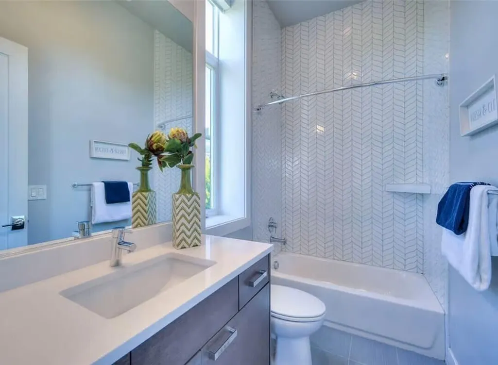
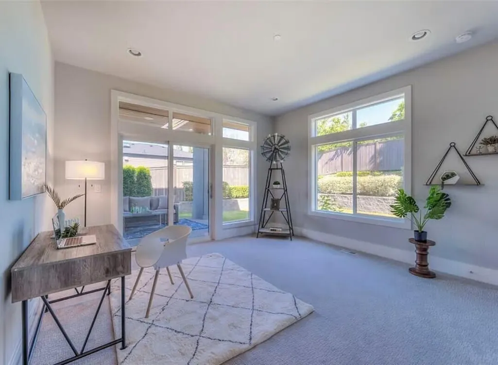
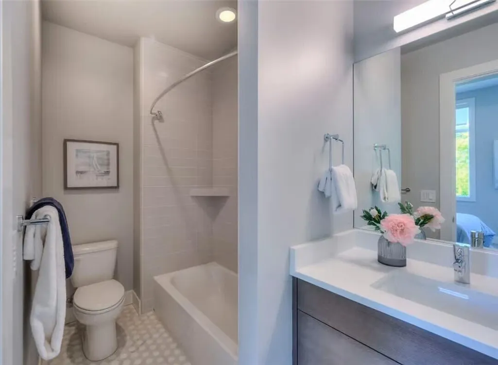
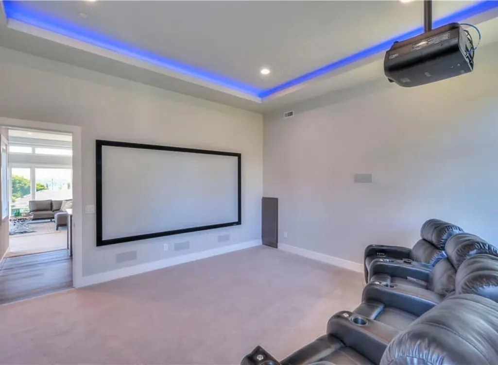
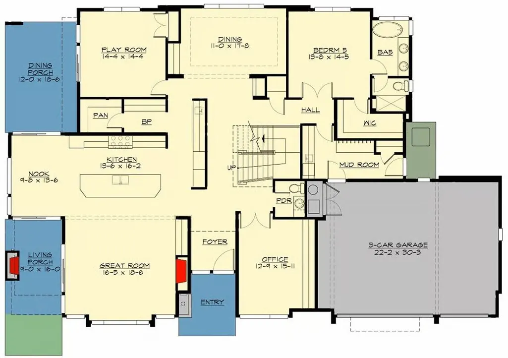
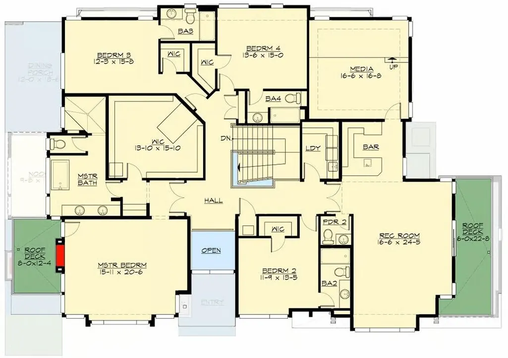
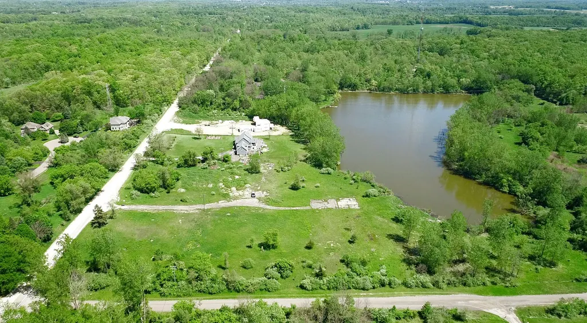
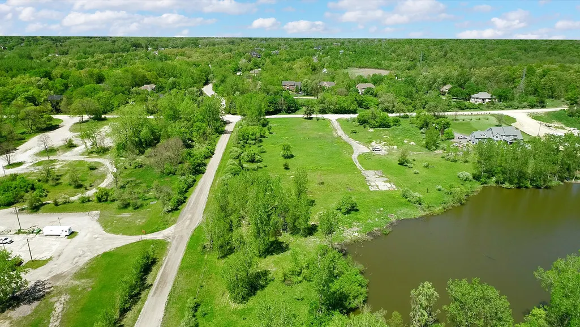
The BENEFIT of this New Construction home, see expanded comments for more details... The BENEFIT of this property... New Construction home with acreage and direct private lakefront access. Located in Superior Township with Ann Arbor Schools and Ann Arbor Mailing. Excellent opportunity to own a premium built home at this super rare location offering peace and tranquility, convenient to Ann Arbor and area amenities such as parks, preservations, golfing, freeway access just minutes away, shopping, restaurants, schools, hospitals. Go from the hustle & bustle to your hidden sanctuary. This home-site is near Cherry Hill and Plymouth/AA Roads off a private dead-end street. The home will set back off the road providing a luxury estate setting with spectacular raised elevation, amazing long views of the lake / hill side / mature trees. You will be able to create the perfect estate for your family with more options than anyone can imagine. Several building plans to view from 3-5+ bedrooms, 3-5+ bathrooms, 3-5+ garages, starting at 3800 square feet to well over 5,000 square feet. High quality construction and finishes built by a BRE's preferred builder or bring your own. Feature sheet, floorplans and elevations available. Build what you want - Your plan / Your Home. Selected features represent the possibilities for these 100% custom homes and may not reflect in final price. Listing INCLUDES Architectural Drawings, LAND, NEW home, PROFESSIONAL Landscaping, deck/patio/pathways and GENEROUS allowances for electrical & plumbing fixtures, appliances, hardware, flooring, tile. THIS HOME IS 100% and delivered MOVE IN READY at occupancy. Call today to tour current projects, models, & discuss plans. Construction subject to building contract. Our builders are premier local builders delivering exceptional results to their customers, licensed & fully insured with 20+ years of experience building in the area. PLEASE MAKE AN APPOINTMENT TO WALK LOT. The photos & video are helpful, but you must see these hidden treasures in person to truly appreciate everything offered. MODELS AVAILABLE TO TOUR. Need a Construction, Bridge or Land LOAN, we have great lenders to serve you. Need help transitioning from your current home to a new home... we can help!
| Elementary School | Middle School | High School |
|---|---|---|
| Martin Luther King Elementary School | Clague Middle School | Huron High School |
| Price History | |
|---|---|
| 2/2/2026 | Listed $3,149,000 |
General Features
| Sewer | Septic Tank |
|---|---|
| Heating | Forced Air,Radiant,Other |
| Cooling | Central Air |
| Utilities | Phone Available,Natural Gas Available,Electricity Available,Cable Available,Phone Connected,Natural Gas Connected,Cable Connected,Storm Sewer,High-Speed Internet |
| Possession | See Remarks |
| Roof | Other,Metal,Rubber |
| Appliances | Humidifier,Bar Fridge,Built-In Electric Oven,Built-In Gas Oven,Cooktop,Dishwasher,Disposal,Double Oven,Freezer,Microwave,Oven,Range,Refrigerator,Water Softener Owned |
| Garage Spaces | 4.0 |
| Architectural Style | Cape Cod,Colonial,Contemporary |
| Pool Features | In Ground |
| Security Features | Smoke Detector(s) |
| Construction Materials | HardiPlank Type,Stone,Structured Insulated Panels,Other |
| Year Built | 2027 |
| Stories Count | 2 |
| Township | Superior Twp |
| Property Subtype | Single Family Residence |
| Tax Year | 2025 |
| Ownership | Private Owned |
| Waterfront Features | Lake |
| County | Washtenaw |
| New Construction | Yes |
| Property Type | Residential |
| Attached Garage | Yes |
| Garage Y/N | Yes |
| Total Rooms | 23 |
| Full Baths | 5 |
| Status | Active |
| Directions | From Ann Arbor,Take Plymouth / Ann Arbor Road EAST,Go past Dixboro,SOUTH on Cherry Hill Road,Go past Gale,BRE sign on South side of Road |
| City | Ann Arbor |
| Body of Water | West Lake |
| High School District | Ann Arbor |
| Zoning Description | Residential |
| Lot Size Units | Acres |
| Lot Size Square Feet | 136778.0 |
| Carport Y/N | No |
| Listing Terms | Cash,Conventional |
| Land Lease Y/N | No |
| Tax Annual Amount | 25000.0 |
| Home Warranty Y/N | Yes |
| Lease Renewal Y/N | No |
| Additional Parcels Y/N | No |
| Rent Control Y/N | No |
| Builder Name | Vistal Homes,Cranbrook |
| Standard Status | Active |
| Occupancy Type | Vacant |
| Tax Assessed Value | 65977 |
| MobileHomeRemainsYN | No |
| Legal Description | ASSR REQUEST ****FROM 1019100015 12/06/96 SU 19-1A-1A PARCEL ''A'' COM AT NE COR SEC 19,TH N 88-38-54 W 600.00 FT ALNG N LN SEC TO POB,TH S 01-10-21 W 686.40 FT,TH N 88-38-54 W 199.00 FT,TH N 01-10-2 |
| Senior Community | None |
| AttributionContact | [email protected] |
Interior Features
| Interior Amenities | Ceiling Fan(s),Broadband,Garage Door Opener,Guest Quarters,Sauna,Wet Bar,Center Island,Eat-in Kitchen,Pantry |
|---|---|
| Basement | Slab,Other |
| Flooring | Carpet,Ceramic Tile,Engineered Hardwood,Laminate,Linoleum |
| Total Fireplaces | 2 |
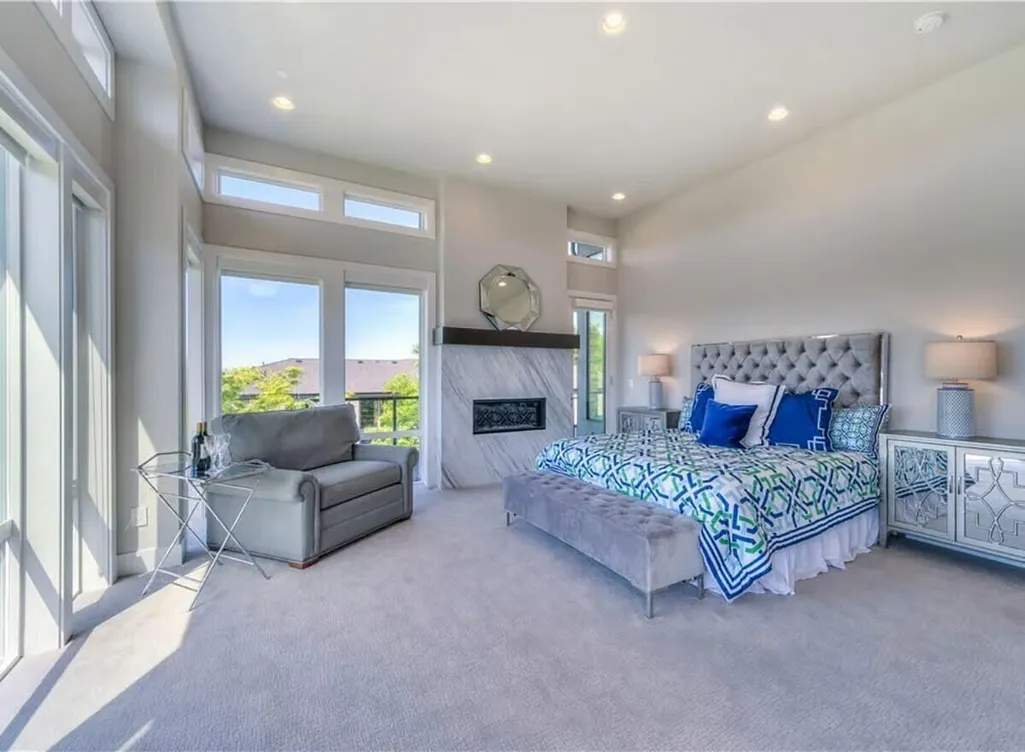
| Fireplace Features | Family Room,Gas Log,Primary Bedroom,Other |
| Air Conditioning Y/N | Yes |
| Heating Y/N | Yes |
| Window Features | Screens,Insulated Windows,Garden Window |
| Fireplace Y/N | Yes |
| Half Baths | 1 |
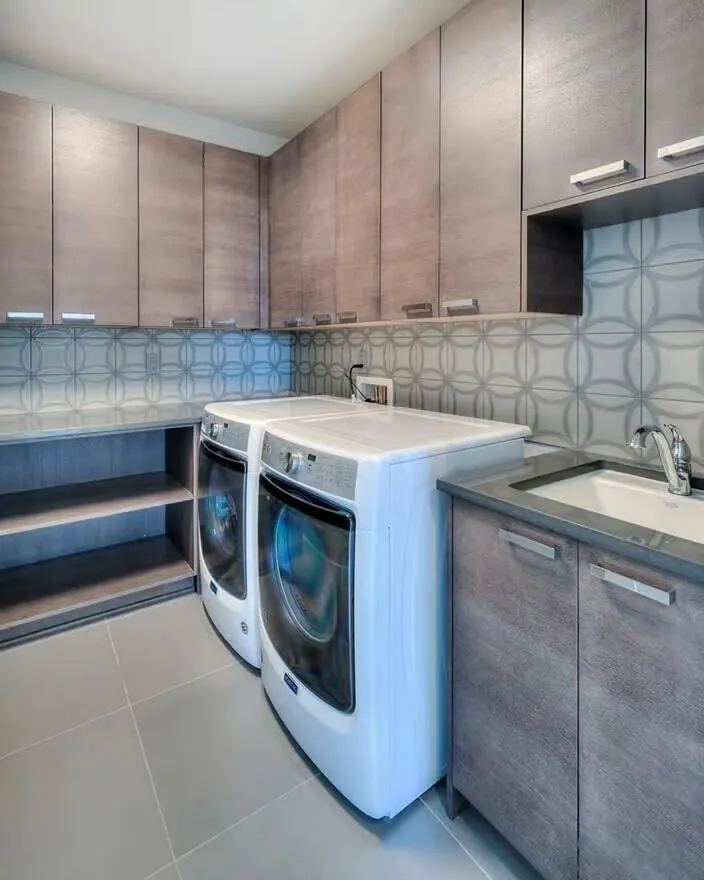
| Laundry Features | Electric Dryer Hookup,Gas Dryer Hookup,In Unit,Laundry Closet,Laundry Room,Main Level,Other,Sink,Upper Level,Washer Hookup |
| Total Bedrooms | 5 |
| Main Level Bedrooms | 1 |
| Total Baths | 6 |
| Pantry | True |
Exterior Features
| Exterior Amenities | Balcony,Play Equipment,Scrn Porch,Other |
|---|---|
| Parking Features | Garage Faces Side,Garage Faces Front,Garage Door Opener,Attached |
| Lot Features | Level,Recreational,Tillable,Wooded |
| Water Source | Well |
| Lot Size Area | 3.14 |
| Spa | No |
| Building Area Total | 5850.0 |
| Lot Dimensions | 190x687x198x687 |
| OwnerPhone | 248-938-0777 |
| Lot Size Acres | 3.14 |
| Road Surface Type | Paved,Unimproved |
| Waterfront Y/N | Yes |
| Other Equipment | Generator |
| Crops Included Y/N | No |
| Horse Y/N | No |
| Irrigation Water Rights Y/N | No |
| Dock | True |
| Private Frontage | True |
| View | True |
Amenities
- Foreclosure
- Views
- Short Sale
- New Construction
- Adult 55+
- Lease To Own
- No HOA Fees
- Furnished
- Primary On Main
- Air Conditioning
- Seller Finance
- Green
- Fixer Upper
- Horse
- Golf
- Fireplace
- Deck
- Garage
- Basement
- Pool
Property vs Single Family Average in 48105
Price
Taxes
Year Built
Visits

 Listing information is provided by Participants of the MichRIC MLS. IDX information is provided exclusively for personal, non-commercial use, and may not be used for any purpose other than to identify prospective properties consumers may be interested in purchasing. Information deemed reliable but not guaranteed. ©: MichRIC MLS. Last Update September 3, 2026 8:44 PM UTC
 IDX provided courtesy of Realcomp II Ltd., via REMAX Classic and The Originating MLS(found above), © 2026 Realcomp II Ltd. Shareholders. The information being provided is for consumers personal, non-commercial use and may not be used for any purpose other than to identify prospective properties consumers may be interested in purchasing.
