
Address
5980 Cherry Hill Road, Ann Arbor, MI
Price
$ 2,679,000
Property Attributes
- ID#26001246
- TypeSingle Family
- Listing Status Active
- CountyWASHTENAW
- CityAnn Arbor
- AreaSuperior Twp
- NeighborhoodSuperior Twp
- Zip48105
- StyleCape Cod,Contemporary
- Year Built2022
- Taxes$ 11076
- Price$ 2,679,000
- Bedrooms4
- Full Bathrooms4
- Half Bathrooms1
- Sqr Footage3981
- Lot Size3.15 Acres
Data Source:
Michigan Regional Information Center (MICHRIC)
Property Description
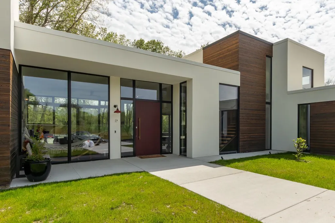
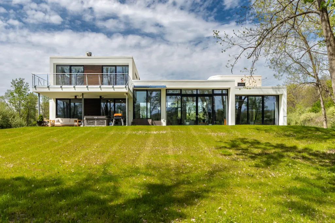
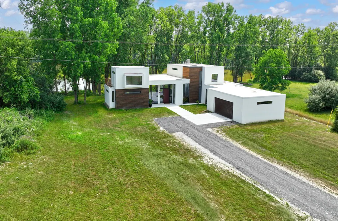
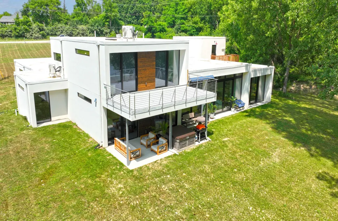
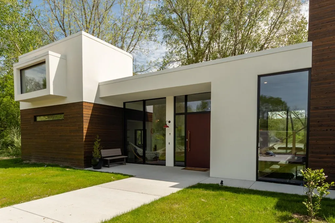
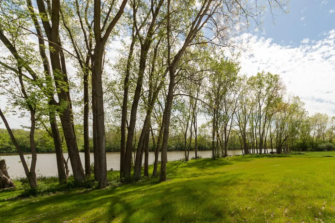
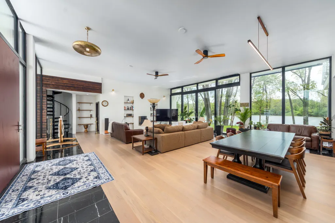
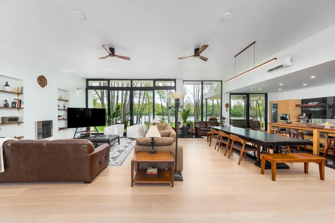
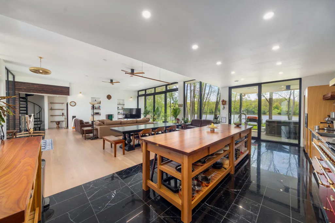
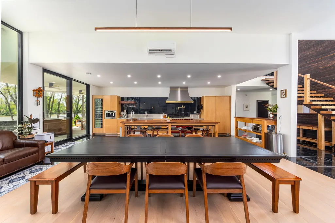
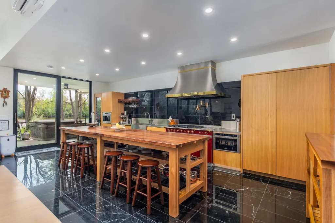
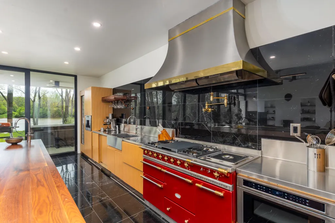
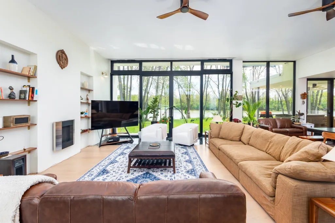
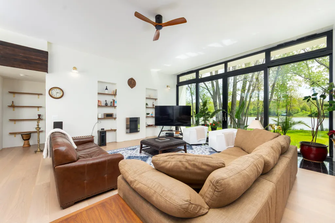
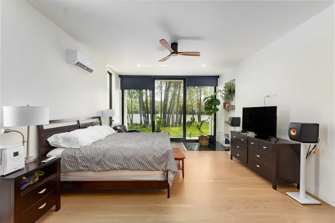
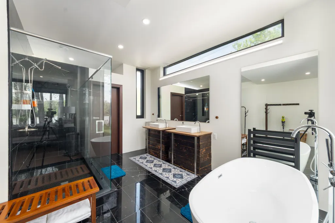
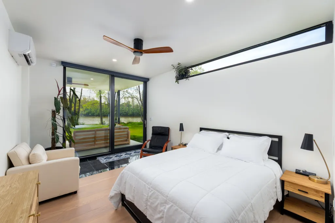
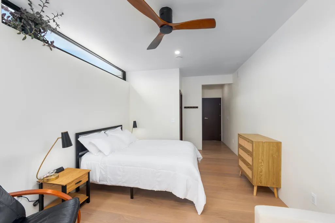
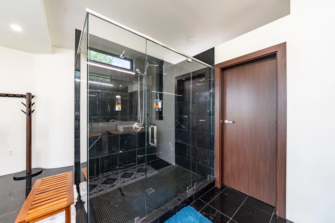
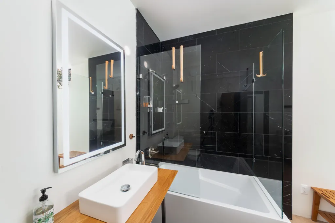
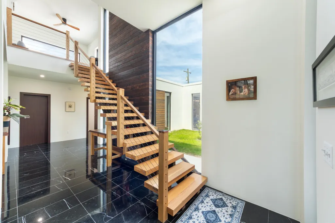
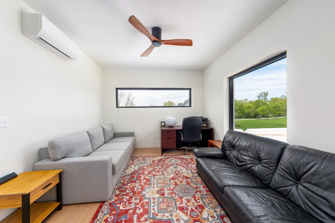
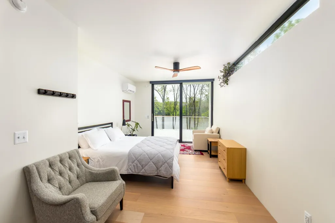
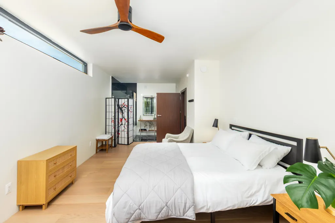
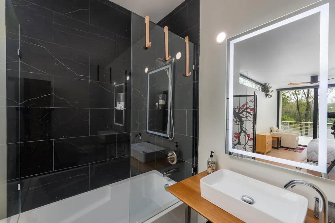
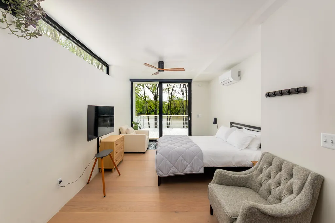
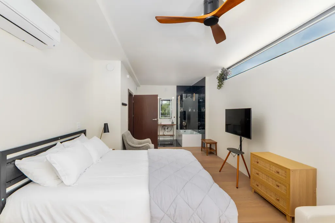
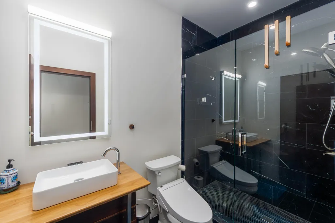
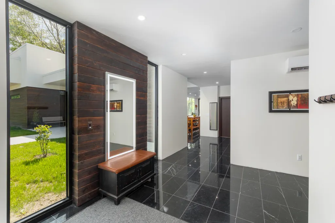
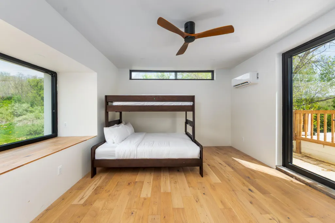
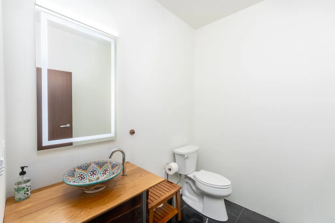
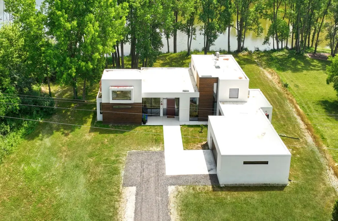
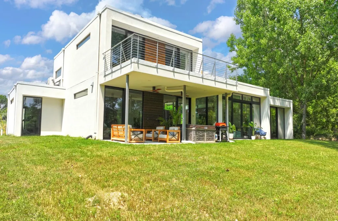
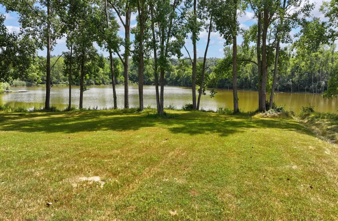
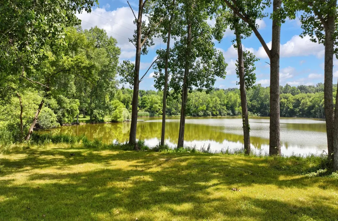
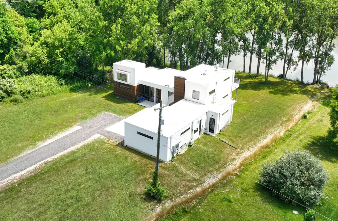
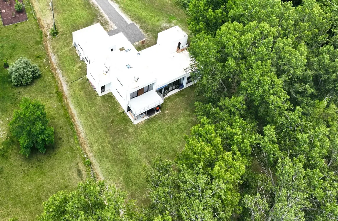
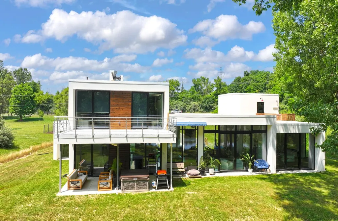
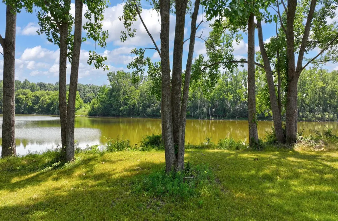
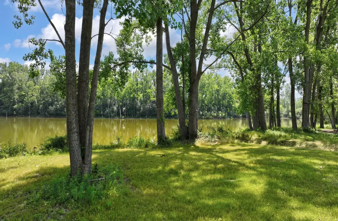
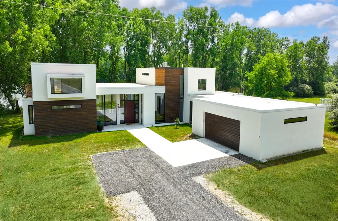
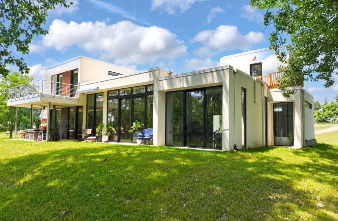
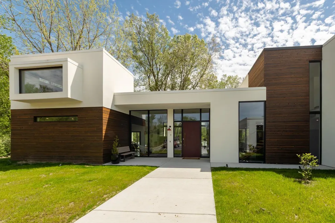
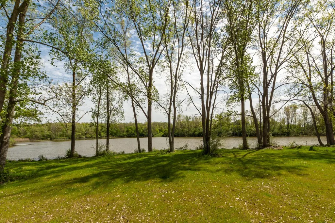
The BENEFIT of this property... This spectacular lakefront custom-designed home built with ALUPROF Triple pane Passive House certified (European and American standards).... Let us begin the basics: 4 to 5 Bedrooms, Master Suite, In-Law Suite, Ensuites, 4 Full Bathrooms, 1 Half Bathroom, OVER 3 Acres, direct private waterfront on 10-acre spring fed lake, Oversized 2 Car Garage with electric car chargers, nearly 4,000 square feet of stellar finished space, Ann Arbor Schools, Ann Arbor Mailing, open concept modern style. Now the spectacular stuff... Air tightness to passive house level, Potential NETZERO and LEED Platinum certification, Ultra high R-value (30/60/90) insulation (R80-Roof, R90-Floor), Designed to take direct sunlight to heat the concrete and marble slab of the house during the winter months. And there is so much more... All Steel Framing, Guardian wall panels - Structural insulated panels set in steel studs, Structural foam - 2 feet under the slab / 15" thick roof and 8" walls (reinforced steel), Swiss Air handler ERV system, Aluminum windows imported from Poland, Heat pumps with individual units for bedrooms, All bathroom sinks are equipped with an instant hot water supply, Heated and insulated 30' garage with two electrical automobile chargers, Bedrooms - Outside rolling shutters, Custom-designed and handmade woodworking around the house with white oak and walnut, pantry kitchen with dishwasher and prep area, Commercial Durolast flat roof with room for expansion, Marble flooring, marble shower walls and marble kitchen backsplash, Carlyle wood flooring, very rare Japanese charred wood siding, Commercial grade Stucco, Two Electric Car Chargers, Touchless faucet with instant hot water in every faucet. Check out the high-end appliances: 54" La-Canche oven - Handmade in France (6 figures), Gaggenau 30" Column refrigerator, Gaggenau 24" column freezer, Gaggenau 24" column wine cooler, Bosch built-in expresso maker, Two dishwashers (Bosch and Gaggenau), Drawer microwave. Additional OPTIONS: Heated front and back patios, Wired for Savant System Inteligent Control, Heated dunk pool and heated lap pool, Hestan grill ($12000), Rooftop sunroom, Rooftop Garden. NOTE: Most house is ADA accessible. Convenient to everything and anything you need yet peaceful tranquil waterfront setting. Come visit the home you have dreamed about. Need a Jumbo, Conventional or Bridge? We have great lenders to serve you. Need help making the transition from your current home to a NEW home, call for various lending options and free market analysis. Tour today or at one of the many planned Open Houses.
| Elementary School | Middle School | High School |
|---|---|---|
| Martin Luther King Elementary School | Clague Middle School | Huron High School |
| Price History | |
|---|---|
| 1/11/2026 | Listed $2,980,000 |
| 4/23/2026 | 11$2,679,000 |
General Features
| Sewer | Septic Tank |
|---|---|
| Heating | ENERGY STAR Qualified Equipment,Ductless,Space Heater,Wall Furnace,Other |
| Cooling | Ductless,SEER 13 or Greater,Wall Unit(s) |
| Utilities | Phone Available,Natural Gas Available,Electricity Available,Cable Available,Phone Connected,Natural Gas Connected,Cable Connected,High-Speed Internet |
| Possession | Close Of Escrow |
| Roof | Other,Flat,Rubber |
| Appliances | Built-In Gas Oven,Cooktop,Dishwasher,Double Oven,Dryer,Freezer,Microwave,Oven,Range,Refrigerator,Washer,Water Softener Owned |
| Garage Spaces | 2.5 |
| Architectural Style | Cape Cod,Contemporary,Other |
| Security Features | Other |
| Construction Materials | ICFs (Insulated Concrete Forms),Wood Siding,Other |
| Year Built | 2022 |
| Stories Count | 2 |
| Township | Superior Twp |
| Property Subtype | Single Family Residence |
| Tax Year | 2024 |
| Ownership | Private Owned |
| Waterfront Features | Lake |
| County | Washtenaw |
| New Construction | Yes |
| Property Type | Residential |
| Attached Garage | Yes |
| Energy Efficient | Thermostat |
| Garage Y/N | Yes |
| Green Energy Generation | Other |
| Green Indoor Air Quality | Low Flow Toilets,Other - See Remarks |
| Total Rooms | 17 |
| Full Baths | 4 |
| Status | Active |
| Directions | Use GPS and look for the highly respected & noticeable BRANDT Real Estate sign. |
| City | Ann Arbor |
| Body of Water | Geddes Lake |
| High School District | Ann Arbor |
| Zoning Description | Residential |
| MLS Area | Ann Arbor/Washtenaw - A |
| Lot Size Units | Acres |
| Lot Size Square Feet | 137214.0 |
| Carport Y/N | No |
| Listing Terms | Cash,Conventional |
| Land Lease Y/N | No |
| Tax Annual Amount | 11076.0 |
| Home Warranty Y/N | No |
| Lease Renewal Y/N | No |
| MLS Area Minor | Ann Arbor/Washtenaw - A |
| Additional Parcels Y/N | No |
| Rent Control Y/N | No |
| Standard Status | Active |
| Occupancy Type | Owner |
| Tax Assessed Value | 209200 |
| MobileHomeRemainsYN | No |
| Legal Description | SEE PRD |
| Senior Community | None |
| AttributionContact | [email protected] |
Interior Features
| Interior Amenities | Ceiling Fan(s),Broadband,Garage Door Opener,Guest Quarters,Center Island,Eat-in Kitchen,Pantry |
|---|---|
| Basement | Other |
| Flooring | Engineered Hardwood,Laminate,Other,Tile,Wood |
| Total Fireplaces | 1 |
| Fireplace Features | Living Room |
| Air Conditioning Y/N | Yes |
| Heating Y/N | Yes |
| Window Features | Low-Emissivity Windows,Screens,Insulated Windows,Bay/Bow,Window Treatments |
| Fireplace Y/N | Yes |
| Half Baths | 1 |
| Laundry Features | Electric Dryer Hookup,Gas Dryer Hookup,In Unit,Laundry Room,Main Level,Other,Sink,Washer Hookup |
| Total Bedrooms | 4 |
| Main Level Bedrooms | 2 |
| Total Baths | 5 |
| Pantry | True |
Exterior Features
| Exterior Amenities | Balcony,Other |
|---|---|
| Parking Features | Garage Faces Side,Garage Door Opener,Attached |
| Lot Features | Level,Recreational,Wooded |
| Water Source | Well |
| Lot Size Area | 3.15 |
| Spa | No |
| Building Area Total | 3981.0 |
| Lot Dimensions | 199x686x200x686 |
| OwnerPhone | 248-938-0777 |
| Lot Size Acres | 3.15 |
| Road Surface Type | Paved |
| Waterfront Y/N | Yes |
| Other Equipment | Generator,Other |
| Crops Included Y/N | No |
| Horse Y/N | No |
| Irrigation Water Rights Y/N | No |
| Private Frontage | True |
| View | True |
Amenities
- Foreclosure
- Views
- Short Sale
- New Construction
- Adult 55+
- Lease To Own
- No HOA Fees
- Furnished
- Primary On Main
- Air Conditioning
- Seller Finance
- Green
- Fixer Upper
- Horse
- Golf
- Fireplace
- Deck
- Garage
- Basement
- Pool
Property vs Single Family Average in 48105
Price
Taxes
Year Built
Visits

 Listing information is provided by Participants of the MichRIC MLS. IDX information is provided exclusively for personal, non-commercial use, and may not be used for any purpose other than to identify prospective properties consumers may be interested in purchasing. Information deemed reliable but not guaranteed. ©: MichRIC MLS. Last Update September 3, 2026 8:44 PM UTC
 IDX provided courtesy of Realcomp II Ltd., via REMAX Classic and The Originating MLS(found above), © 2026 Realcomp II Ltd. Shareholders. The information being provided is for consumers personal, non-commercial use and may not be used for any purpose other than to identify prospective properties consumers may be interested in purchasing.
