
Address
11740 Hillside Drive, Dexter, MI
Price
$ 578,200
Property Attributes
- ID#26038328
- TypeSingle Family
- Listing Status Active
- CountyWASHTENAW
- CityDexter
- AreaDexter Twp
- NeighborhoodDexter Twp
- Zip48130
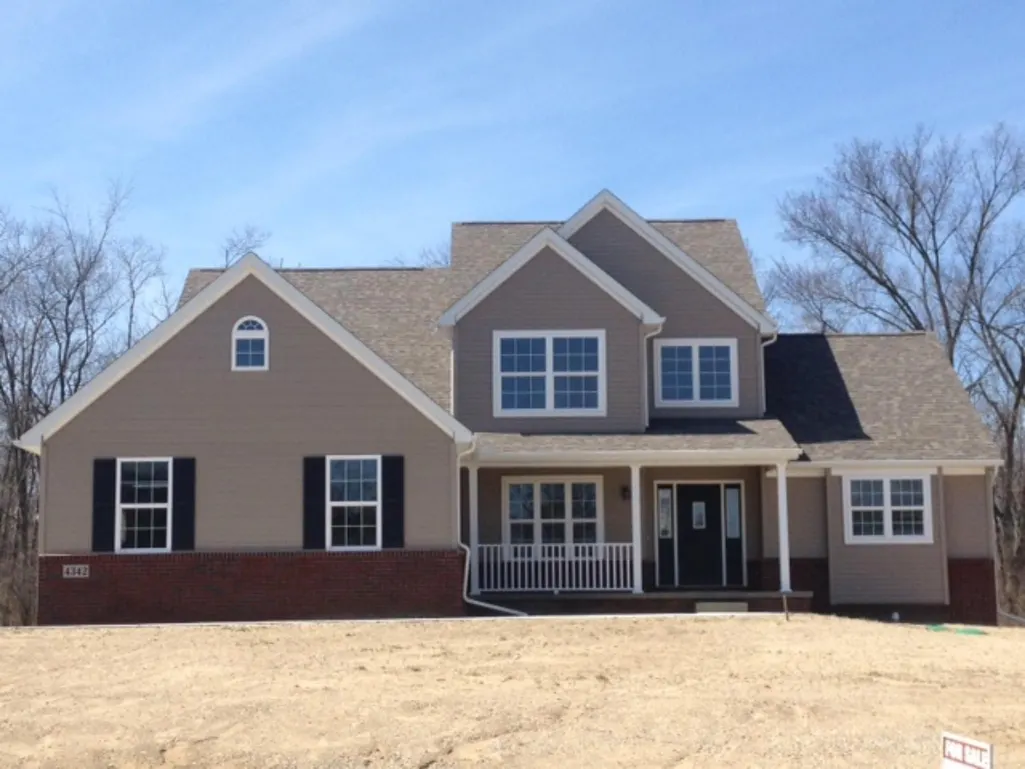
- StyleCape Cod
- Year Built2026
- Price$ 578,200
- Bedrooms4
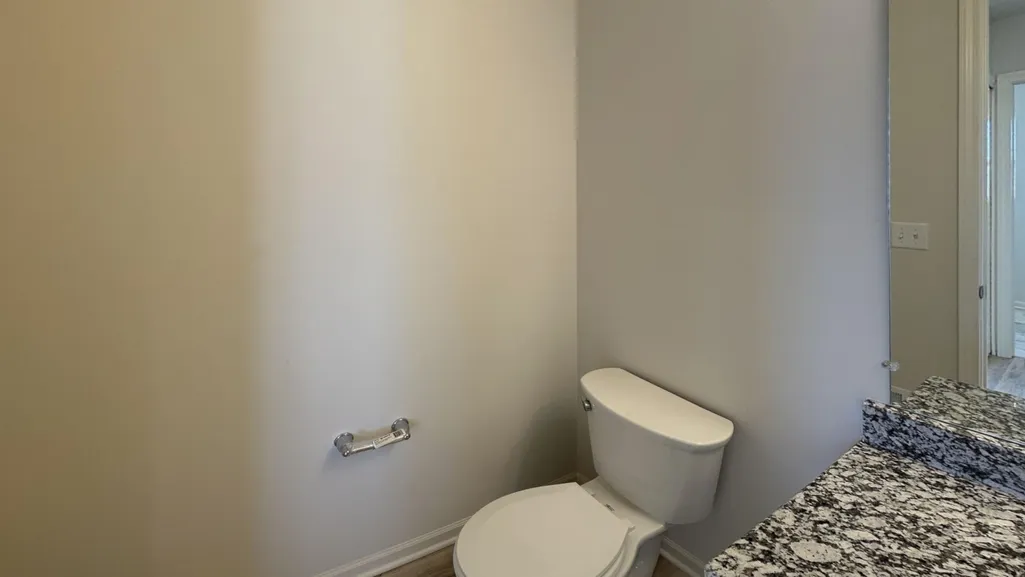
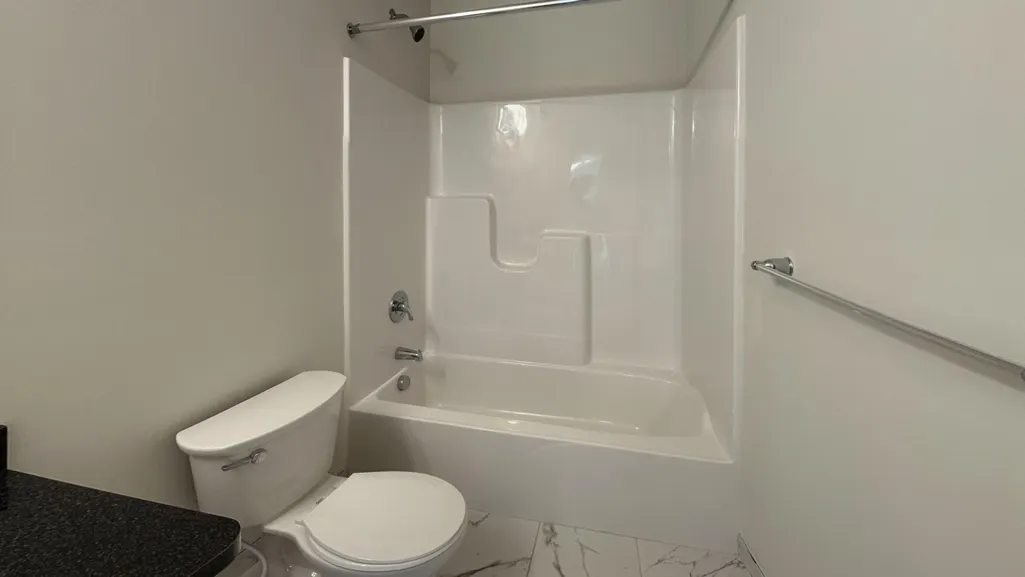
- Full Bathrooms2
- Half Bathrooms1
- Sqr Footage2200
- Lot Size0.41 Acres
Data Source:
Michigan Regional Information Center (MICHRIC)
Property Description
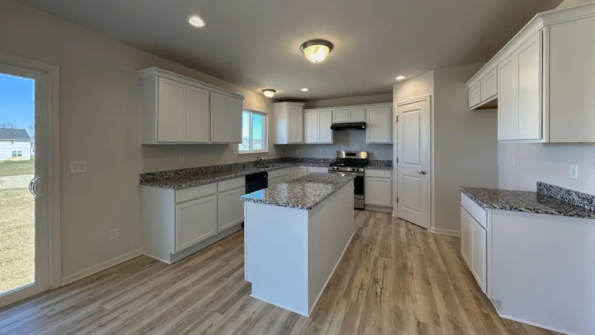
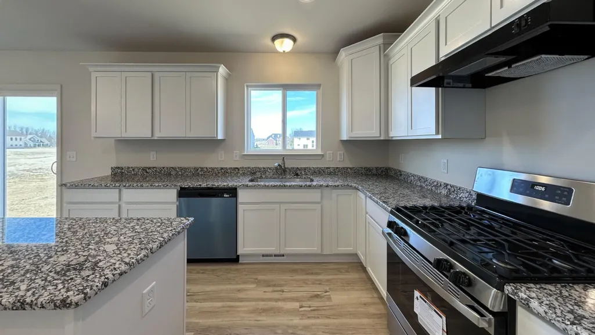
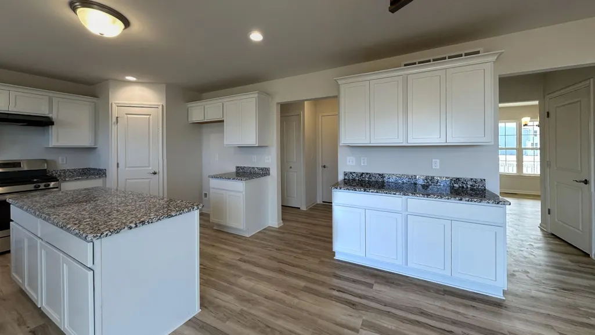
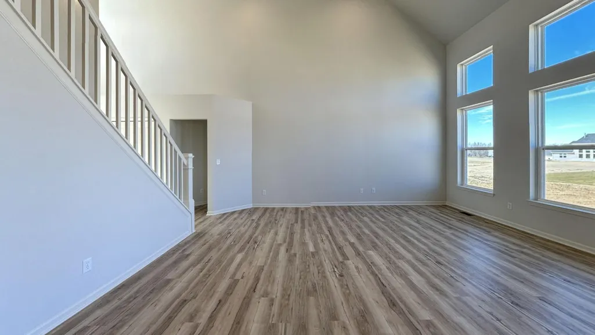
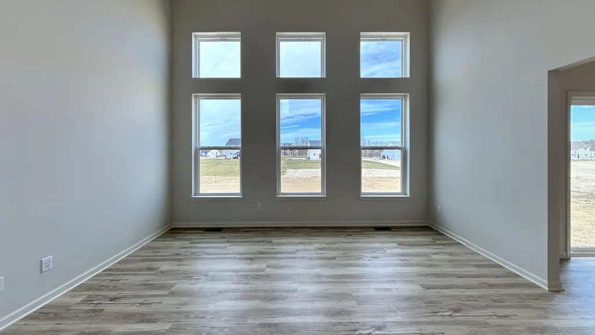
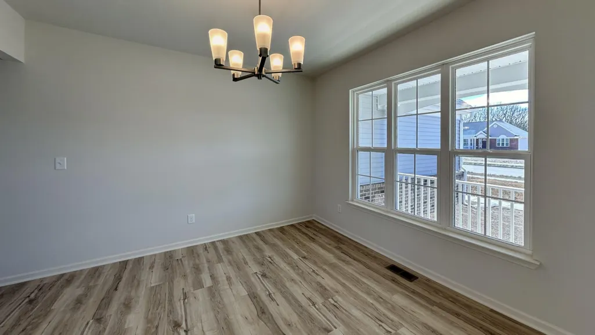
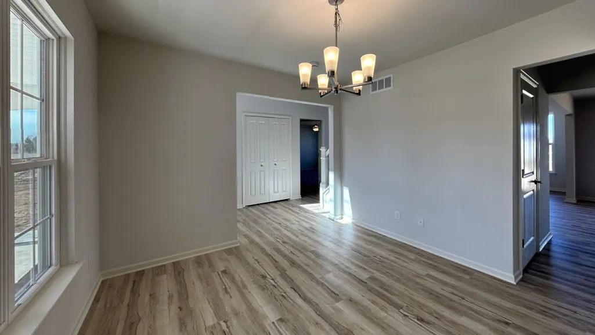
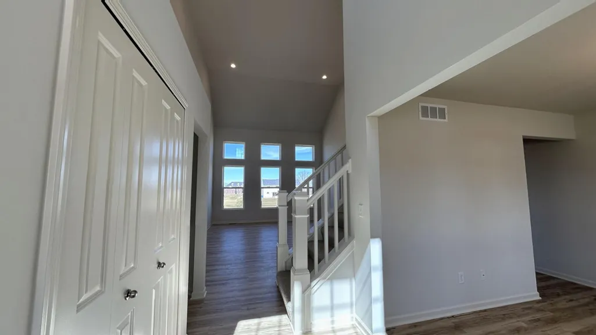
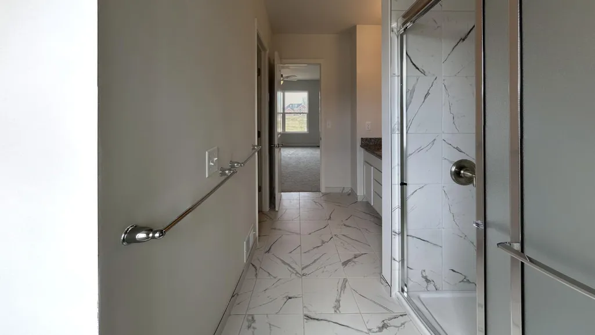
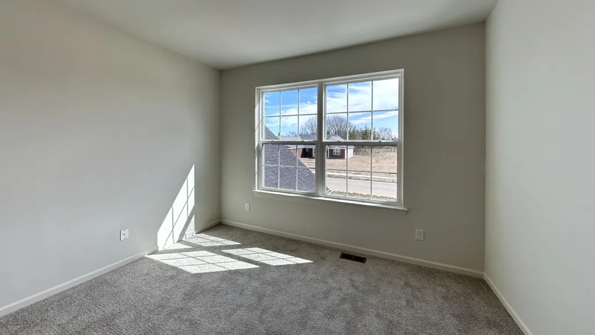
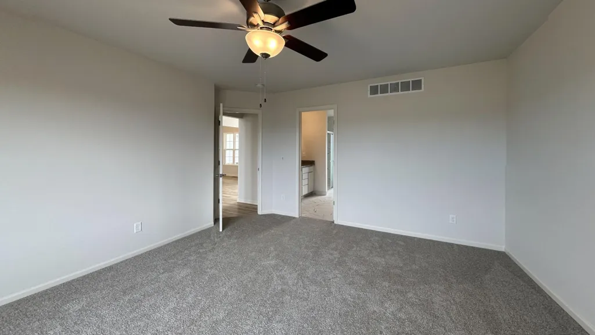
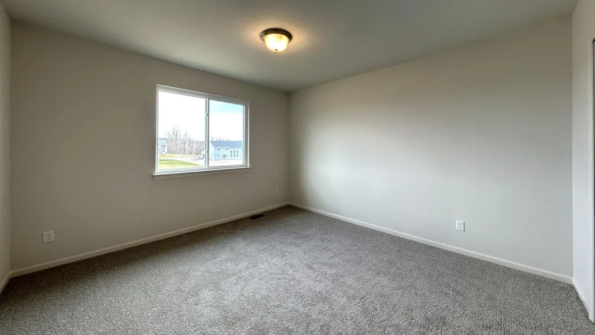
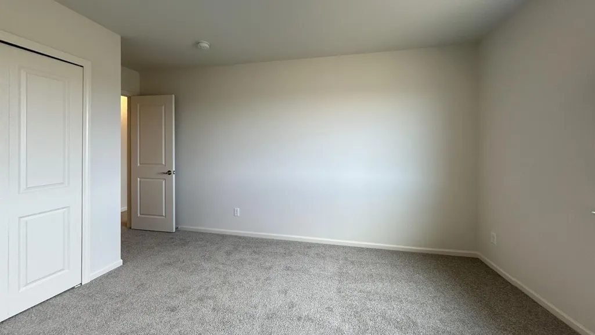
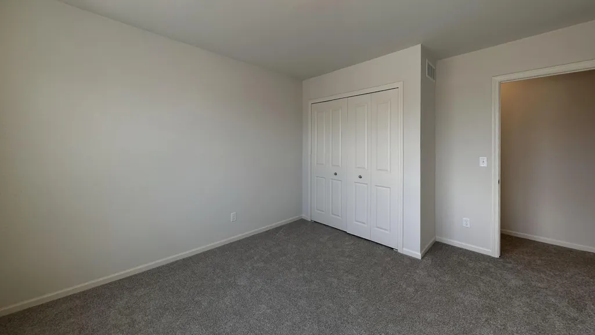
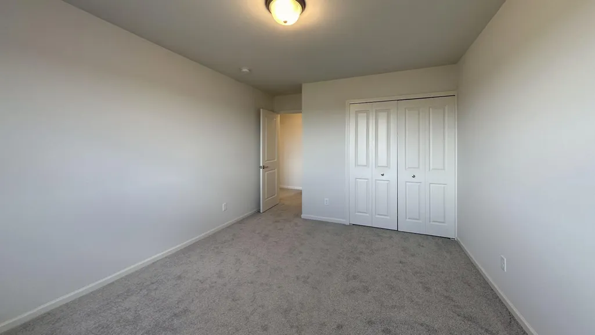
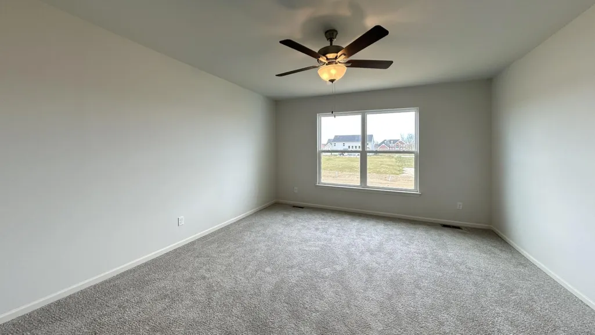
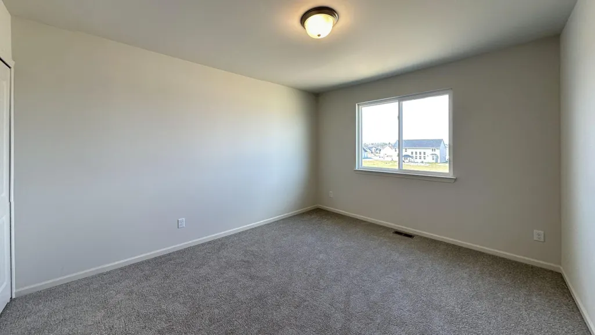
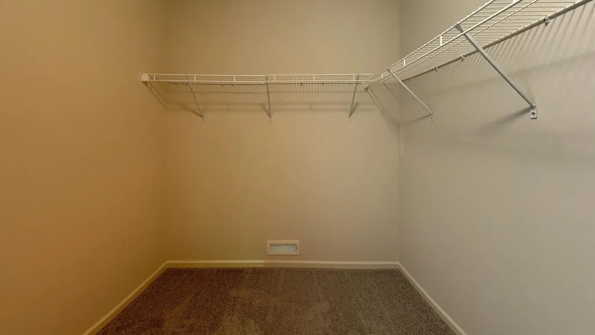
To Be Built. Beautifully designed home featuring a spacious first-floor primary suite, offering both comfort and convenience. This layout is perfect for those seeking easy living. The open-concept living areas on the first floor are perfect for entertaining. Large kitchen and nook, opening to the light filled great room. Also, a flex room on the main floor for you to use as you see fit- study, formal dining, play room or another space to relax. The 2nd floor offers 3 generously sized bedrooms and a full bath. The walkout basement offers even more space to expand. No need to update when everything is new! Call Jen 734-845-8888
| Price History | |
|---|---|
| 7/24/2026 | Listed $578,200 |
General Features
| Heating | Forced Air |
|---|---|
| Cooling | Central Air |
| Possession | Close Of Escrow |
| Roof | Shingle |
| HOA Fee | 975.0 |
| Garage Spaces | 3.0 |
| Association Fee Includes | None |
| Architectural Style | Cape Cod |
| Construction Materials | Brick,Vinyl Siding |
| Year Built | 2026 |
| Stories Count | 2 |
| Township | Dexter Twp |
| Property Subtype | Single Family Residence |
| Tax Year | 2026 |
| Assoc Fee Paid Per | Annually |
| County | Washtenaw |
| New Construction | Yes |
| Property Type | Residential |
| HOA | No |
| Attached Garage | Yes |
| Subdivision Name | Hillside Acres |
| Garage Y/N | Yes |
| Total Rooms | 8 |
| Full Baths | 2 |
| Status | Active |
| Directions | Off Dexter-Townhall,just South of N. Territorial |
| City | Dexter |
| High School District | Dexter |
| Lot Size Units | Acres |
| Lot Size Square Feet | 19486.0 |
| Carport Y/N | No |
| Listing Terms | Cash,FHA,VA Loan,Rural Development,MSHDA,Conventional |
| Land Lease Y/N | No |
| Tax Annual Amount | 0.0 |
| Home Warranty Y/N | No |
| Lease Renewal Y/N | No |
| Additional Parcels Y/N | No |
| Rent Control Y/N | No |
| Builder Name | Guenther Homes |
| Standard Status | Active |
| MobileHomeRemainsYN | No |
| Legal Description | M.D. L5494 P99 UNIT 5,HILLSIDE ACRES SPLIT ON 08/17/2022 FROM D -04-16-400-012; |
| Senior Community | None |
Interior Features
| Basement | Full,Walk-Out Access |
|---|---|
| Total Fireplaces | 1 |
| Air Conditioning Y/N | Yes |
| Heating Y/N | Yes |
| Fireplace Y/N | Yes |
| Half Baths | 1 |
| Laundry Features | Laundry Room,Main Level |
| Total Bedrooms | 4 |
| Below Grade Finished Area | 0.0 |
| Main Level Bedrooms | 1 |
| Total Baths | 3 |
Exterior Features
| Parking Features | Garage Faces Side,Attached |
|---|---|
| Water Source | Well |
| Lot Size Area | 0.41 |
| Spa | No |
| Building Area Total | 2200.0 |
| Lot Dimensions | 134'x247'x61'x205' |
| Lot Size Acres | 0.41 |
| Waterfront Y/N | No |
| Crops Included Y/N | No |
| Horse Y/N | No |
| Irrigation Water Rights Y/N | No |
Amenities
- Foreclosure
- Views
- Short Sale
- New Construction
- Adult 55+
- Lease To Own
- No HOA Fees
- Furnished
- Primary On Main
- Air Conditioning
- Seller Finance
- Green
- Fixer Upper
- Horse
- Golf
- Fireplace
- Deck
- Garage
- Basement
- Pool
Property vs Single Family Average in 48130
Price
Year Built
Visits

 Listing information is provided by Participants of the MichRIC MLS. IDX information is provided exclusively for personal, non-commercial use, and may not be used for any purpose other than to identify prospective properties consumers may be interested in purchasing. Information deemed reliable but not guaranteed. ©: MichRIC MLS. Last Update September 3, 2026 8:44 PM UTC
 IDX provided courtesy of Realcomp II Ltd., via REMAX Classic and The Originating MLS(found above), © 2026 Realcomp II Ltd. Shareholders. The information being provided is for consumers personal, non-commercial use and may not be used for any purpose other than to identify prospective properties consumers may be interested in purchasing.
