
Address
877 Cody Drive, Dexter, MI
Price
$ 1,395,000
Property Attributes
- ID#58050217626
- TypeSingle Family
- Listing Status Active
- CountyWASHTENAW
- CityDexter
- AreaDexter
- Zip48130
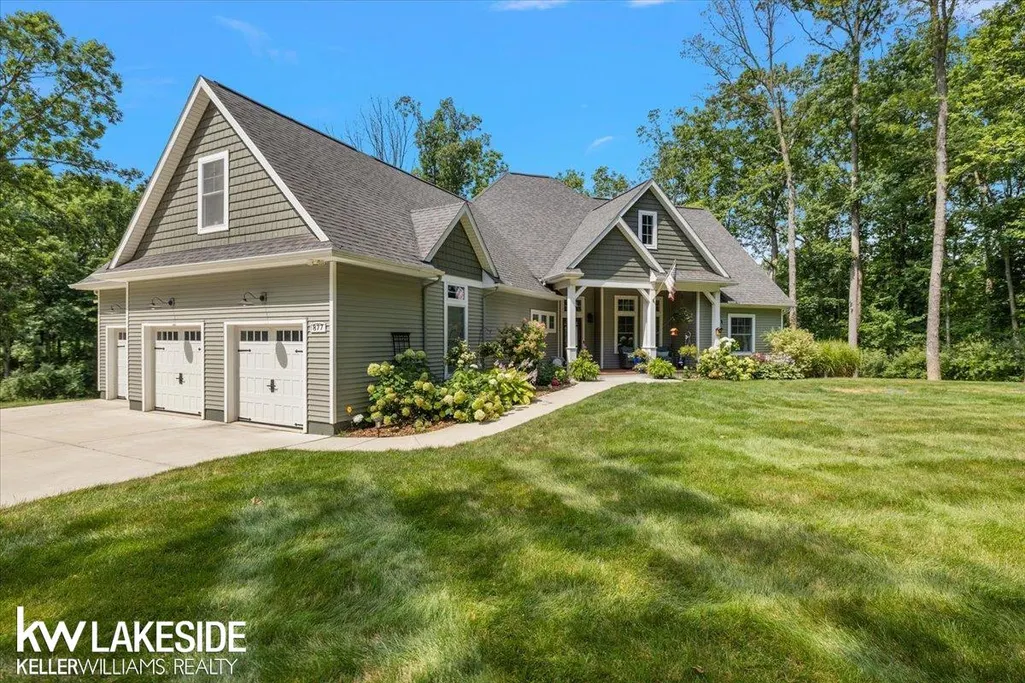
- StyleRanch
- Year Built2021
- Taxes$ 10705
- Price$ 1,395,000
- Bedrooms4
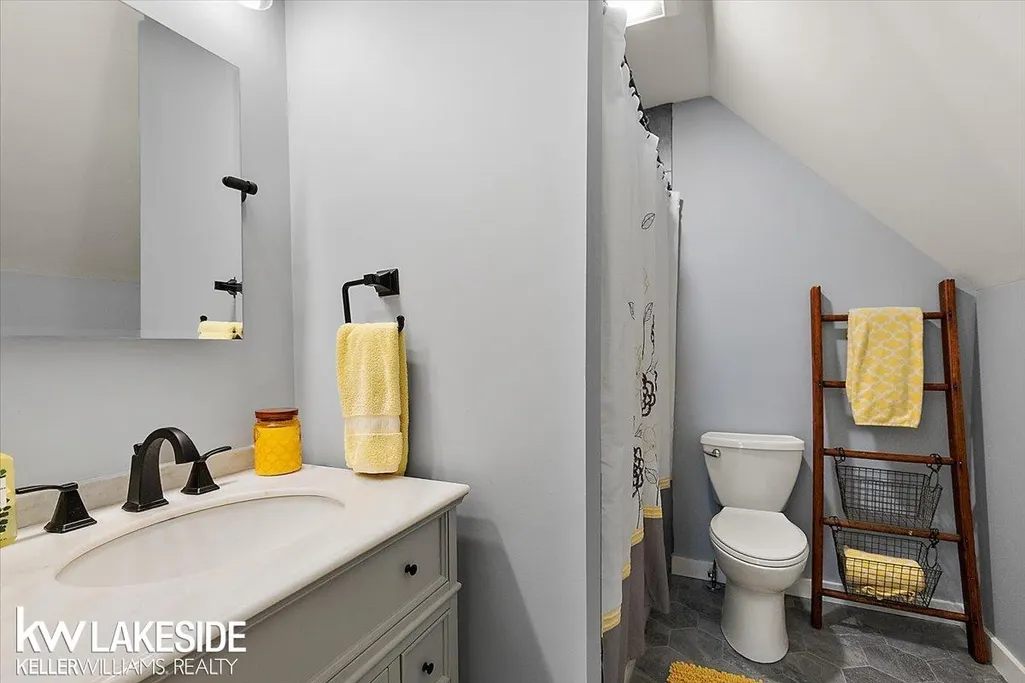
- Full Bathrooms5
- Half Bathrooms1
- Sqr Footage4576
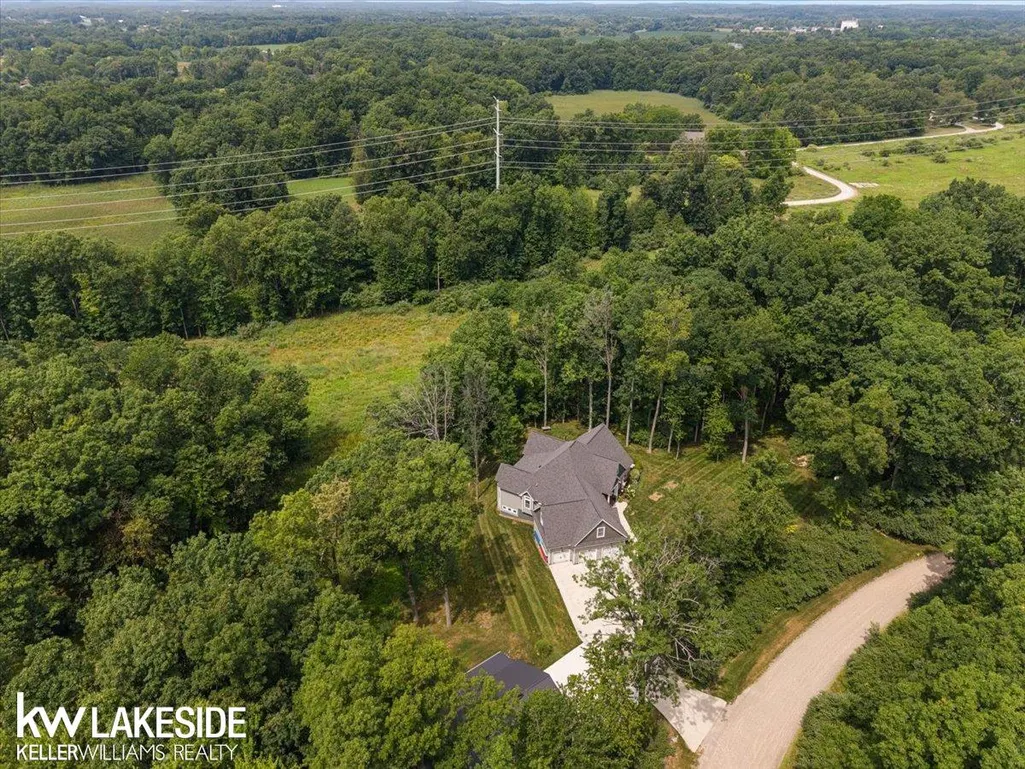
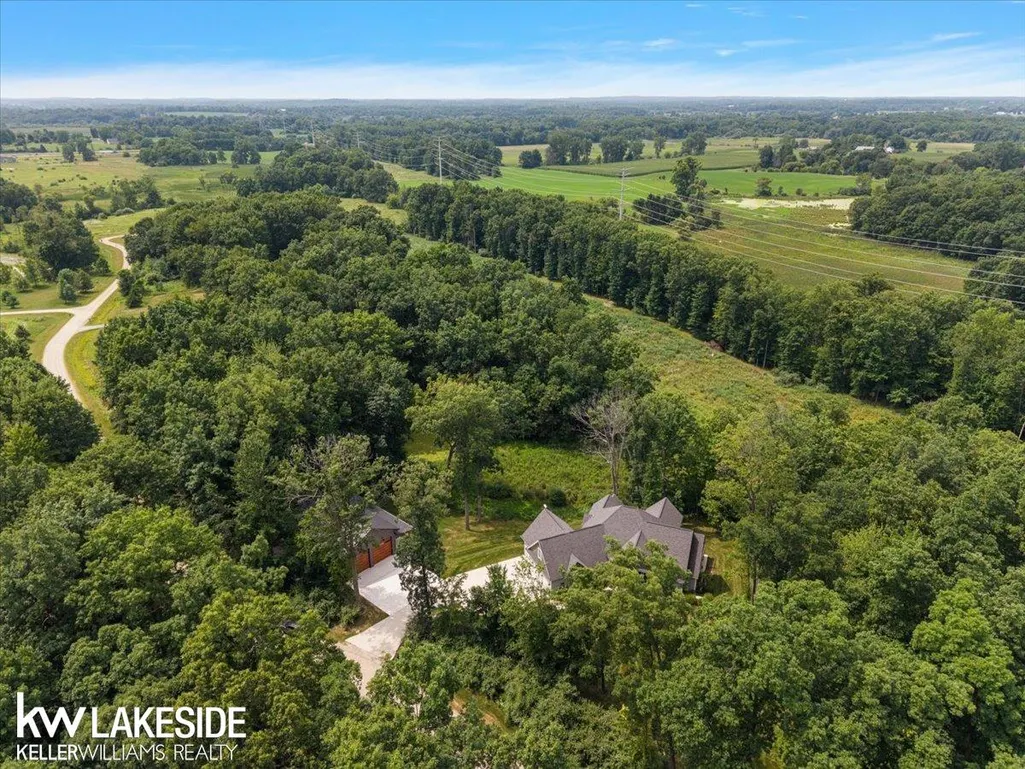
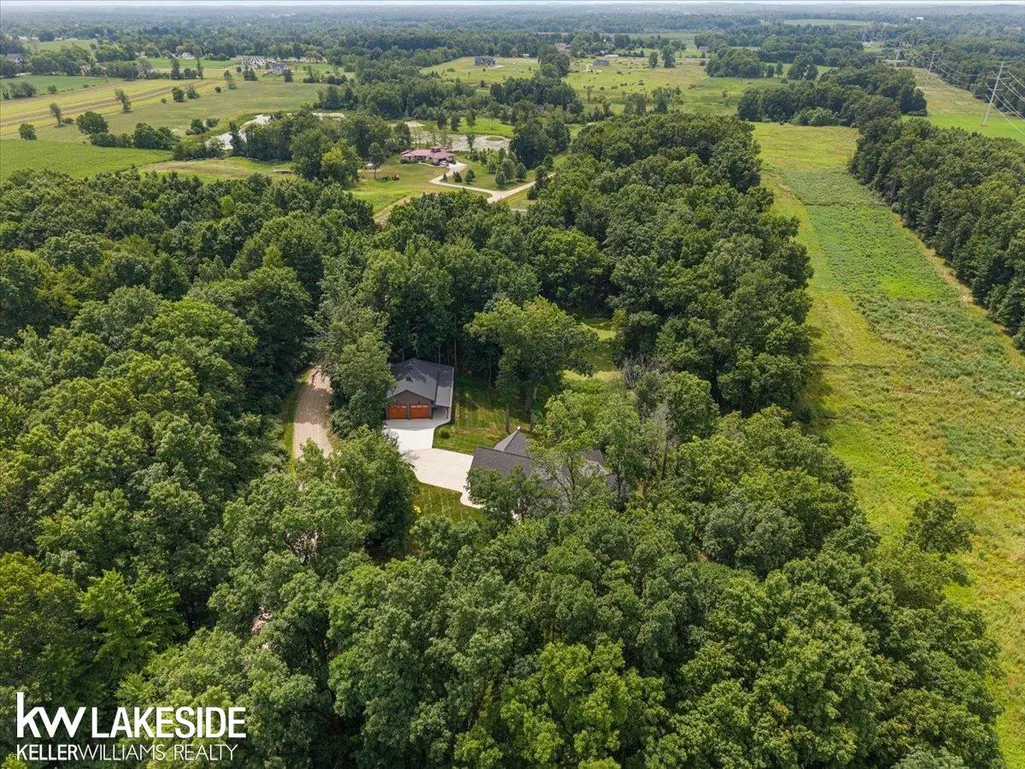
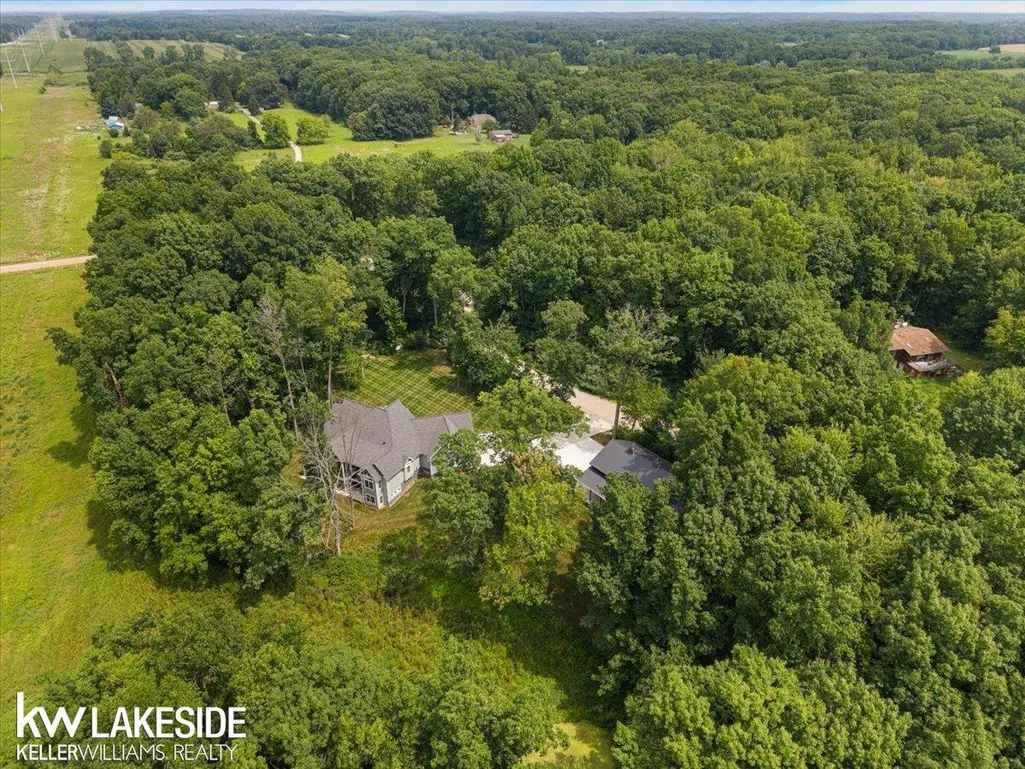
- Lot Size5.46 Acres
Data Source:
RealComp
Property Description
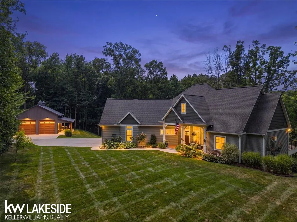
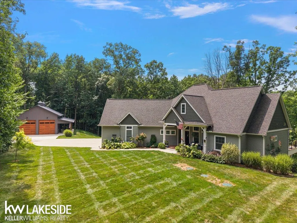
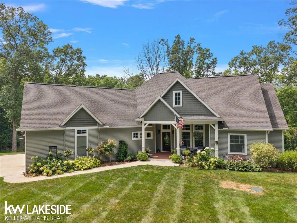
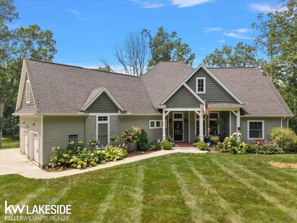
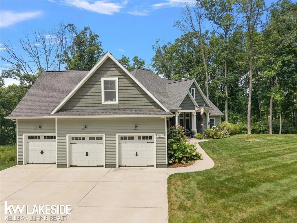
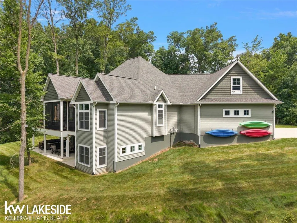
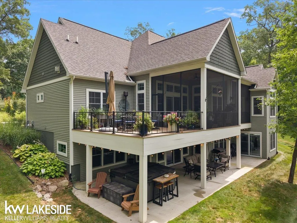
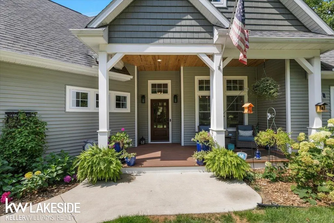
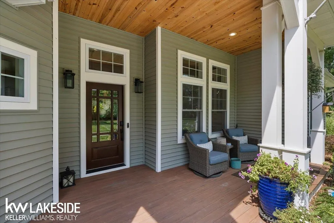
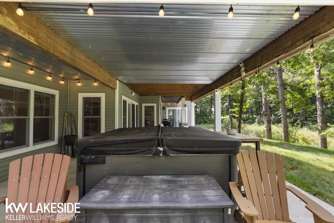
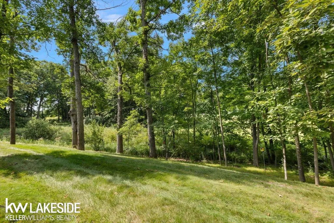
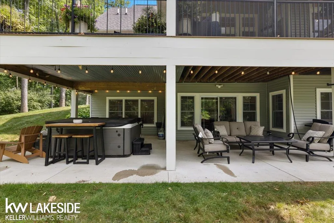
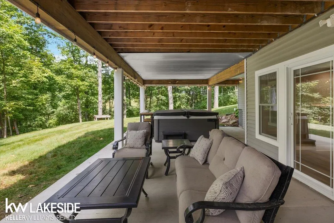
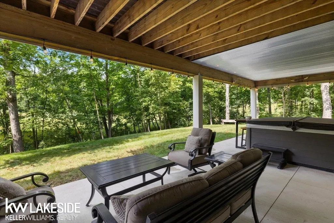
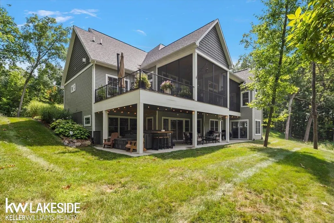
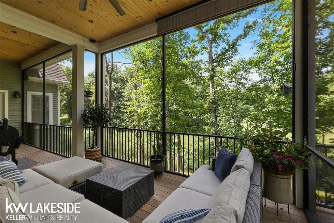
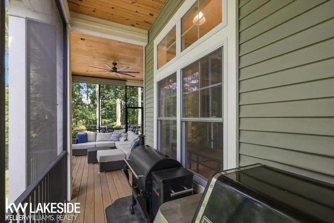
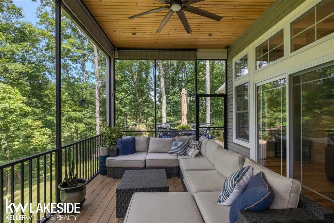
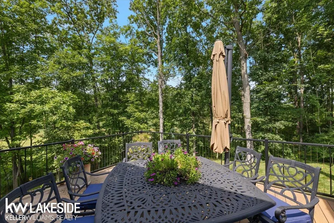
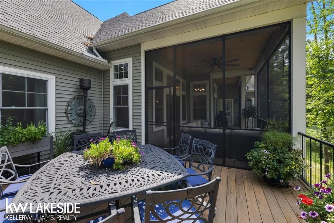
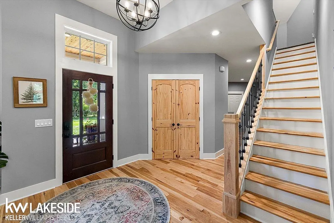
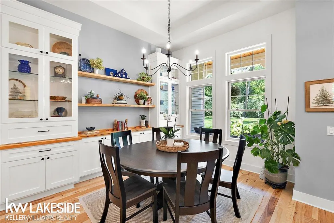
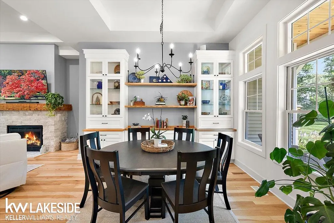
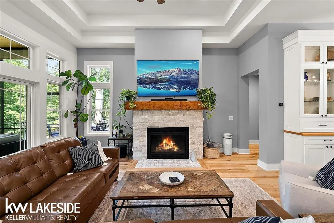
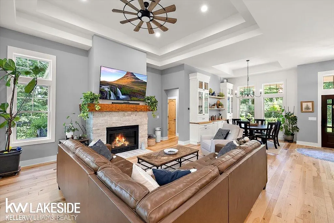
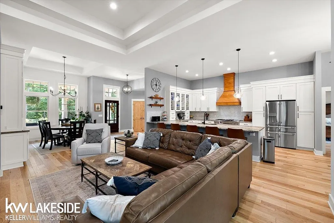
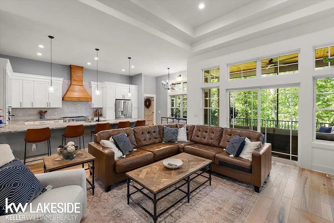
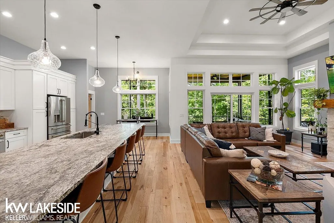
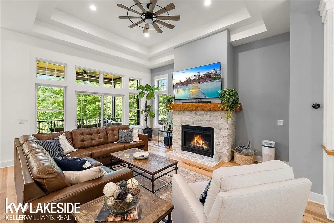
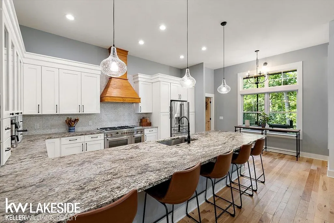
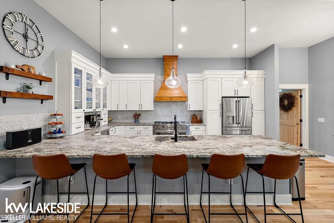
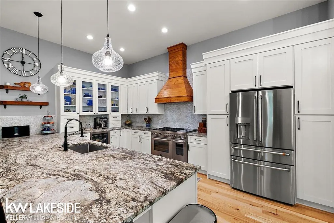
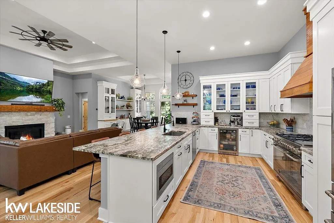
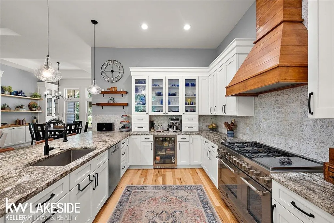
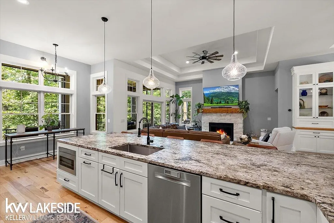
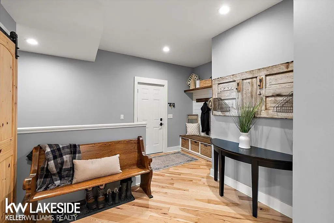
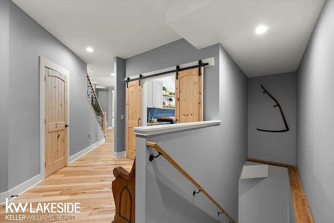
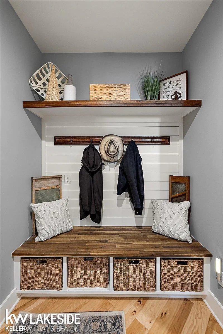
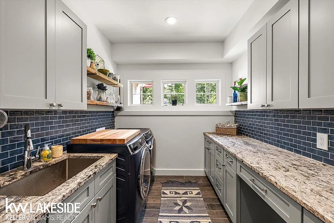
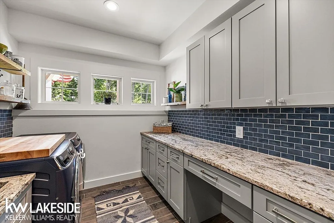
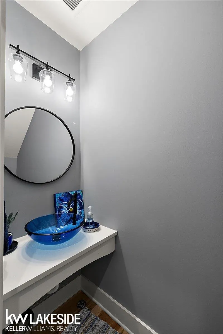
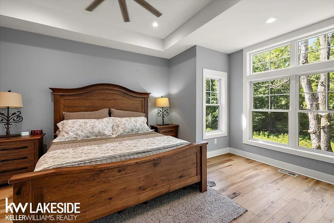
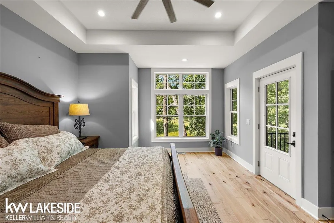
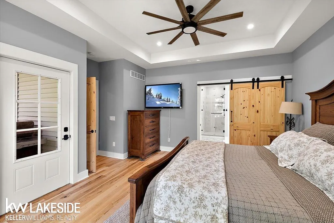
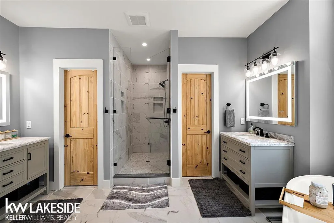
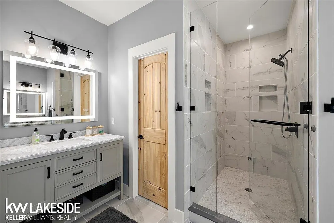
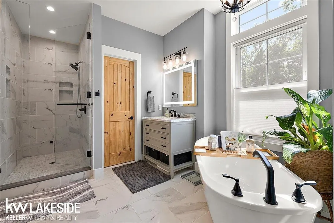
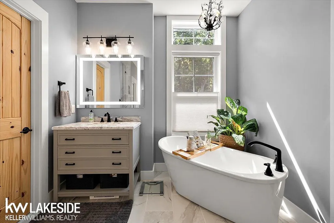
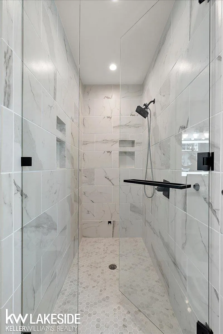
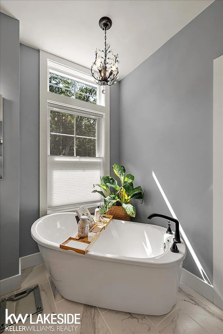
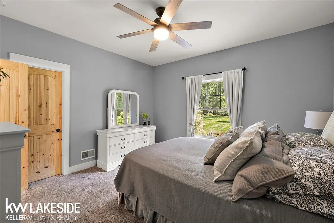
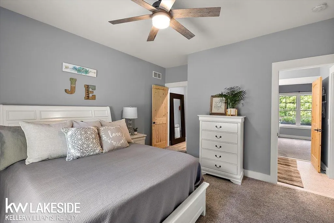
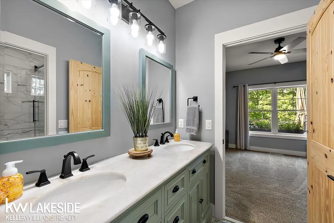
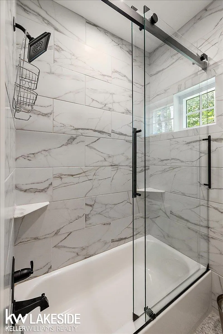
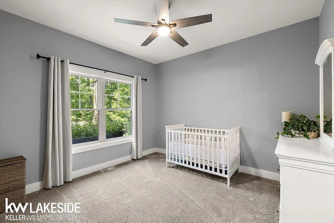
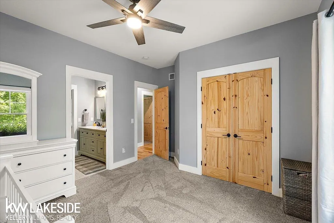
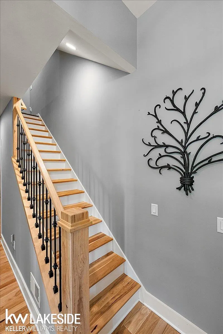
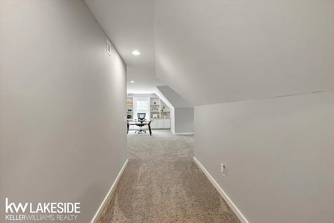
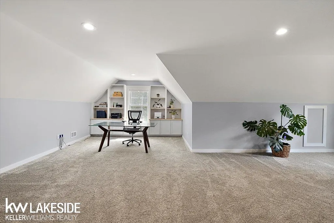
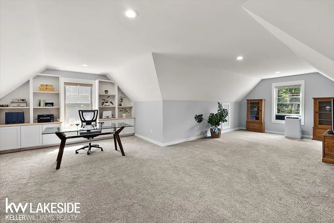
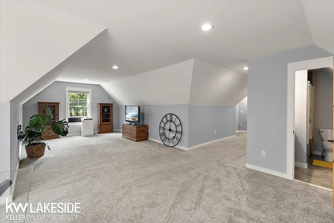
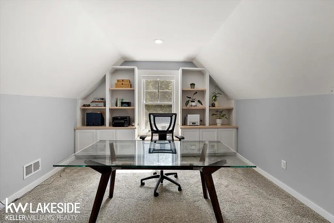
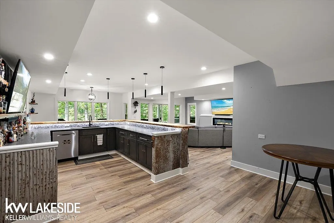
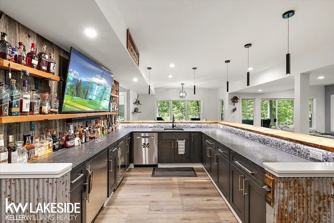
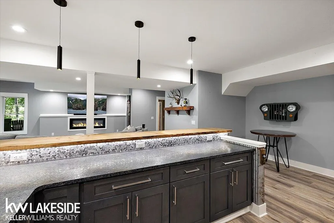
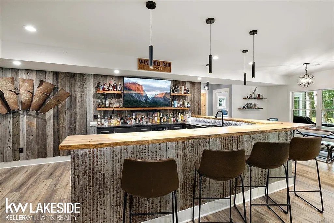
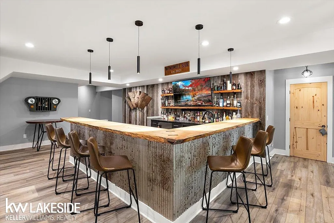
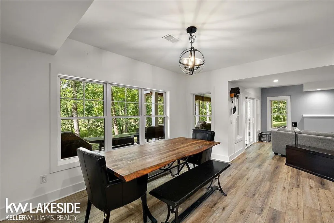
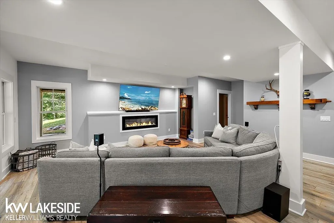
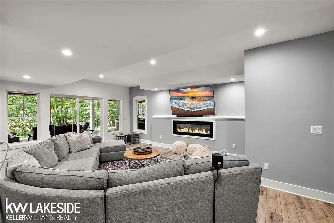
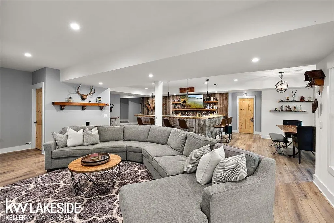
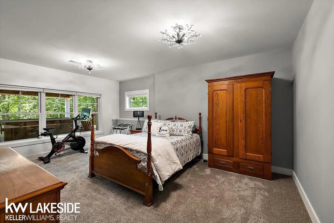
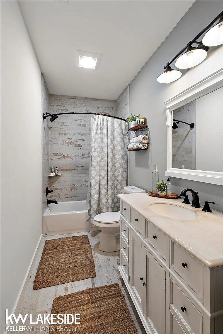
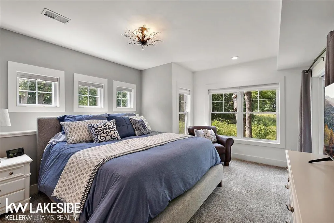
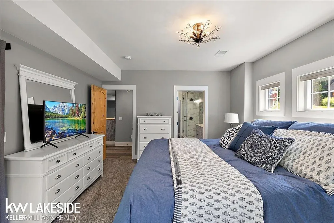
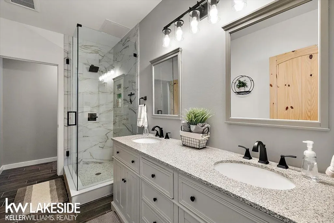
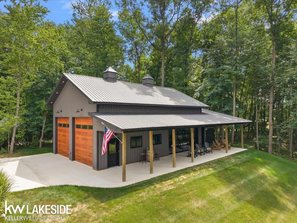
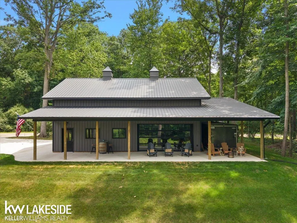
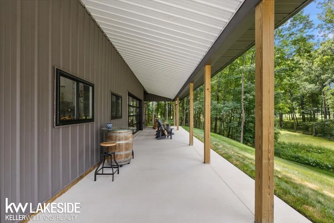
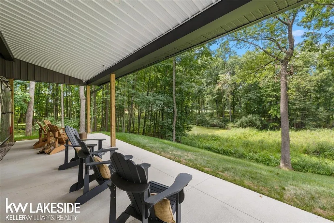
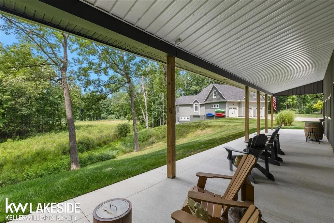
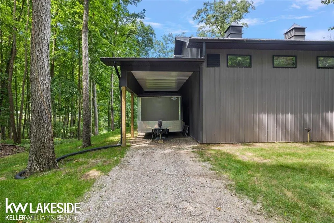
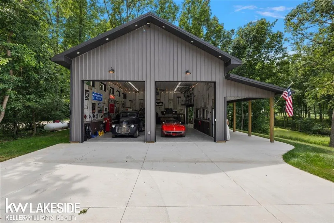
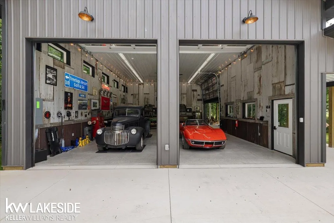
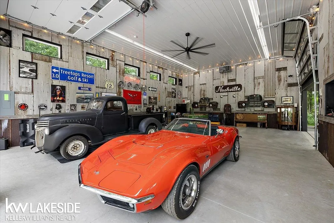
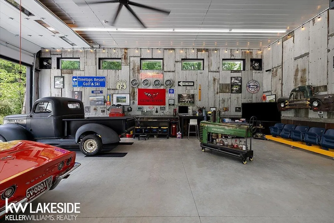
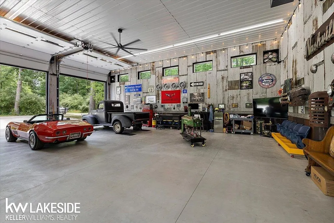
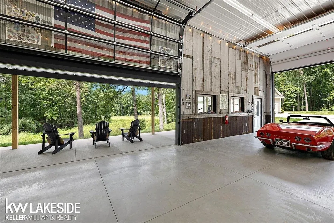
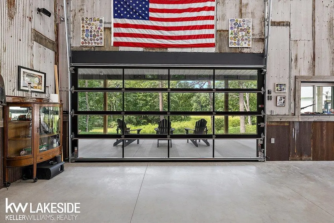
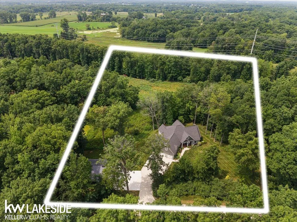
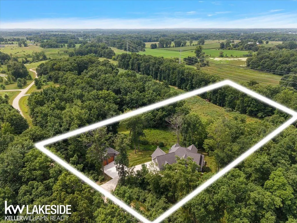
If peace had an address this would be it. Nestled on 5.46 private acres, this exceptional custom ranch offers the perfect blend of luxury, comfort, and nature. Arrive home through a picturesque tunnel of mature trees surrounded by peaceful countryside, where the stress of the day simply fades away. Designed for both everyday living and effortless entertaining, the thoughtfully crafted floor plan embraces its natural surroundings. Enjoy quiet mornings with coffee or relaxing evenings on the screened porch while taking in tranquil views that change beautifully with every season. The chef's kitchen is the heart of the home, featuring an oversized peninsula perfect for gathering and creating lasting memories. Thoughtfully designed primary suit features spa-inspired bath with soaking tub & private porch access. Expansive windows fill the home with natural light, while the spacious bonus room offers an ideal setting for a home office. The finished walkout lower level provides exceptional flexibility with generous living space, an en suite, an additional full bath and a versatile room ideal as a fifth bedroom or fitness room. A whole-house generator offers added peace of mind year-round. A true highlight is the heated four-car hobby barn/workshop with soaring ceilings a modern glass garage door, and an electrical car charger. Whether you're a car enthusiast or envision a workshop, home gym, sports simulator, recreation space, the possibilities are endless. Located just minutes from historic & charming Dexter and Chelsea. Enjoy shops, dining, breweries, and parks. A rare opportunity to enjoy the serenity of country living with everyday conveniences just moments away.
| Price History | |
|---|---|
| 8/6/2026 | Listed $1,395,000 |
General Features
| Sewer | SepticTank |
|---|---|
| Heating | ForcedAir, Propane |
| Cooling | CeilingFans, CentralAir |
| Possession | ClosePlus31to60Days |
| Appliances | BarFridge, Dryer, Microwave, Oven, Refrigerator, Range, Washer, WaterSoftenerOwned |
| Garage Spaces | 3.0 |
| Patio/Porch Features | Deck, Porch |
| Architectural Style | Ranch |
| Pool Features | None |
| Construction Materials | VinylSiding |
| Year Built | 2021 |
| Levels | One |
| Property Subtype | SingleFamilyResidence |
| Waterfront Features | Pond |
| County | Washtenaw |
| New Construction | No |
| Property Type | Residential |
| HOA | Yes |
| Attached Garage | Yes |
| Subdivision Name | N/A |
| Garage Y/N | Yes |
| Other Structures | PoleBarn |
| Total Rooms | 11 |
| Full Baths | 5 |
| Status | Active |
| City | DexterCity_Washtenaw |
| Disclosures | FloodPlainNone, TaxesHomesteadExempt |
| Senior Community Y/N | No |
| High School District | Chelsea |
| Zoning Description | Residential |
| MLS Area | Area04082Dexter |
| Carport Y/N | No |
| Land Lease Y/N | No |
| Tax Annual Amount | 10705.0 |
| Home Warranty Y/N | No |
| Lease Renewal Y/N | No |
| Additional Parcels Y/N | No |
| Lease Considered Y/N | No |
| Rent Control Y/N | No |
| Standard Status | Active |
| Tax Assessed Value | 313087 |
| MobileHomeRemainsYN | No |
| PostalCity | Dexter_Washtenaw |
| Legal Description | REWRITE PER WD L1356 P951 OWNER REQUEST LI 15-3A-1A-2 PCL 1B COM AT N 1/4 COR SEC 15, TH S 02-19-34 E 343.73 FT, TH N 88-37-08 E 150.52 FT TO A POB, TH CONT N 88-37-08 E 657.43 FT, TH S 02-22-24 |
Interior Features
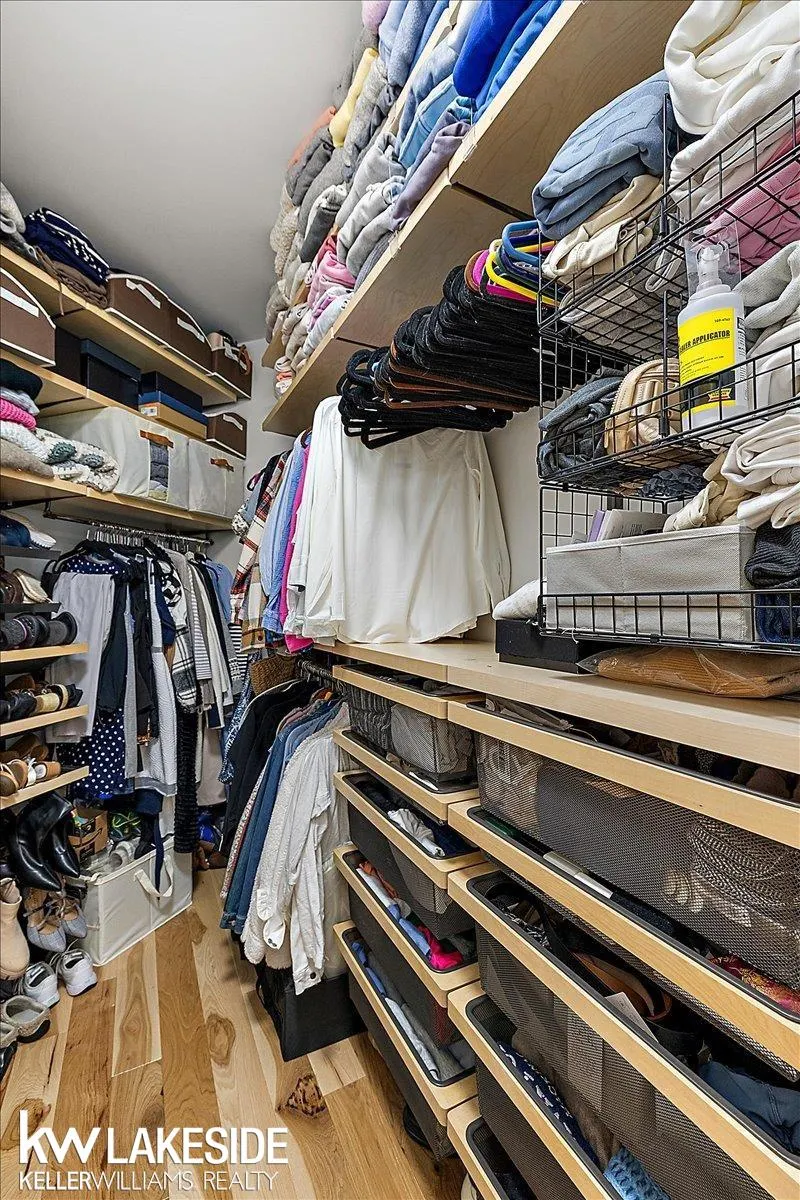
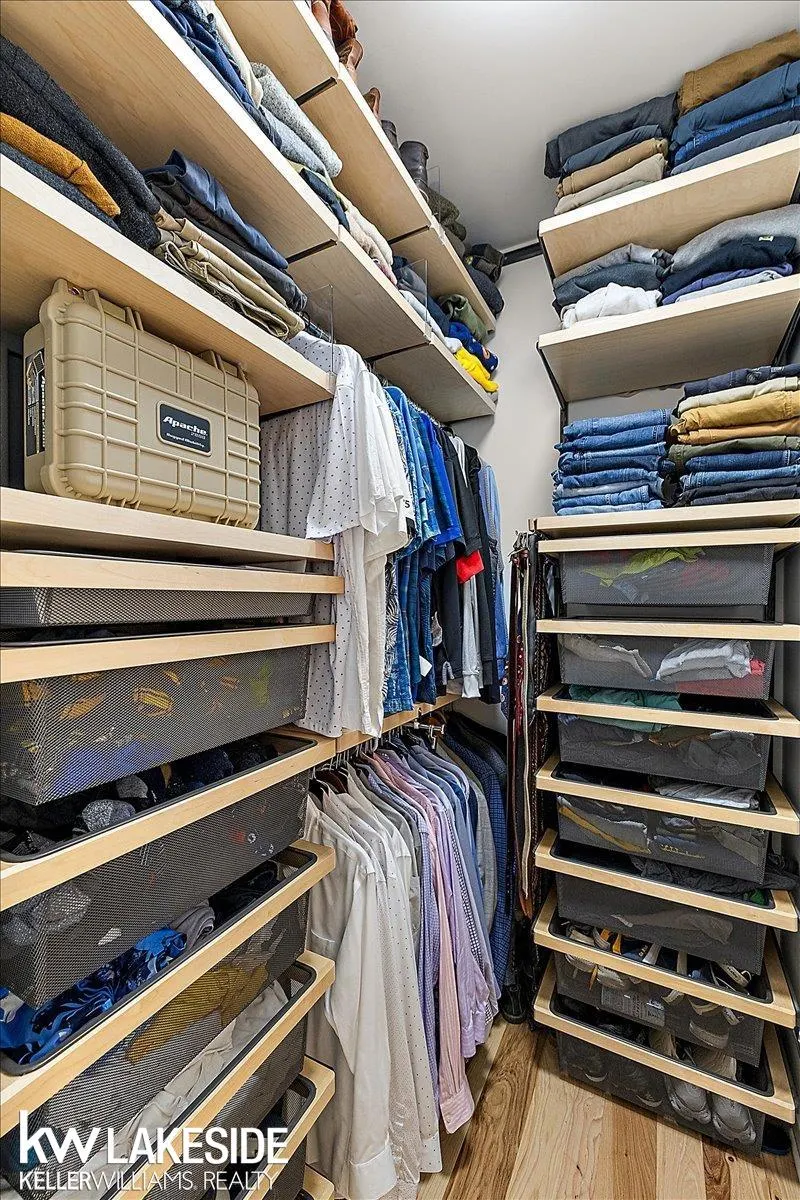
| Interior Amenities | CathedralCeilings, EatInKitchen, HighSpeedInternet, Pantry, WalkInClosets |
|---|---|
| Basement | PartiallyFinished, WalkOutAccess |
| Flooring | CeramicTile, Hardwood |
| Fireplace Features | Basement, Electric, Gas, LivingRoom |
| Basement (Y/N) | Yes |
| Air Conditioning Y/N | Yes |
| Heating Y/N | Yes |
| Window Features | WindowTreatments |
| Fireplace Y/N | Yes |
| Above Grade Finished Area | 2776.0 |
| Half Baths | 1 |
| Total Bedrooms | 4 |
| Below Grade Finished Area | 1800.0 |
| WaterHeaterFuel | Propane |
| Above Grade Finished Area Source | Estimated |
| Above Grade Finished Area Unit Type | SquareFeet |
| Total Baths | 6 |
Exterior Features
| Exterior Amenities | SpaHottub |
|---|---|
| Parking Features | ThreeCarGarage, Attached |
| Lot Features | DeadEndStreet, DecorativePond, WaterView |
| Water Source | Well |
| Foundation Details | Basement |
| Spa | No |
| Lot Dimensions | 350x659x343x734 |
| Lot Size Acres | 5.46 |
| Waterfront Y/N | No |
| Road Frontage Type | Gravel |
| Crops Included Y/N | No |
| Horse Y/N | No |
| Irrigation Water Rights Y/N | No |
Amenities
- Foreclosure
- Views
- Short Sale
- New Construction
- Adult 55+
- Lease To Own
- No HOA Fees
- Furnished
- Primary On Main
- Air Conditioning
- Seller Finance
- Green
- Fixer Upper
- Horse
- Golf
- Fireplace
- Deck
- Garage
- Basement
- Pool
 IDX provided courtesy of Realcomp II Ltd., via REMAX Classic and The Originating MLS(found above), © 2026 Realcomp II Ltd. Shareholders. Shareholders. The information being provided is for consumers personal, non-commercial use and may not be used for any purpose other than to identify prospective properties consumers may be interested in purchasing.
Data is updated as of September 3, 2026 8:08 PM UTC Information deemed reliable but not guaranteed.
The data relating to real estate on this web site comes in part from the Internet Data Exchange (IDX) Program of Realcomp Ltd
Property vs Single Family Average in 48130
Price
Taxes
Year Built
Visits

 Listing information is provided by Participants of the MichRIC MLS. IDX information is provided exclusively for personal, non-commercial use, and may not be used for any purpose other than to identify prospective properties consumers may be interested in purchasing. Information deemed reliable but not guaranteed. ©: MichRIC MLS. Last Update September 3, 2026 8:44 PM UTC
