
Just Listed

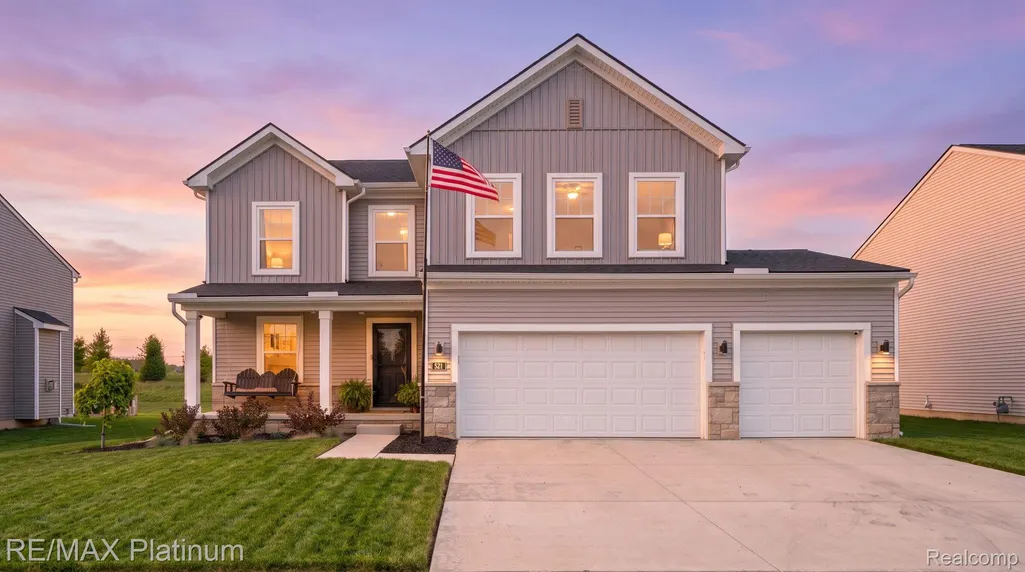
Address
521 Elm Street, Chelsea, MI
Price
$ 525,000
Property Attributes
- ID#20261069718
- TypeSingle Family
- Listing Status Active
- CountyWASHTENAW
- CityChelsea
- AreaChelsea
- NeighborhoodHERITAGE FARMS
- Zip48118
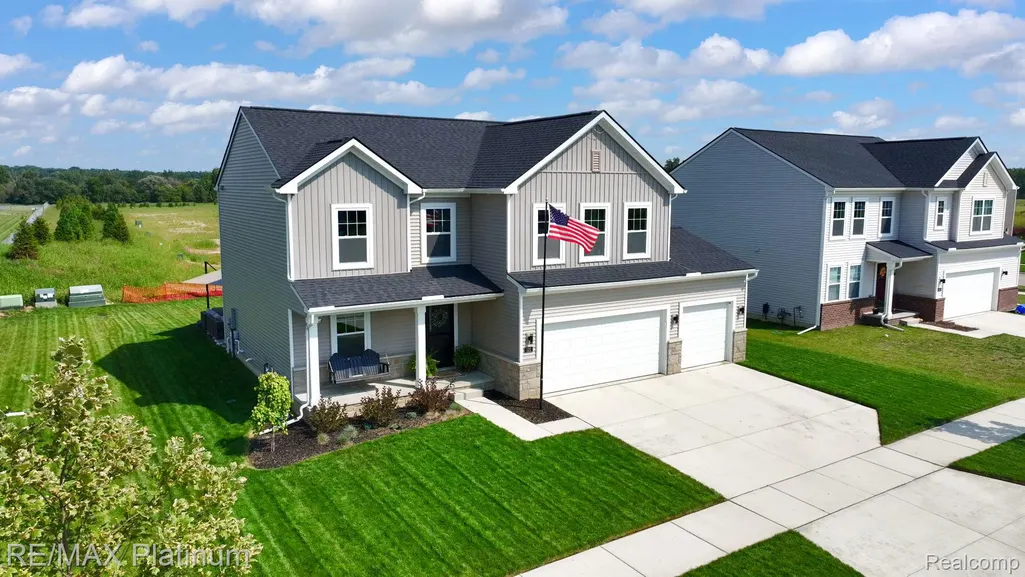
- StyleColonial
- Year Built2024
- Taxes$ 11335
- Price$ 525,000
- Bedrooms3
- Full Bathrooms2
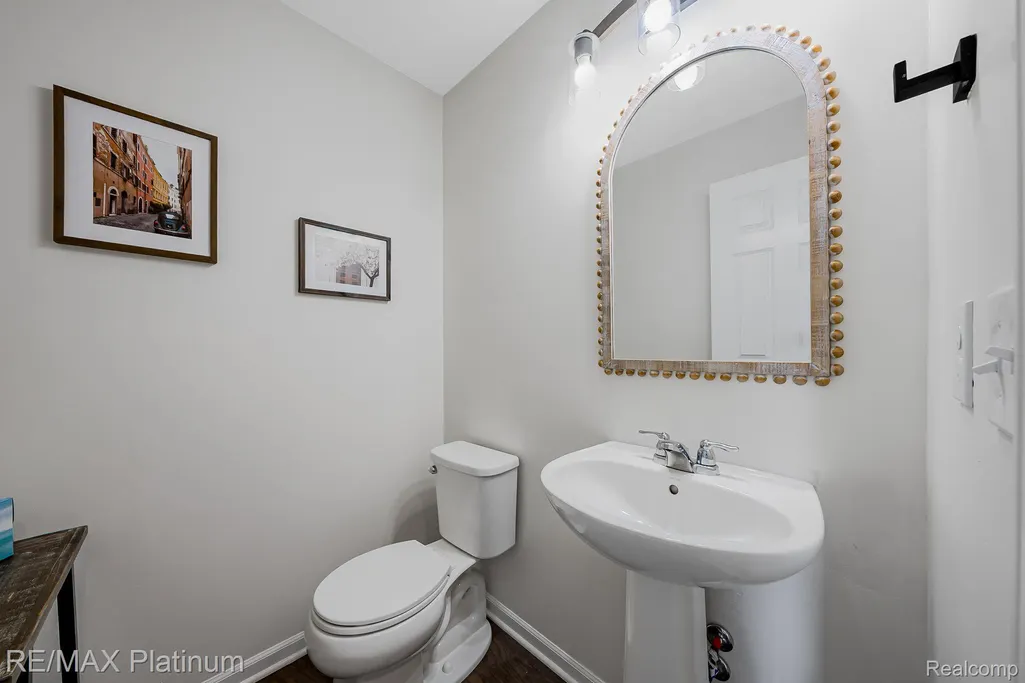
- Half Bathrooms1
- Sqr Footage2270
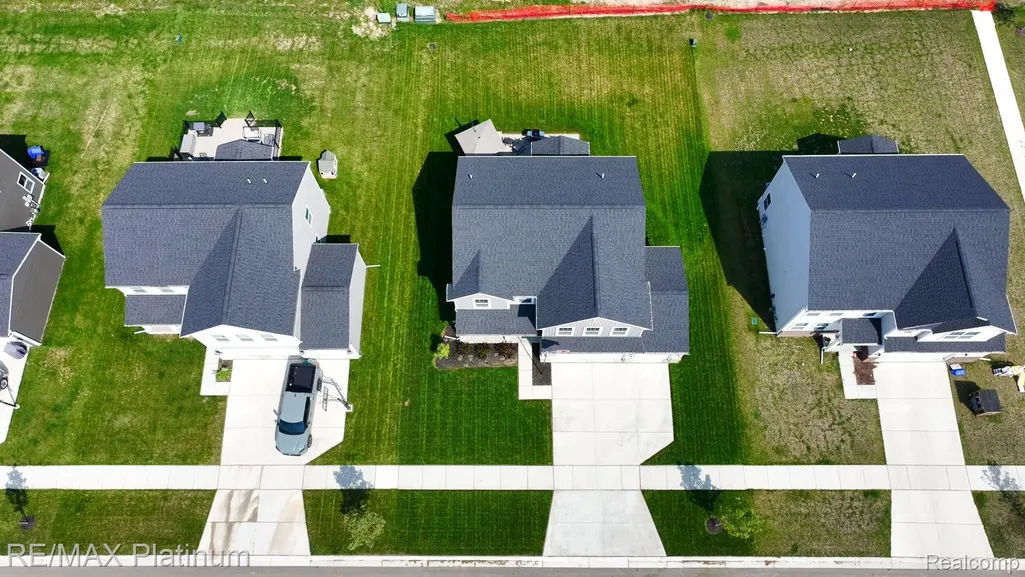
- Lot Size0.17 Acres
Data Source:
RealComp
Property Description
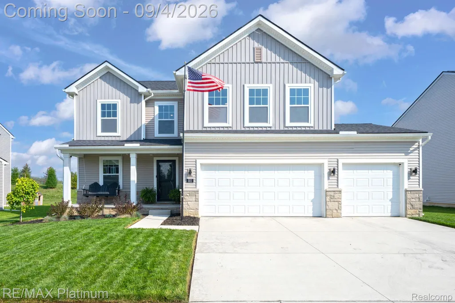
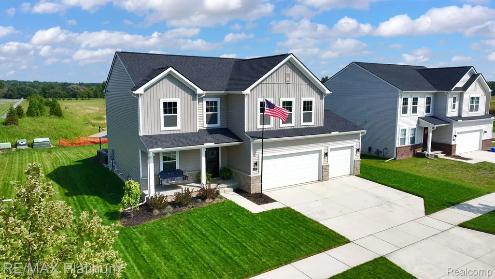
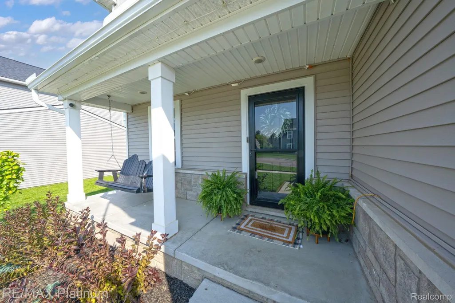
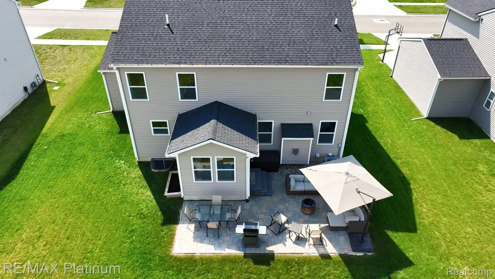
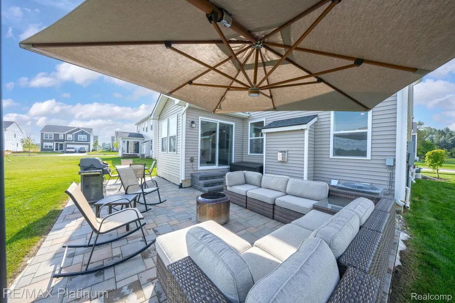
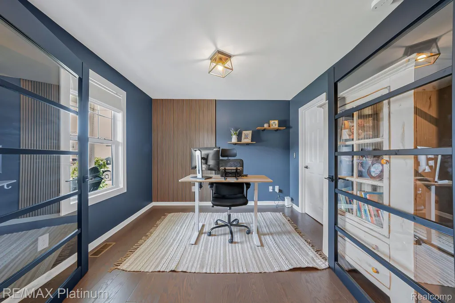
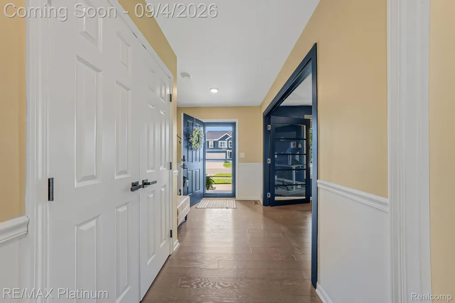
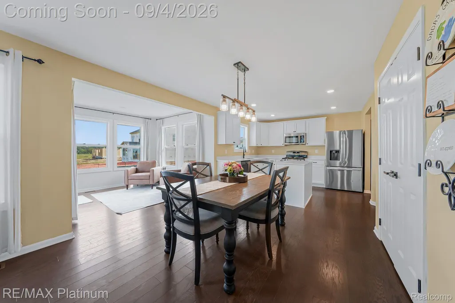
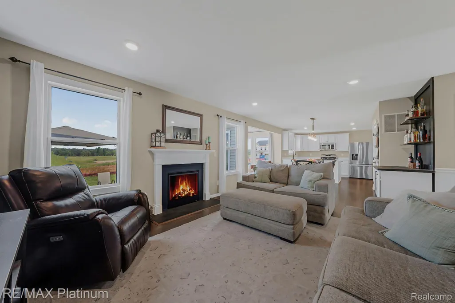
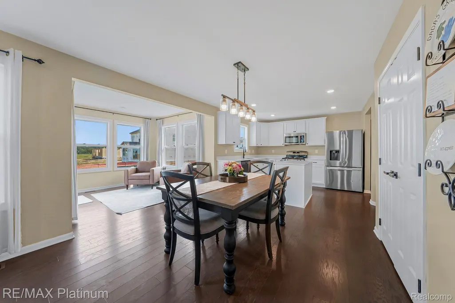
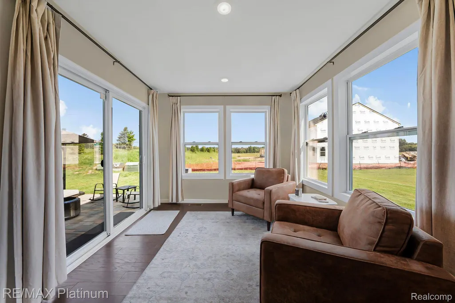
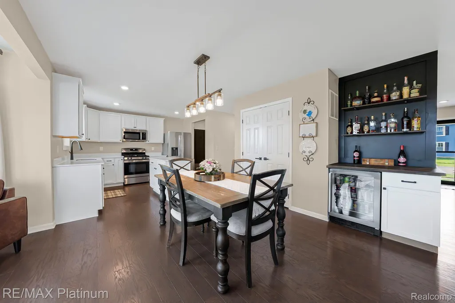
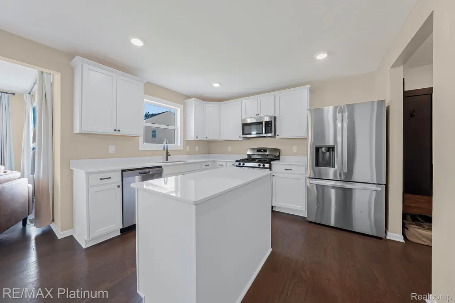
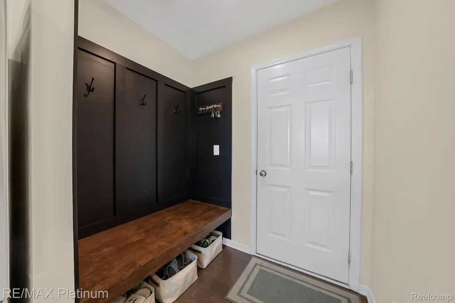
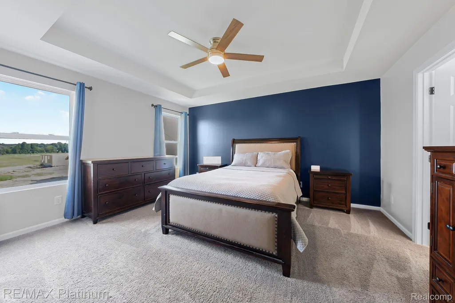
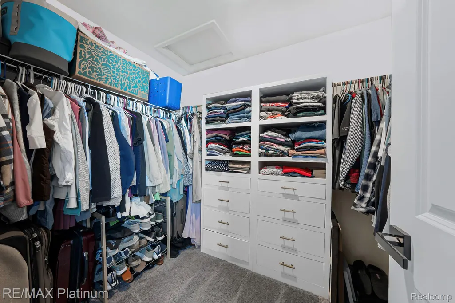
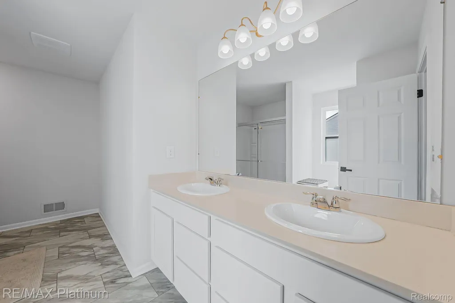
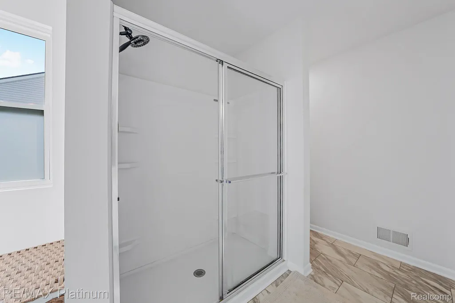
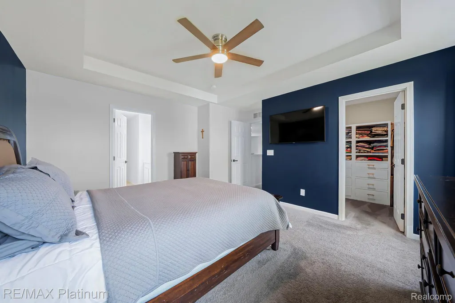
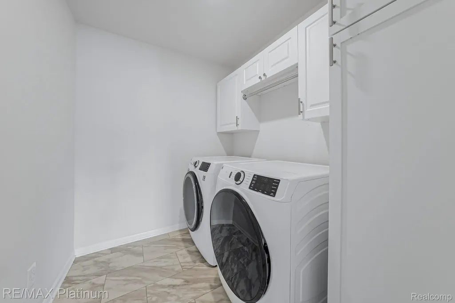
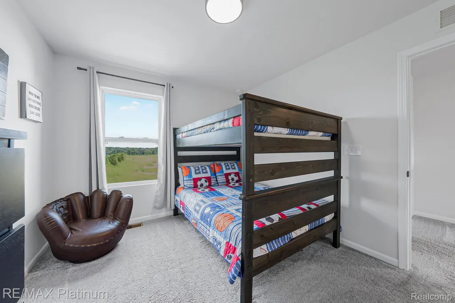
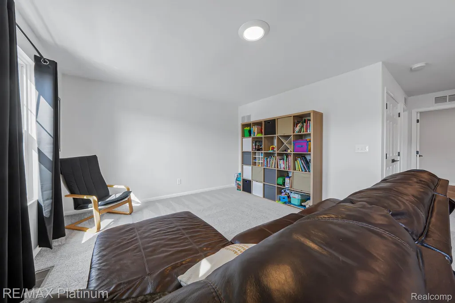
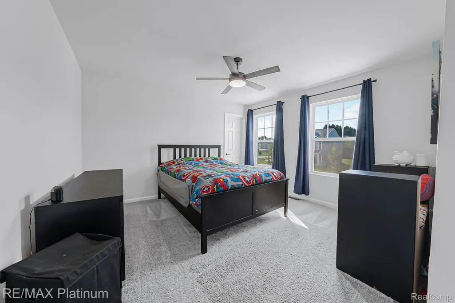
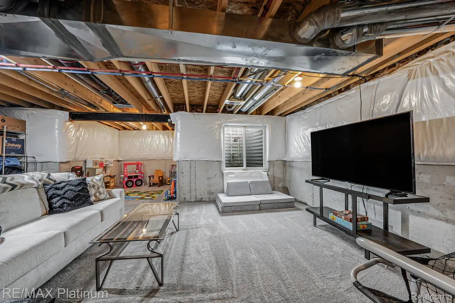
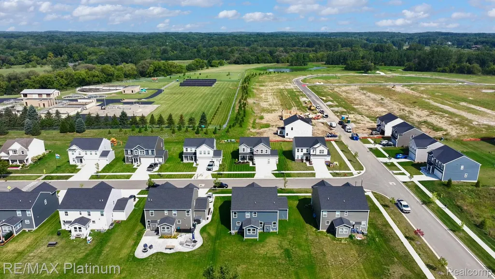
This turnkey, 2024-built "Brooklyn" floor plan offers an exceptional move-in-ready opportunity featuring extensive upgrades without the wait of new construction. Perfect for immediate occupancy, this open-concept home boasts an island kitchen, a cozy gas fireplace, a main-floor flex room, a drop zone, 2nd floor laundry, and a versatile upper-level loft easily convertible into a fourth bedroom. Nestled within the desirable Chelsea School District, the property shines with outdoor highlights including a 3-car garage (30' x 22'), a paver patio (13' x28'), a covered front porch with swing and meticulous lawn with integrated sprinkler system. Minutes from downtown Chelsea, near Waterloo Recreation Area and 35 miles of Border-to-Border (B2B) trails. this well maintained home seamlessly combines modern luxury, convenience, and location. The current owners are only moving due to a job relocation, creating a fantastic chance to secure a pristine, like-new home on an accelerated timeline. Don't delay see this home today!
| Price History | |
|---|---|
| 9/3/2026 | Listed $525,000 |
General Features
| Sewer | PublicSewer |
|---|---|
| Heating | ForcedAir, NaturalGas |
| Cooling | CeilingFans, CentralAir |
| Utilities | CableAvailable, UndergroundUtilities |
| Possession | Negotiable |
| Roof | Asphalt |
| Appliances | BarFridge, Dishwasher, Disposal, Dryer, FreeStandingGasOven, FreeStandingGasRange, Humidifier, Microwave, Washer |
| HOA Fee | 42.0 |
| Garage Spaces | 3.0 |
| Architectural Style | Colonial |
| Pool Features | None |
| Construction Materials | VinylSiding |
| Pets Allowed | CatsOk, DogsOk, Yes |
| Year Built | 2024 |
| Electric | CircuitBreakers |
| Levels | Two |
| Property Subtype | SingleFamilyResidence |
| Community Features | Sidewalks |
| Assoc Fee Paid Per | Monthly |
| County | Washtenaw |
| New Construction | No |
| Property Type | Residential |
| HOA | Yes |
| Attached Garage | No |
| Subdivision Name | HERITAGE FARMS |
| Garage Y/N | Yes |
| Other Structures | ShedsAllowed |
| Total Rooms | 11 |
| Full Baths | 2 |
| Status | Active |
| Directions | East of M52 (Main Street) North of Dexter Chelsea Rd. Turn North off Dexter Chelsea Rd onto Savannah Lane to right on Vicksburg Dr, to right on Elm the house will be on your left (second house from t |
| City | ChelseaCity_Washtenaw |
| Disclosures | Restrictions, TaxesHomesteadExempt |
| Entry Location | GroundLevelwSteps |
| Senior Community Y/N | No |
| High School District | Chelsea |
| MLS Area | Area04062Chelsea |
| Lot Size Units | Acres |
| Carport Y/N | No |
| Land Lease Y/N | No |
| Tax Annual Amount | 11335.87 |
| Home Warranty Y/N | No |
| Property Condition | SiteCondo |
| Lease Renewal Y/N | No |
| Additional Parcels Y/N | No |
| Lease Considered Y/N | No |
| Rent Control Y/N | No |
| Standard Status | Active |
| Occupancy Type | Owner |
| Tax Assessed Value | 233129 |
| Expected Active Date | 2026-09-04 |
| MobileHomeRemainsYN | No |
| PostalCity | Chelsea_Washtenaw |
| Legal Description | NEW CONDOMINIUM M.D. L5529 P719 UNIT 22, HERITAGE FARMS SPLIT ON 09/21/2023 FROM 06-07-06-360-006; |
Interior Features
| Interior Amenities | HighSpeedInternet, ProgrammableThermostat |
|---|---|
| Basement | Daylight, Unfinished |
| Furnished Y/N | Unfurnished |
| Fireplace Features | Gas, LivingRoom |
| Basement (Y/N) | Yes |
| Air Conditioning Y/N | Yes |
| Heating Y/N | Yes |
| Window Features | EgressWindows |
| Fireplace Y/N | Yes |
| Above Grade Finished Area | 2270.0 |
| Half Baths | 1 |
| Laundry Features | ElectricDryerHookup, GasDryerHookup, LaundryRoom, WasherHookup |
| Total Bedrooms | 3 |
| WaterHeaterFuel | NaturalGas |
| LivingAreaSource | PublicRecords |
| Above Grade Finished Area Unit Type | SquareFeet |
| Total Baths | 3 |
Exterior Features
| Fencing | FencingnotAllowed |
|---|---|
| Parking Features | ThreeCarGarage, Attached, DirectAccess, Driveway, ElectricityinGarage, GarageFacesFront, GarageDoorOpener |
| Lot Features | Sprinklers |
| Water Source | Public |
| Foundation Details | Basement, Poured, SumpPump |
| Spa | No |
| Lot Dimensions | 60x125 |
| Lot Size Acres | 0.17 |
| Waterfront Y/N | No |
| Road Frontage Type | Paved, PrivateRoad |
| Crops Included Y/N | No |
| Horse Y/N | No |
| Irrigation Water Rights Y/N | No |
Amenities
- Foreclosure
- Views
- Short Sale
- New Construction
- Adult 55+
- Lease To Own
- No HOA Fees
- Furnished
- Primary On Main
- Air Conditioning
- Seller Finance
- Green
- Fixer Upper
- Horse
- Golf
- Fireplace
- Deck
- Garage
- Basement
- Pool
 IDX provided courtesy of Realcomp II Ltd., via REMAX Classic and The Originating MLS(found above), © 2026 Realcomp II Ltd. Shareholders. Shareholders. The information being provided is for consumers personal, non-commercial use and may not be used for any purpose other than to identify prospective properties consumers may be interested in purchasing.
Data is updated as of September 3, 2026 8:08 PM UTC Information deemed reliable but not guaranteed.
The data relating to real estate on this web site comes in part from the Internet Data Exchange (IDX) Program of Realcomp Ltd
Property vs Single Family Average in 48118
Price
Taxes
Year Built
Visits

 Listing information is provided by Participants of the MichRIC MLS. IDX information is provided exclusively for personal, non-commercial use, and may not be used for any purpose other than to identify prospective properties consumers may be interested in purchasing. Information deemed reliable but not guaranteed. ©: MichRIC MLS. Last Update September 3, 2026 8:44 PM UTC
