
Address
1661 Pinewood, Milford Charter Township, MI
Price
$ 3,395,000
Property Attributes
- ID#20261065596
- TypeSingle Family
- Listing Status Active
- CountyOAKLAND
- CityMilford Charter Township
- AreaMilford Twp
- Zip48381
- StyleRanch
- Year Built2018
- Taxes$ 23035
- Price$ 3,395,000
- Bedrooms3
- Full Bathrooms3
- Half Bathrooms2
- Sqr Footage9950
- Lot Size3.26 Acres
Data Source:
RealComp
Property Description
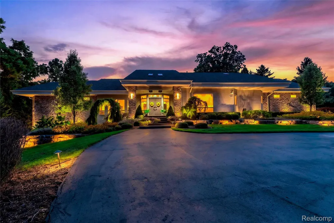
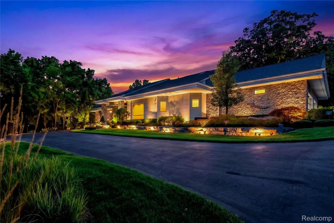
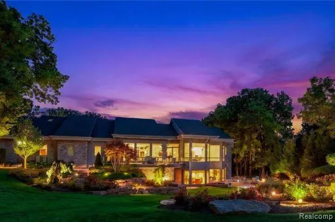
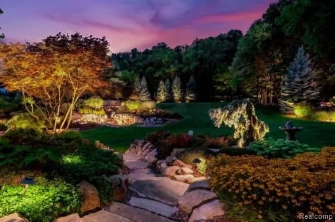
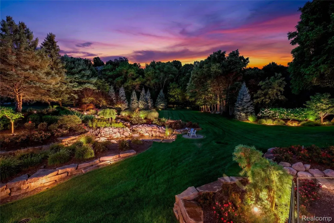
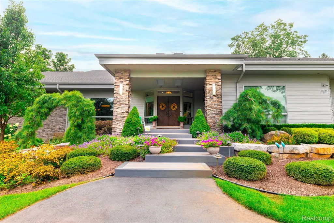
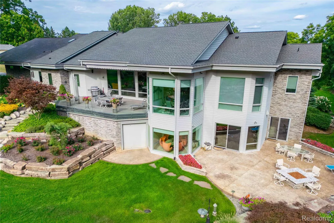
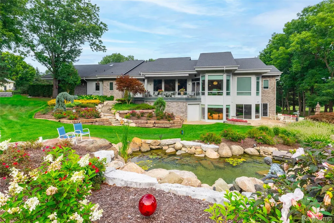
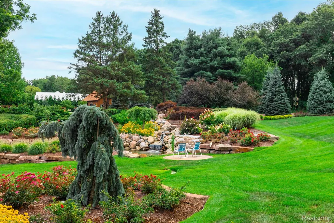
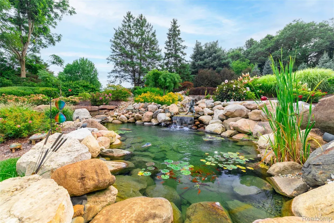
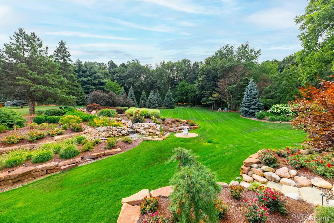
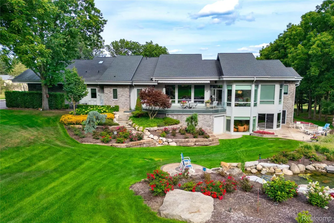
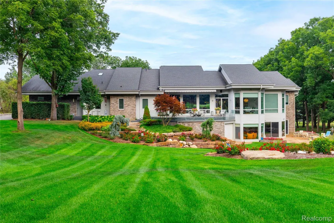
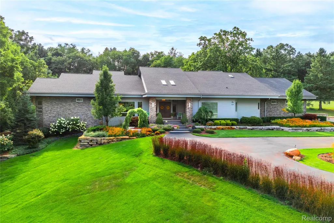
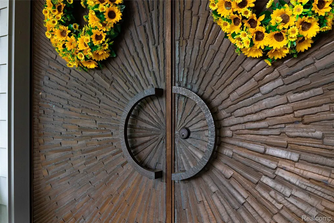
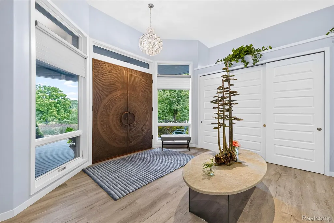
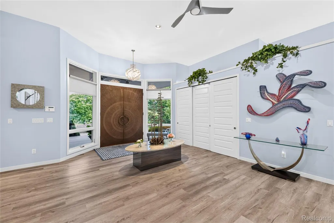
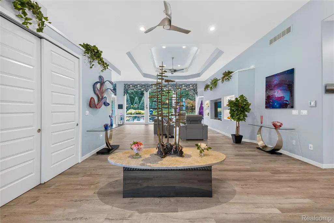
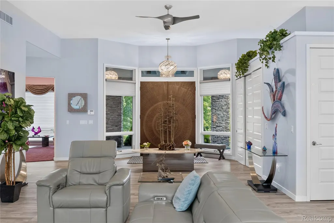
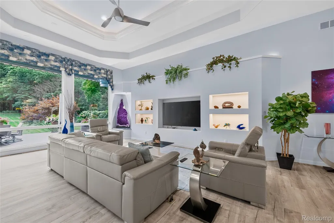
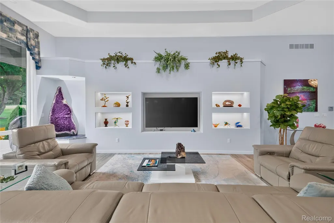
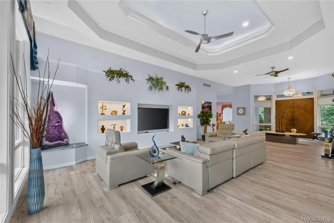
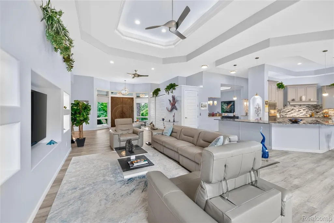
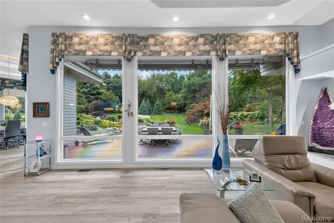
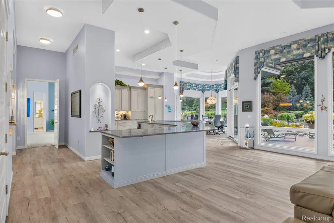
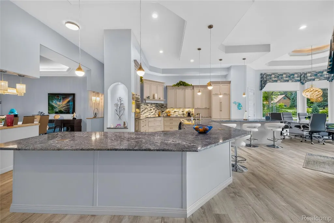
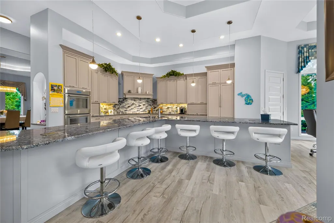
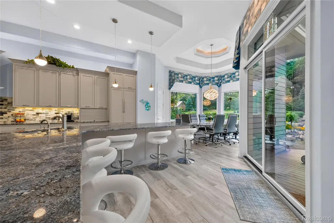
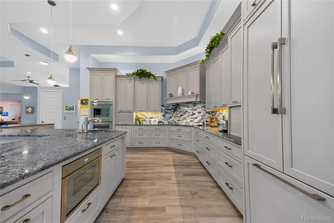
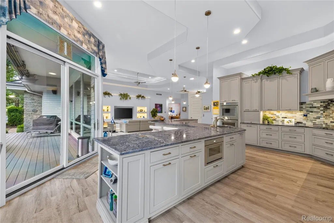
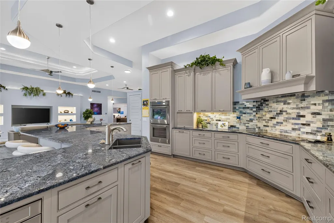
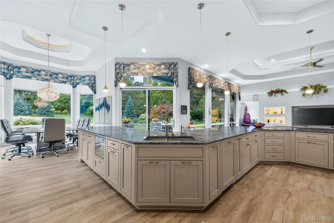
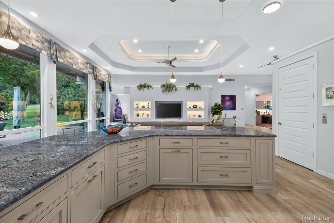
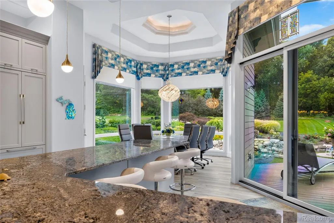
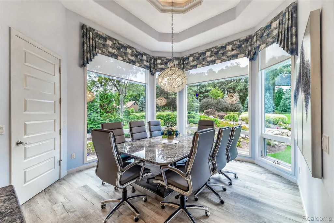
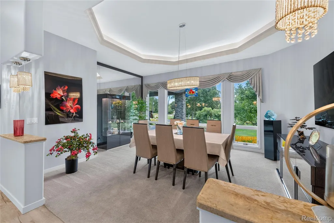
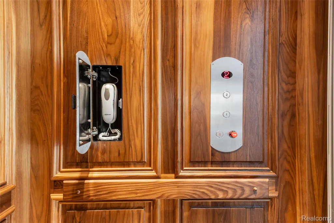
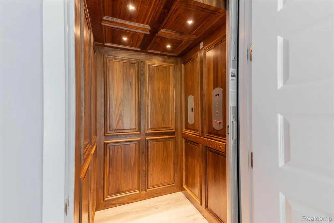
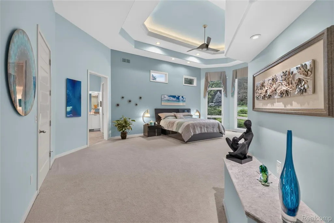
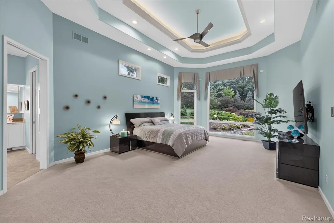
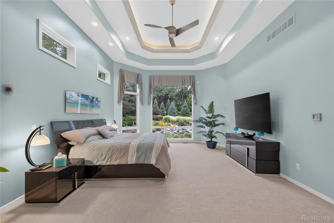
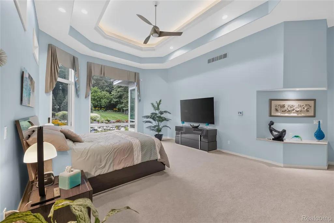
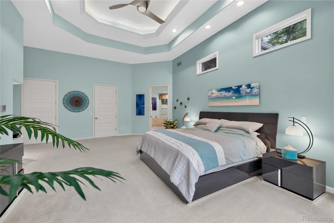
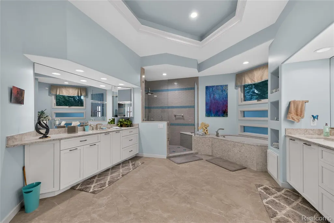
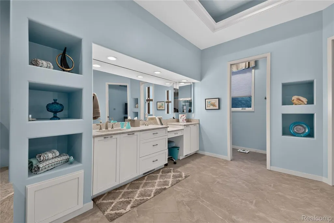
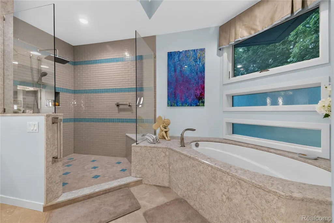

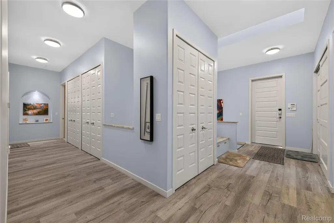
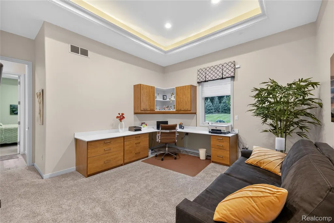
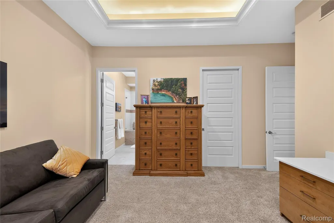
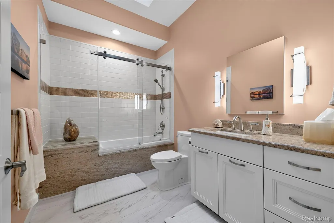
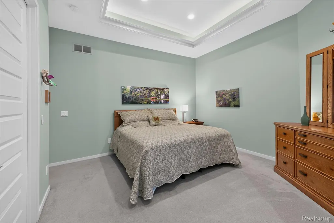
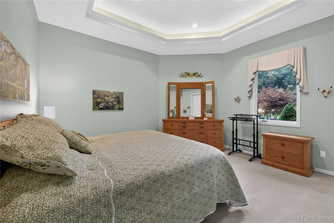
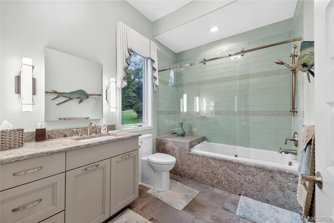
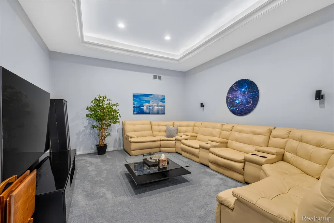
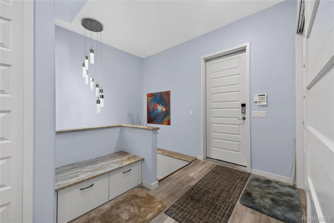
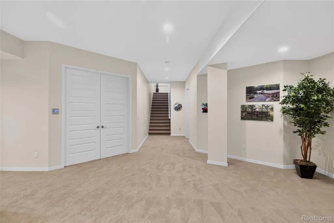
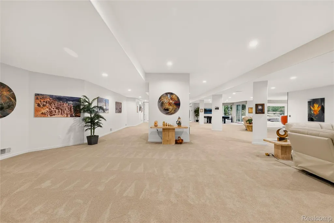
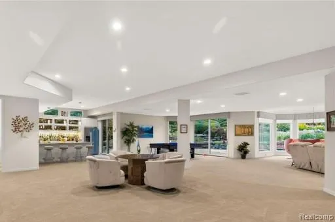
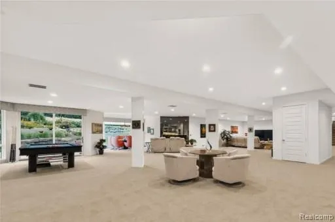
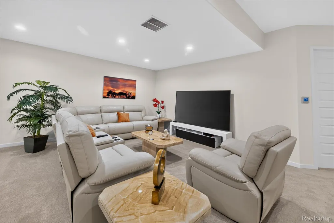
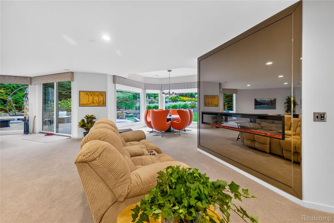
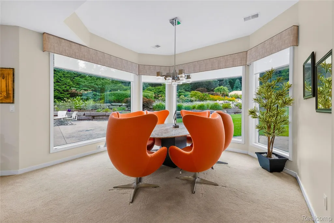
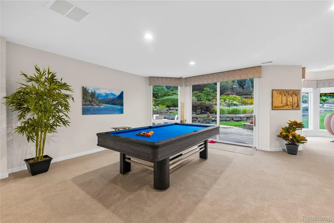
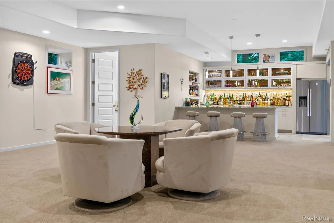
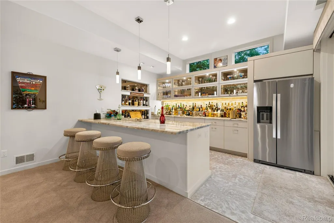
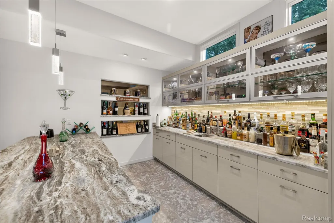
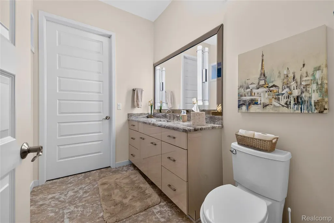
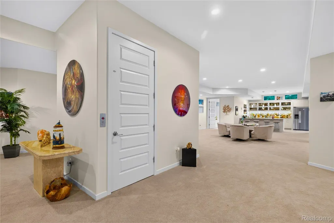
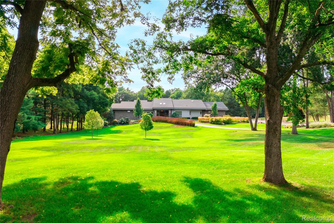
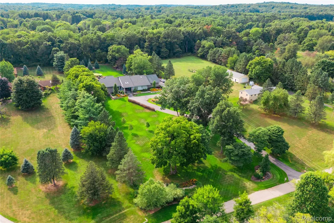
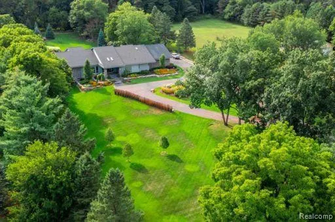
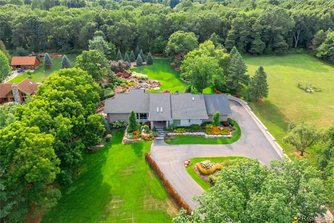
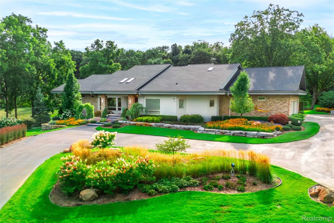
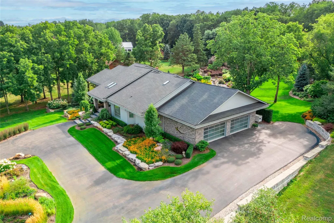
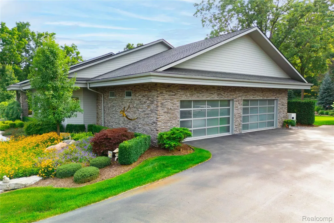
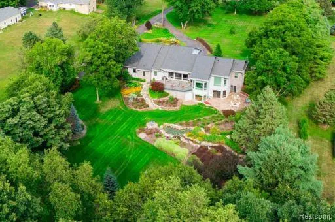
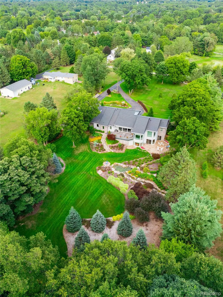
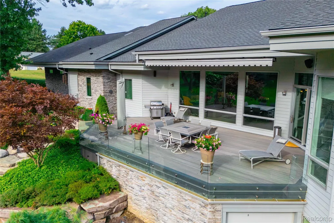
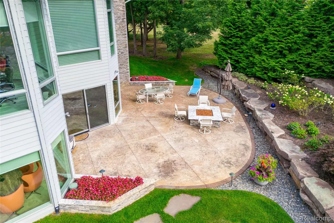
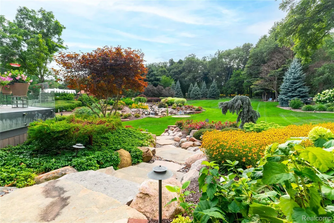
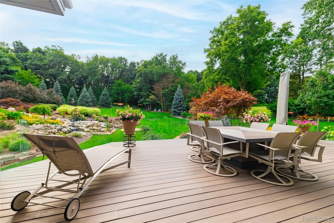
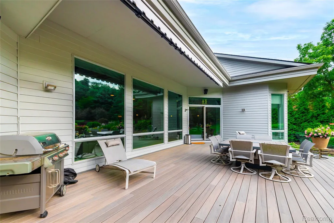
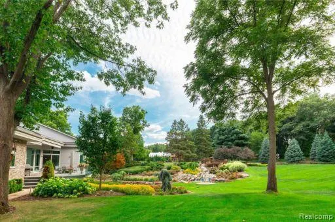
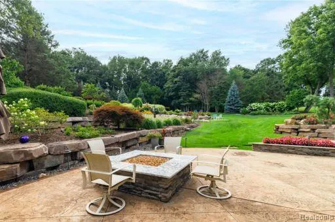
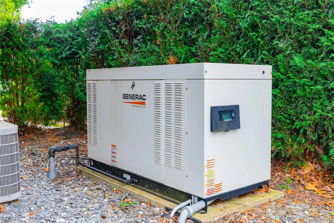
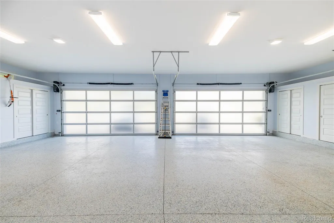
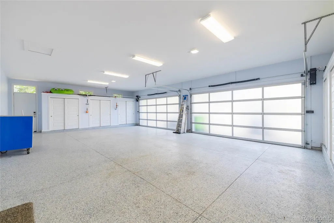
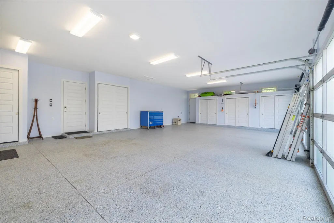
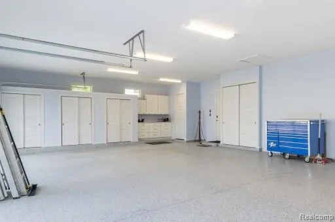
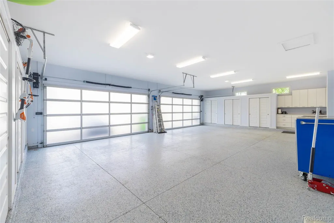
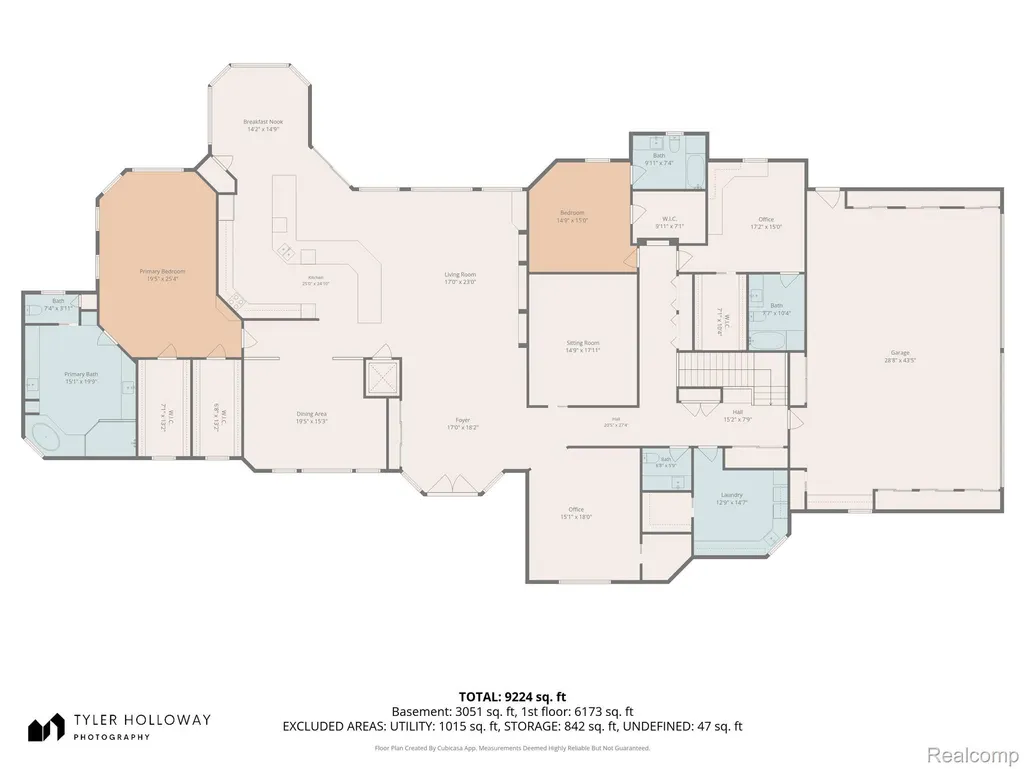
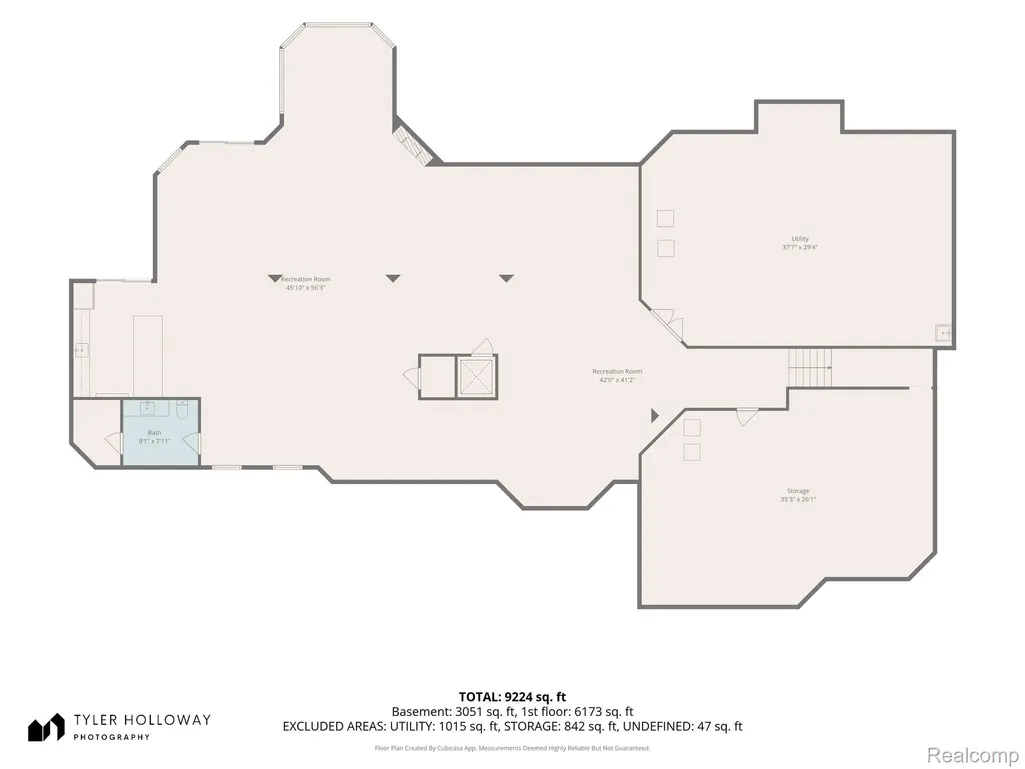
Welcome to an extraordinary custom home set on approximately 3.75 beautifully landscaped acres, where luxury, craftsmanship and thoughtful design come together. From the sculptured bronze double entry doors to the expansive living spaces, every detail was designed with comfort and entertaining in mind. The gourmet kitchen features custom cabinetry, granite countertops, Thermador appliances, induction cooking, double ovens and an oversized island overlooking the dining area and picturesque grounds. The main-level primary suite offers two expansive walk-in closets with custom organization and a spa-inspired bath featuring a whirlpool tub, multi-head programmable shower, dual vanities and bidet. Two additional bedrooms each offer their own full bath, walk-in closet and custom cabinetry. The amenities in this home are an entertainer's dream. The soundproof media room featuring an 87" LG TV and Bose surround sound with speakers throughout the home. Plus a spacious family and party room with custom granite bar, gas fireplace and direct access to the grounds on the lower level. An elevator provides convenient access between levels. The oversized four-car garage offers exceptional storage, built-in cabinetry, workbench and coated floors, plus a separate heated and conditioned lower-level garage for additional equipment and recreational storage. Outside, enjoy a private retreat complete with tiered landscaping, landscape lighting, a cascading waterfall flowing into a stocked pond and an expansive rear deck with clear glass railings and remote-controlled retractable awning. Additional highlights include a whole-house generator, whole-house water filtration and softener, four-zone heating and cooling, automated window shades, four skylights and five-foot-wide hallways. A rare combination of elegance, functionality and privacy, this is a home designed to be enjoyed. **See detailed Features List attached to MLS listing for more information.**
| Price History | |
|---|---|
| 8/25/2026 | Listed $3,395,000 |
General Features
| Sewer | SepticTank |
|---|---|
| Heating | ForcedAir, NaturalGas |
| Cooling | CeilingFans, CentralAir |
| Possession | Negotiable |
| Roof | Asphalt |
| Appliances | BuiltInElectricOven, BuiltInRefrigerator, Dishwasher, Dryer, InductionCooktop, Microwave, Washer, WaterPurifierOwned, WaterSoftenerOwned |
| Garage Spaces | 4.0 |
| Patio/Porch Features | Deck |
| Architectural Style | Ranch |
| Pool Features | None |
| Construction Materials | Stone |
| Year Built | 2018 |
| Levels | One |
| Property Subtype | SingleFamilyResidence |
| Waterfront Features | Pond |
| County | Oakland |
| New Construction | No |
| Property Type | Residential |
| HOA | No |
| Attached Garage | Yes |
| Garage Y/N | Yes |
| Other Structures | SecondGarage |
| Total Rooms | 3 |
| Full Baths | 3 |
| Status | Active |
| Directions | West of Duck Lake Road East of Burns Rd |
| City | MilfordCharterTownship_Oakland |
| Disclosures | TaxesHomesteadExempt |
| Entry Location | GroundLevel |
| Senior Community Y/N | No |
| High School District | HuronValley |
| MLS Area | Area02161MilfordTwp |
| Lot Size Units | Acres |
| Carport Y/N | No |
| Land Lease Y/N | No |
| Tax Annual Amount | 23035.0 |
| Home Warranty Y/N | No |
| Lease Renewal Y/N | No |
| Additional Parcels Y/N | No |
| Lease Considered Y/N | No |
| Rent Control Y/N | No |
| Standard Status | Active |
| Occupancy Type | Owner |
| Tax Assessed Value | 667170 |
| Expected Active Date | 2026-08-25 |
| MobileHomeRemainsYN | No |
| PostalCity | Milford_Oakland |
| Legal Description | T2N, R7E, SEC 1 PART OF NW FRC 1/4 BEG AT PT DIST W 656 FT & S 00-21-30 W 1695 FT FROM N 1/4 COR, TH S 00-21-30 W 210 FT, TH W 675.87 FT, TH N 00-14-00 W 210 FT, TH E 678 FT TO BEG 3.26 A |
Interior Features
| Interior Amenities | Elevator |
|---|---|
| Basement | Finished, WalkOutAccess |
| Basement (Y/N) | Yes |
| Air Conditioning Y/N | Yes |
| Heating Y/N | Yes |
| Fireplace Y/N | No |
| Above Grade Finished Area | 4994.0 |
| Half Baths | 2 |
| Total Bedrooms | 3 |
| Below Grade Finished Area | 4956.0 |
| WaterHeaterFuel | Tankless |
| LivingAreaSource | PublicRecords |
| Above Grade Finished Area Unit Type | SquareFeet |
| Total Baths | 5 |
Exterior Features
| Exterior Amenities | Awnings, Lighting |
|---|---|
| Parking Features | FourCarGarage, Attached |
| Water Source | Well |
| Foundation Details | Basement, Poured |
| Spa | No |
| Lot Dimensions | 210 x 675 x 678 x 210 |
| Lot Size Acres | 3.26 |
| Waterfront Y/N | No |
| Road Frontage Type | Paved, PrivateRoad |
| Crops Included Y/N | No |
| Horse Y/N | No |
| Irrigation Water Rights Y/N | No |
Amenities
- Foreclosure
- Views
- Short Sale
- New Construction
- Adult 55+
- Lease To Own
- No HOA Fees
- Furnished
- Primary On Main
- Air Conditioning
- Seller Finance
- Green
- Fixer Upper
- Horse
- Golf
- Fireplace
- Deck
- Garage
- Basement
- Pool
 IDX provided courtesy of Realcomp II Ltd., via REMAX Classic and The Originating MLS(found above), © 2026 Realcomp II Ltd. Shareholders. Shareholders. The information being provided is for consumers personal, non-commercial use and may not be used for any purpose other than to identify prospective properties consumers may be interested in purchasing.
Data is updated as of September 3, 2026 8:08 PM UTC Information deemed reliable but not guaranteed.
The data relating to real estate on this web site comes in part from the Internet Data Exchange (IDX) Program of Realcomp Ltd
Property vs Single Family Average in 48381
Price
Taxes
Year Built
Visits

 Listing information is provided by Participants of the MichRIC MLS. IDX information is provided exclusively for personal, non-commercial use, and may not be used for any purpose other than to identify prospective properties consumers may be interested in purchasing. Information deemed reliable but not guaranteed. ©: MichRIC MLS. Last Update September 3, 2026 8:44 PM UTC
