
Address
36945 Everett Drive, Westland, MI
Price
$ 575,000
Property Attributes
- ID#20261062281
- TypeSingle Family
- Listing Status Active
- CountyWAYNE
- CityWestland
- AreaWestland
- NeighborhoodCLYDE SMITH FARMS CONDO
- Zip48185
- StyleCape Cod
- Year Built2017
- Taxes$ 9691
- Price$ 575,000
- Bedrooms4
- Full Bathrooms3
- Half Bathrooms1
- Sqr Footage2807
- Lot Size0.13 Acres
Data Source:
RealComp
Property Description
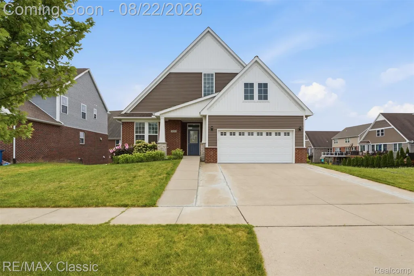
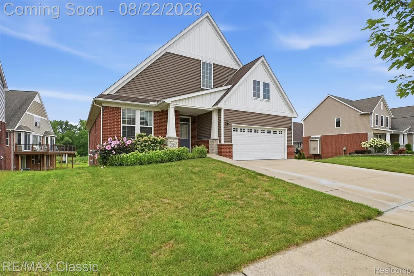
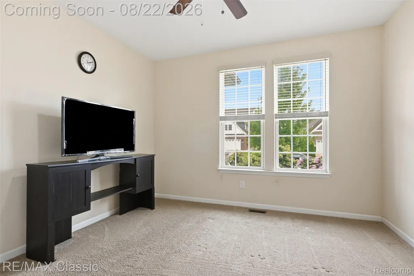
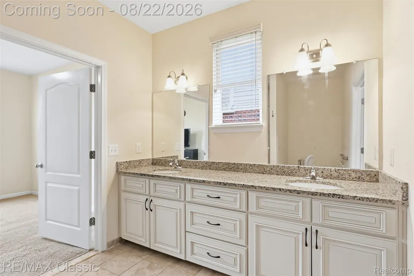
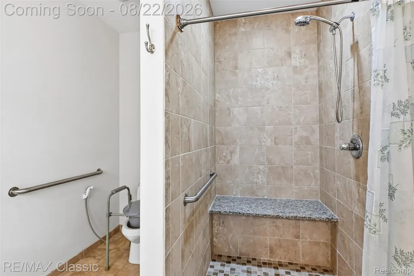
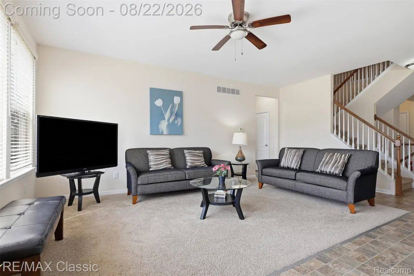
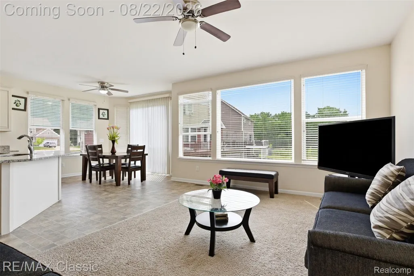
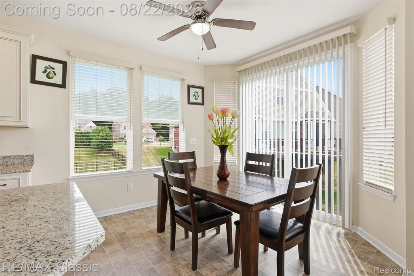
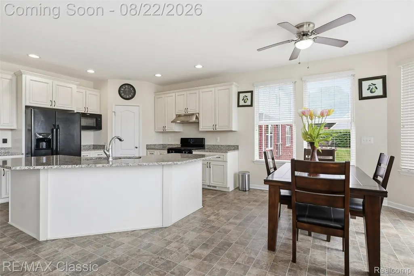
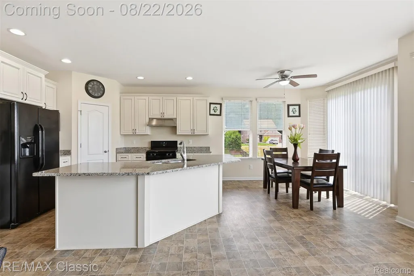
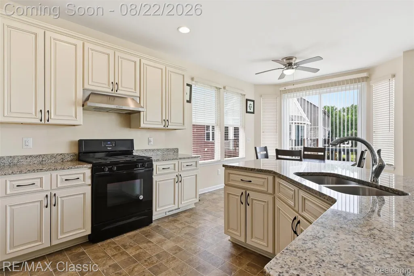
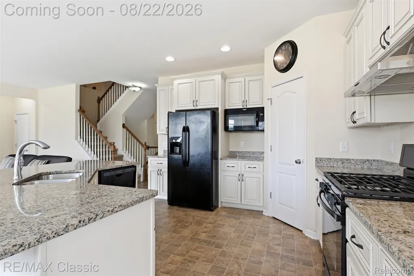
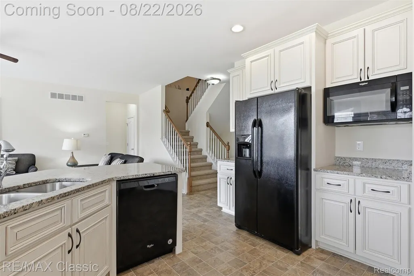
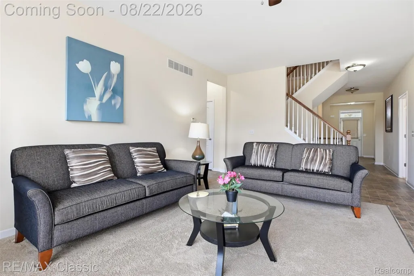
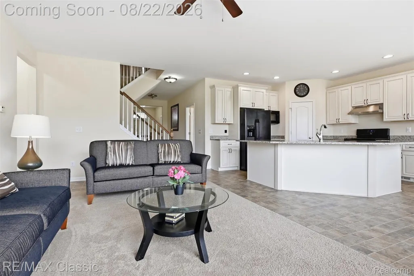
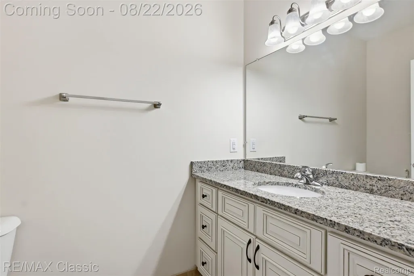
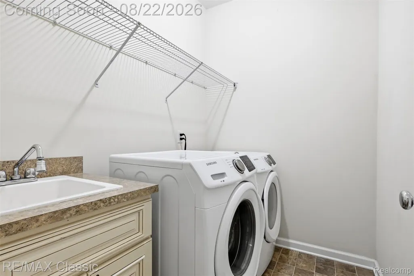
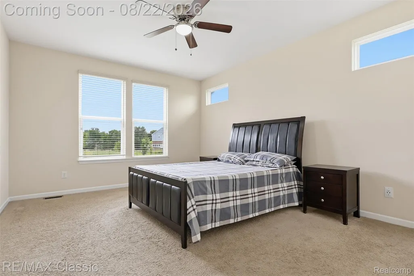
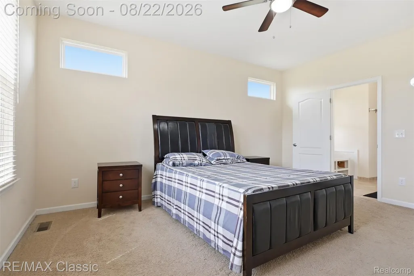
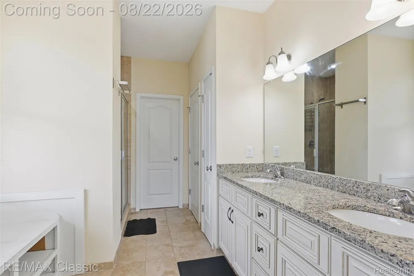
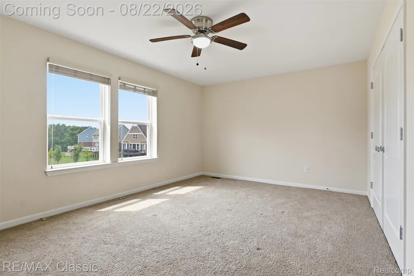
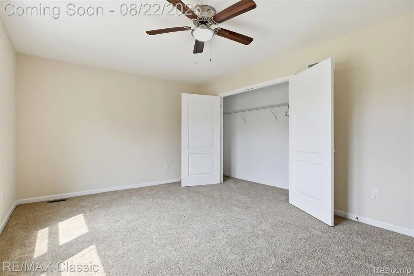
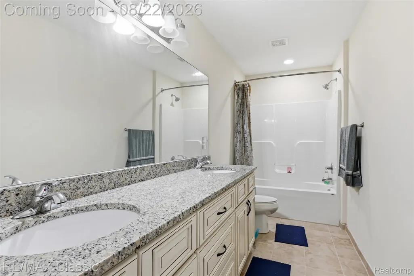
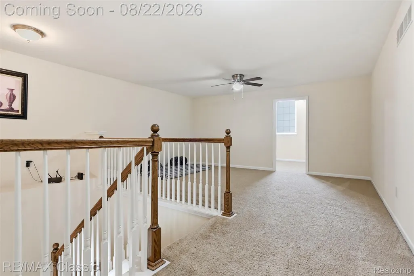
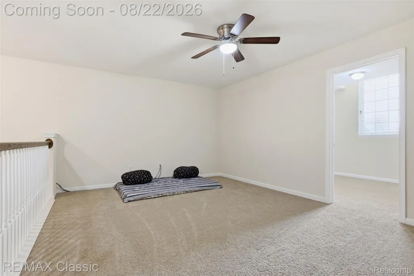
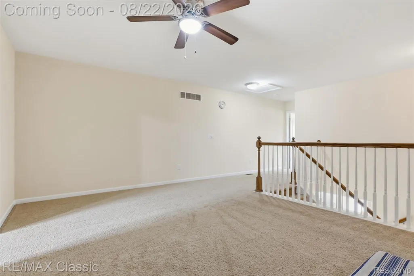
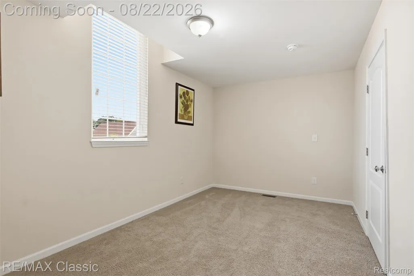
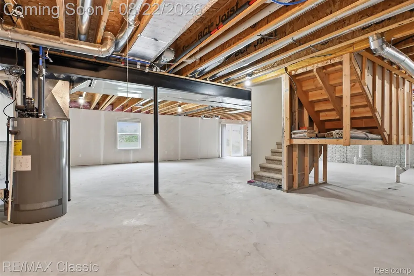
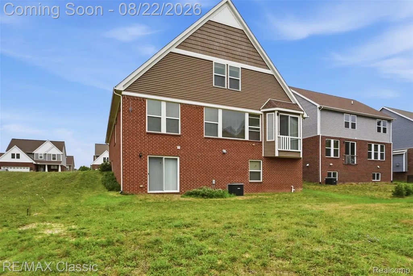
Welcome home to this newer 2017 built barrier free 4 bedroom 3.5 bath Cape Cod tucked away in Westland's Clyde Smith Farms with sidewalks & award winning Livonia schools! Sharp inviting brick, vinyl & stone exterior with extra wide driveway & concrete ramp to the covered front porch ~ Preferred open floor plan with extra wide doorways, white painted trim & neutral colors throughout ~ 2 1st floor bedroom suites with private full baths & walk in closets: 16x13 primary bedroom with private bathroom & 10x6 walk in closet + a 2nd first floor suite with 13x12 bedroom + private ensuite 13x8 barrier free bathroom with oversized barrier free shower + 8x8 walk in closet ~ Preferred open floor plan with the 13x13 kitchen, 13x11 dining area & 20x14 great living room all in one combined living area ~ Kitchen includes a 5x4 walk in pantry + off white glazed cabinets & granite counters on the cabinets including on an island with counter seating for 10 + gas range with high capacity fan above it that vents outside, microwave, dishwasher & refrigerator ~ The great living room includes the 60" Sharp AQUOS LED Backlit LCD television ~ Beyond the kitchen is the dining area that likewise overlooks the great room ~ There's also a guest lav on the first floor along with a 7x6 laundry room with Samsung front load washer & dryer units ~ Upstairs is bedroom #3 which is 16x16 + a lofted flex room that's 16x12 with infinite possibilities + a 16x10 bonus room/4th bedroom possibility ~ The 50x40 walkout lower level is prepped for a 5th bathroom & has many possibilities too ~ Nicely situated next to commons instead of a neighbor's house .... Conveniently located off of Newburgh between Warren & Joy.
| Price History | |
|---|---|
| 8/16/2026 | Listed $575,000 |
General Features
| Sewer | PublicSewer |
|---|---|
| Heating | ForcedAir, NaturalGas |
| Cooling | CeilingFans, CentralAir |
| Utilities | CableAvailable |
| Possession | ClosePlus6to15Days |
| Roof | Asphalt |
| Appliances | Dishwasher, Disposal, Dryer, ExhaustFan, FreeStandingGasRange, FreeStandingRefrigerator, Microwave, Washer |
| HOA Fee | 525.0 |
| Garage Spaces | 2.0 |
| Association Fee Includes | Other, SnowRemoval |
| Patio/Porch Features | Covered, Porch |
| Architectural Style | CapeCod |
| Pool Features | None |
| Construction Materials | Brick, Stone, VinylSiding |
| Exclusions | Exclusion(s) Do Not Exist |
| Year Built | 2017 |
| Electric | CircuitBreakers |
| Levels | OneAndOneHalf |
| Property Subtype | SingleFamilyResidence |
| Community Features | Sidewalks |
| Accessibility | AccessibleApproachWithRamp, AccessibleBedroom, AccessibleCentralLivingArea, AccessibleClosets, AccessibleDoors, AccessibleFullBath |
| Assoc Fee Paid Per | Annually |
| County | Wayne |
| New Construction | No |
| Property Type | Residential |
| HOA | Yes |
| Attached Garage | Yes |
| Subdivision Name | CLYDE SMITH FARMS CONDO |
| Garage Y/N | Yes |
| Total Rooms | 9 |
| Full Baths | 3 |
| Status | Active |
| Directions | East off of Newburgh on Russell & then follow it around to Everett & make a right turn |
| City | WestlandCity_Wayne |
| Disclosures | ExclusionsDoNotExist, Restrictions, TaxesHomesteadExempt |
| Entry Location | GroundLevel |
| Senior Community Y/N | No |
| High School District | Livonia |
| MLS Area | Area05081Westland |
| Lot Size Units | Acres |
| Carport Y/N | No |
| Land Lease Y/N | No |
| Tax Annual Amount | 9691.0 |
| Home Warranty Y/N | No |
| Lease Renewal Y/N | No |
| Additional Parcels Y/N | No |
| Lease Considered Y/N | No |
| Rent Control Y/N | No |
| Standard Status | Active |
| Occupancy Type | Owner |
| Tax Assessed Value | 206821 |
| Expected Active Date | 2026-08-22 |
| MobileHomeRemainsYN | No |
| PostalCity | Westland_Wayne |
| Legal Description | UNIT 104 SECOND AMENDMENT TO MASTER DEED RECORDED IN L53414 P 1417 WCR FOR WAYNE COUNTY CONDOMINIUM SUBDIVISION PLAN NO 1026 AKA CYLDE SMITH FARMS T2S R9E L51911 P1126 WCR SPLIT/COMBINED ON 02/09/201 |
Interior Features
| Interior Amenities | EntranceFoyer |
|---|---|
| Basement | BathStubbed, Unfinished, WalkOutAccess |
| Basement (Y/N) | Yes |
| Air Conditioning Y/N | Yes |
| Heating Y/N | Yes |
| Fireplace Y/N | No |
| Above Grade Finished Area | 2807.0 |
| Half Baths | 1 |
| Laundry Features | GasDryerHookup, LaundryRoom, WasherHookup |
| Total Bedrooms | 4 |
| WaterHeaterFuel | NaturalGas |
| LivingAreaSource | PublicRecords |
| Above Grade Finished Area Unit Type | SquareFeet |
| Total Baths | 4 |
Exterior Features
| Exterior Amenities | Lighting |
|---|---|
| Parking Features | TwoCarGarage, Attached, DirectAccess, Driveway, ElectricityinGarage, GarageFacesFront, GarageDoorOpener |
| Lot Features | HillyRavine, WaterView |
| Water Source | Public |
| Foundation Details | Basement, Poured, SumpPump |
| Spa | No |
| Lot Dimensions | 60x100 |
| Lot Size Acres | 0.13 |
| Waterfront Y/N | No |
| Road Frontage Type | Paved, PrivateRoad |
| Crops Included Y/N | No |
| Horse Y/N | No |
| Irrigation Water Rights Y/N | No |
Amenities
- Foreclosure
- Views
- Short Sale
- New Construction
- Adult 55+
- Lease To Own
- No HOA Fees
- Furnished
- Primary On Main
- Air Conditioning
- Seller Finance
- Green
- Fixer Upper
- Horse
- Golf
- Fireplace
- Deck
- Garage
- Basement
- Pool
 IDX provided courtesy of Realcomp II Ltd., via REMAX Classic and The Originating MLS(found above), © 2026 Realcomp II Ltd. Shareholders. Shareholders. The information being provided is for consumers personal, non-commercial use and may not be used for any purpose other than to identify prospective properties consumers may be interested in purchasing.
Data is updated as of September 3, 2026 8:08 PM UTC Information deemed reliable but not guaranteed.
The data relating to real estate on this web site comes in part from the Internet Data Exchange (IDX) Program of Realcomp Ltd
Property vs Single Family Average in 48185
Price
Taxes
Year Built
Visits

 Listing information is provided by Participants of the MichRIC MLS. IDX information is provided exclusively for personal, non-commercial use, and may not be used for any purpose other than to identify prospective properties consumers may be interested in purchasing. Information deemed reliable but not guaranteed. ©: MichRIC MLS. Last Update September 3, 2026 8:44 PM UTC
