

Address
479 Princeton Drive, South Lyon, MI
Price
$ 459,900
Property Attributes
- ID#20261062003
- TypeSingle Family
- Listing Status Active
- CountyOAKLAND
- CitySouth Lyon
- AreaSouth Lyon
- NeighborhoodCLARKS CROSSING
- Zip48178
- StyleColonial
- Year Built2009
- Taxes$ 6967
- Price$ 459,900
- Bedrooms4
- Full Bathrooms2
- Half Bathrooms1
- Sqr Footage2131
- Lot Size0.31 Acres
Data Source:
RealComp
Property Description
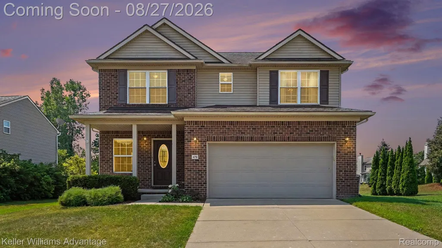
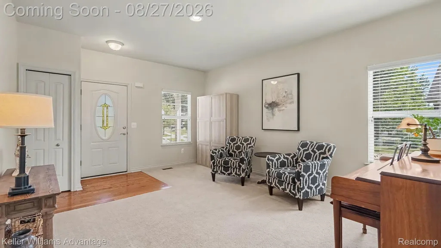
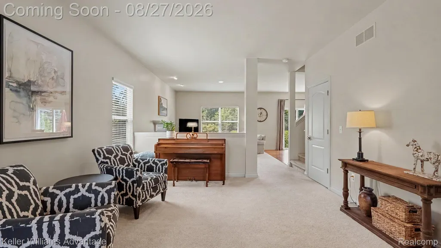
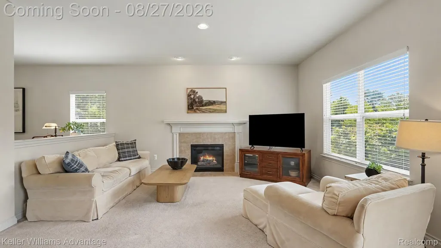
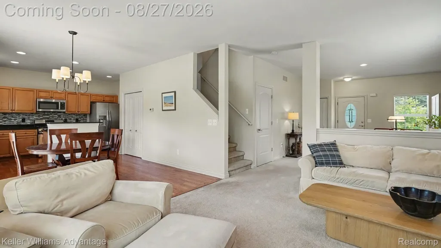
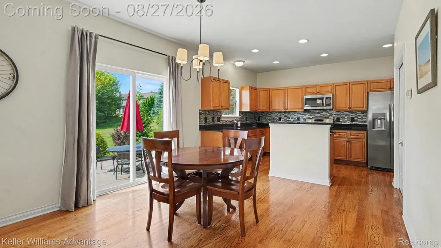
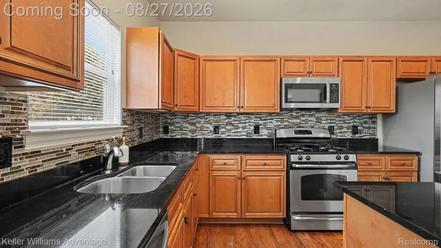
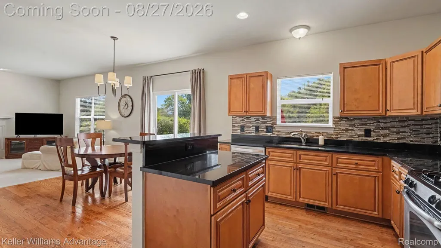
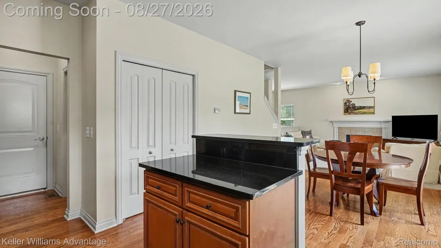
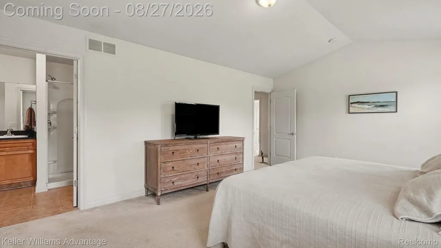
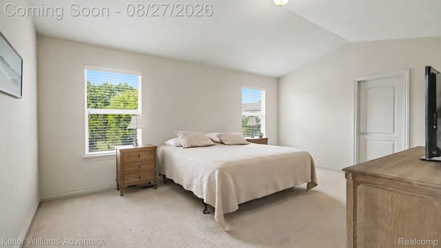
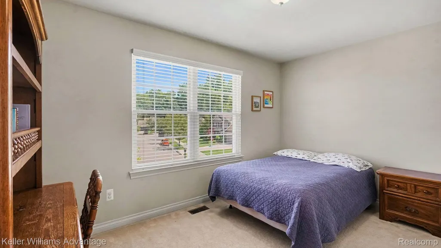
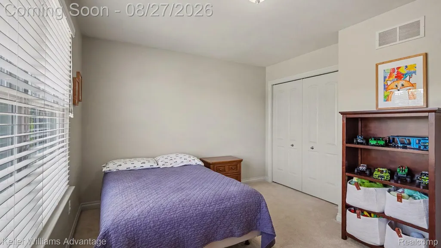
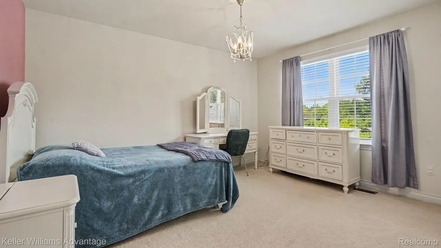
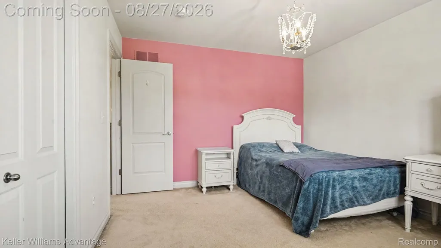
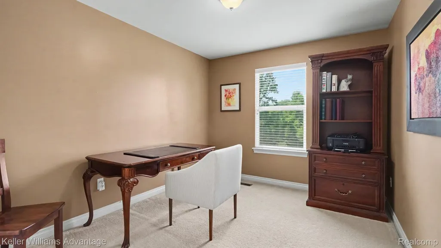
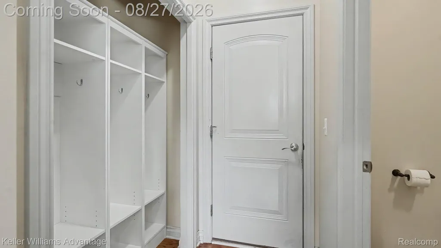
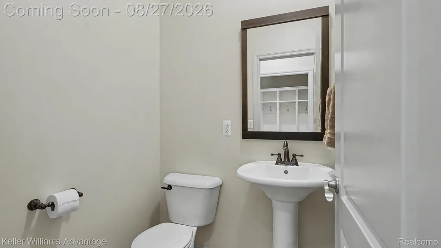
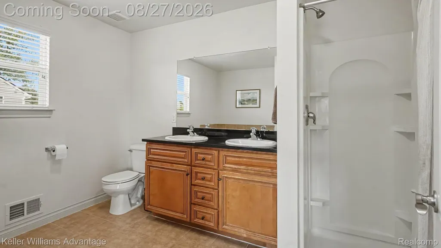
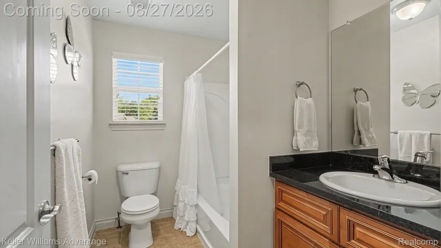
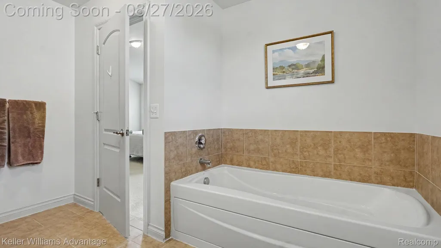
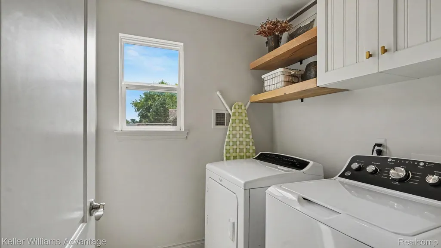
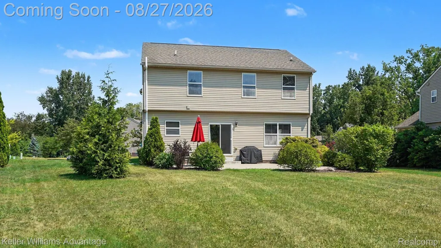
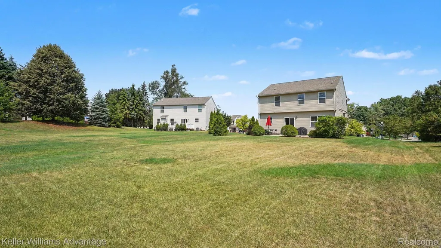
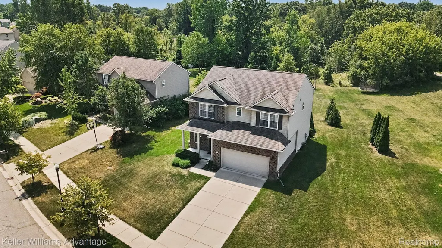
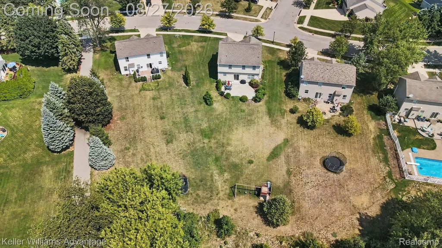
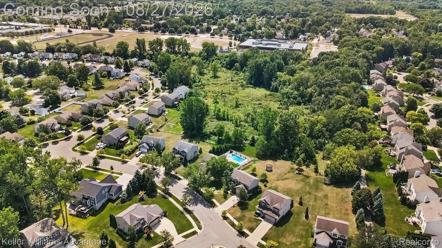
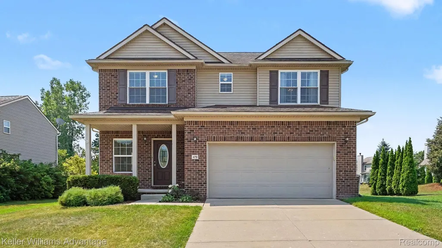
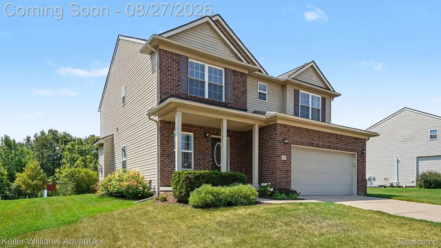
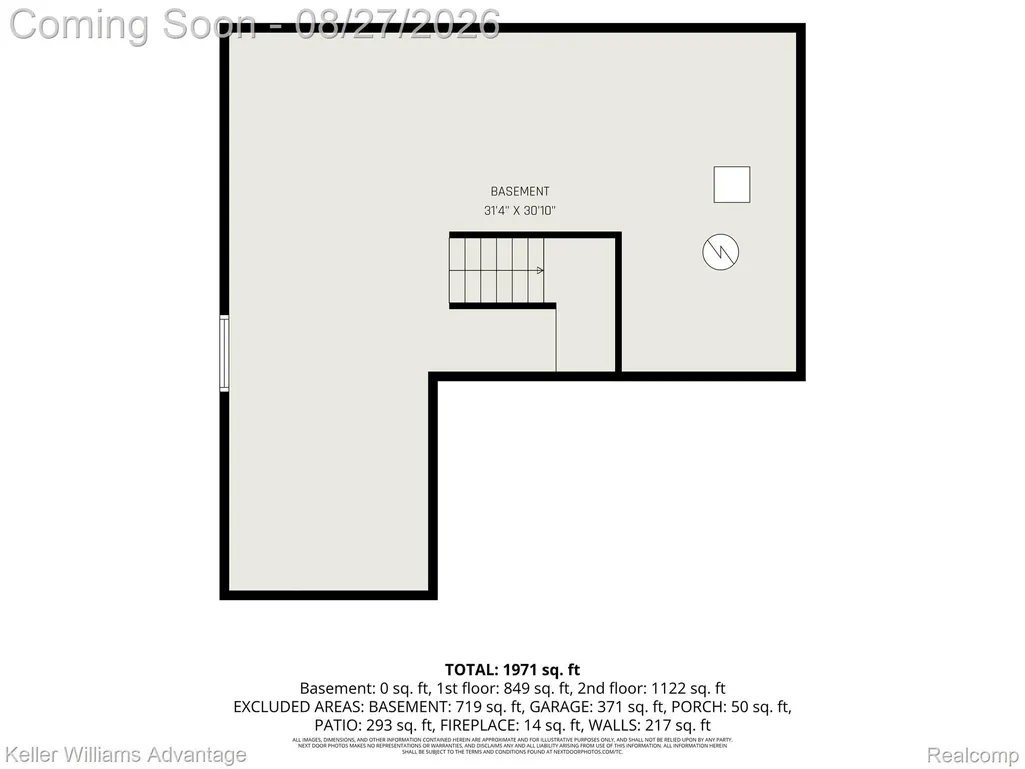
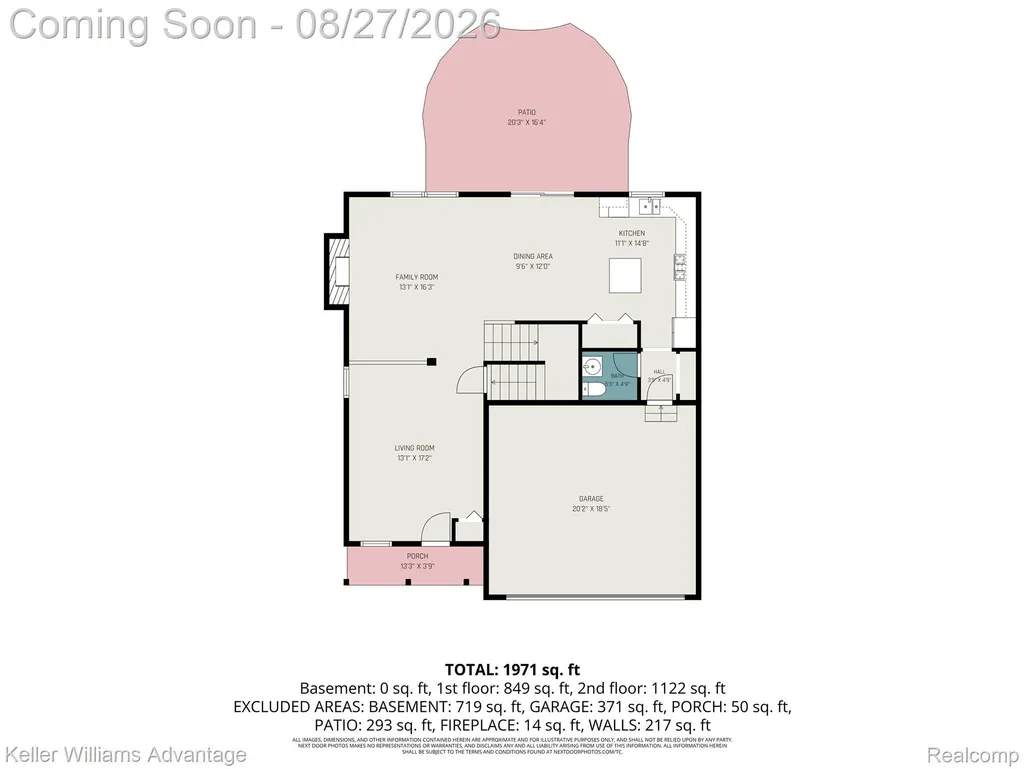
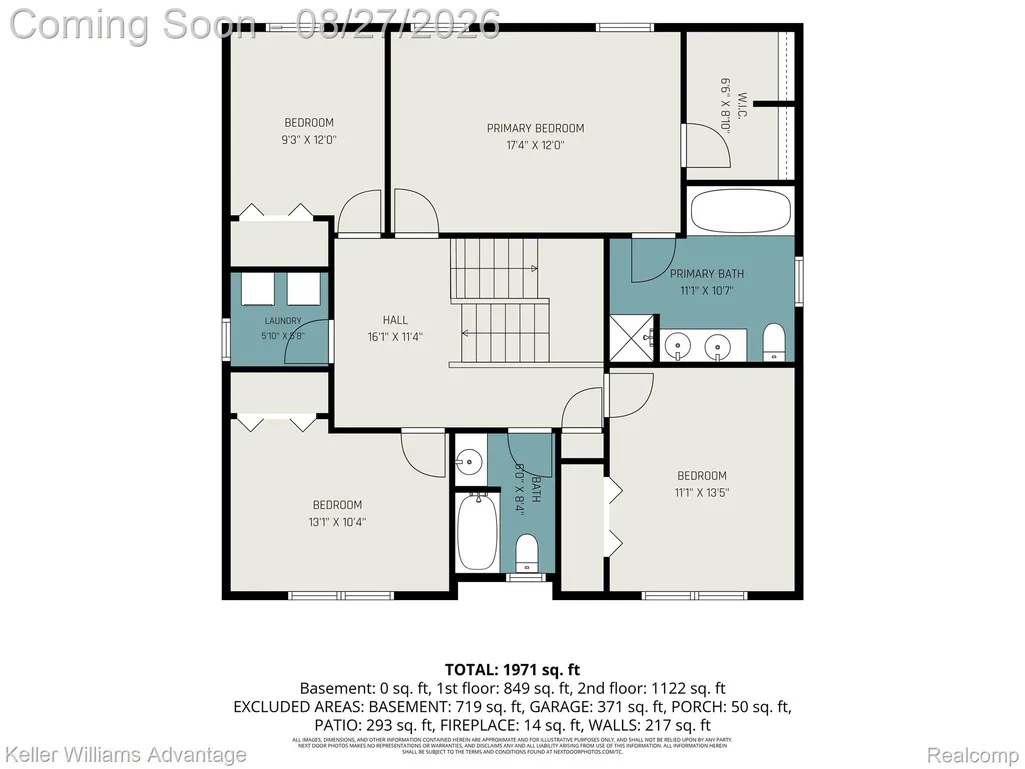
The view out the back is what most people notice first. This four-bedroom colonial in South Lyon's Clark's Crossing backs onto open green space with a wooded tree line beyond it and no home directly behind you. Wildlife is a regular sight, evenings feel especially peaceful, and the nearby Huron Valley Trail is close enough to reach on foot. Built in 2009 with 2,131 square feet, the layout is comfortable and functional. Hardwood flooring runs through the foyer, kitchen and breakfast nook. The kitchen features granite counters, a center island, glass mosaic backsplash, stainless steel appliances and a pantry closet, while the breakfast nook opens through a door wall to the patio. The family room sits just off the kitchen with a gas fireplace and custom mantle. A formal living room at the front provides a second gathering space, and built-in lockers at the garage entry keep coats and bags organized. All four bedrooms and the laundry room are upstairs, with cabinetry and open shelving. The primary suite measures 13 x 18 and features a cathedral ceiling, walk-in closet, and private bath with dual vanities, soaking tub, and separate shower. The three additional bedrooms are comfortably sized with good closet space. Out back, the concrete patio added in 2016 provides room for a dining table, grill, and seating. Beyond it, the deep backyard runs out to the green space and wooded backdrop, an unusually open and private setting for a neighborhood lot. The unfinished 915-square-foot basement offers storage today and flexibility for future finishing. Additional features include a two-car attached garage, central air, natural gas forced-air heat, community water and sanitary sewer. Located in the South Lyon Community Schools district. (Sayre Elementary, Millennium Middle School, and South Lyon High School.) New refrigerator in 2026 and new washer in 2025. HOA dues are $200 annually. The Culligan reverse osmosis system is rented; the water softener is owned.
| Price History | |
|---|---|
| 8/24/2026 | Listed $459,900 |
General Features
| Sewer | PublicSewer |
|---|---|
| Heating | ForcedAir, NaturalGas |
| Cooling | CentralAir |
| Possession | Negotiable |
| Roof | Asphalt |
| Appliances | Dishwasher, Disposal, Dryer, FreeStandingGasRange, FreeStandingRefrigerator, Microwave, StainlessSteelAppliances, Washer, WaterSoftenerOwned |
| HOA Fee | 200.0 |
| Garage Spaces | 2.0 |
| Association Fee Includes | MaintenanceStructure |
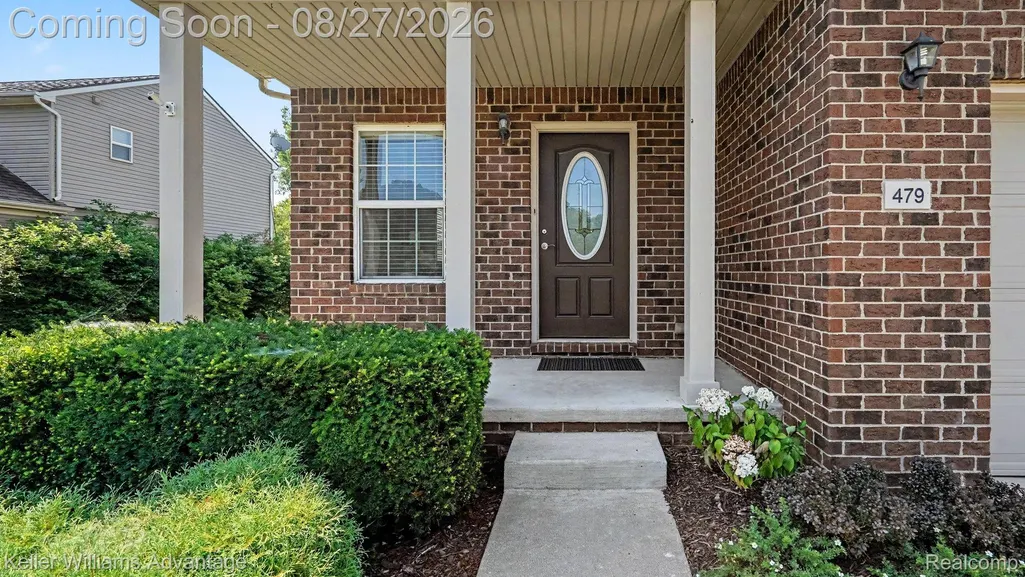
| Patio/Porch Features | Covered, Patio, Porch |
| Architectural Style | Colonial |
| Pool Features | None |
| Construction Materials | Brick, VinylSiding |
| Year Built | 2009 |
| Levels | Two |
| Property Subtype | SingleFamilyResidence |
| Community Features | Sidewalks |
| Assoc Fee Paid Per | Annually |
| County | Oakland |
| New Construction | No |
| Property Type | Residential |
| HOA | Yes |
| Attached Garage | Yes |
| Subdivision Name | CLARKS CROSSING |
| Garage Y/N | Yes |
| Total Rooms | 9 |
| Full Baths | 2 |
| Status | Active |
| Directions | Take Princeton Dr W off of Pontiac Trail N of 9 Mile Rd to home. |
| City | SouthLyonCity_Oakland |
| Disclosures | TaxesHomesteadExempt |
| Entry Location | GroundLevelwSteps |
| Senior Community Y/N | No |
| High School District | SouthLyon |
| MLS Area | Area02212SouthLyon |
| Lot Size Units | Acres |
| Carport Y/N | No |
| Land Lease Y/N | No |
| Tax Annual Amount | 6967.0 |
| Home Warranty Y/N | No |
| Lease Renewal Y/N | No |
| Additional Parcels Y/N | No |
| Lease Considered Y/N | No |
| Rent Control Y/N | No |
| Standard Status | Active |
| Occupancy Type | Owner |
| Tax Assessed Value | 164160 |
| Expected Active Date | 2026-08-27 |
| MobileHomeRemainsYN | No |
| PostalCity | SouthLyon_Oakland |
| Legal Description | T1N, R7E, SEC 30 CLARK'S CROSSING LOT 23 8-01-06 FR 404-005 |
Interior Features
| Interior Amenities | HighSpeedInternet |
|---|---|
| Basement | Full, Unfinished |
| Fireplace Features | Gas, LivingRoom |
| Basement (Y/N) | Yes |
| Air Conditioning Y/N | Yes |
| Heating Y/N | Yes |
| Fireplace Y/N | Yes |
| Above Grade Finished Area | 2131.0 |
| Half Baths | 1 |
| Laundry Features | LaundryRoom |
| Total Bedrooms | 4 |
| WaterHeaterFuel | NaturalGas |
| LivingAreaSource | PublicRecords |
| Above Grade Finished Area Unit Type | SquareFeet |
| Total Baths | 3 |
Exterior Features
| Exterior Amenities | Lighting |
|---|---|
| Parking Features | TwoCarGarage, Attached, DirectAccess, ElectricityinGarage, GarageFacesFront, GarageDoorOpener |
| Lot Features | Sprinklers |
| Water Source | Community, Public |
| Foundation Details | Basement, Poured, SumpPump |
| Spa | No |
| Lot Dimensions | 60X192.25 |
| Lot Size Acres | 0.31 |
| Waterfront Y/N | No |
| Road Frontage Type | Paved |
| Crops Included Y/N | No |
| Horse Y/N | No |
| Irrigation Water Rights Y/N | No |
Amenities
- Foreclosure
- Views
- Short Sale
- New Construction
- Adult 55+
- Lease To Own
- No HOA Fees
- Furnished
- Primary On Main
- Air Conditioning
- Seller Finance
- Green
- Fixer Upper
- Horse
- Golf
- Fireplace
- Deck
- Garage
- Basement
- Pool
 IDX provided courtesy of Realcomp II Ltd., via REMAX Classic and The Originating MLS(found above), © 2026 Realcomp II Ltd. Shareholders. Shareholders. The information being provided is for consumers personal, non-commercial use and may not be used for any purpose other than to identify prospective properties consumers may be interested in purchasing.
Data is updated as of September 3, 2026 8:08 PM UTC Information deemed reliable but not guaranteed.
The data relating to real estate on this web site comes in part from the Internet Data Exchange (IDX) Program of Realcomp Ltd
Property vs Single Family Average in 48178
Price
Taxes
Year Built
Visits

 Listing information is provided by Participants of the MichRIC MLS. IDX information is provided exclusively for personal, non-commercial use, and may not be used for any purpose other than to identify prospective properties consumers may be interested in purchasing. Information deemed reliable but not guaranteed. ©: MichRIC MLS. Last Update September 3, 2026 8:44 PM UTC
