
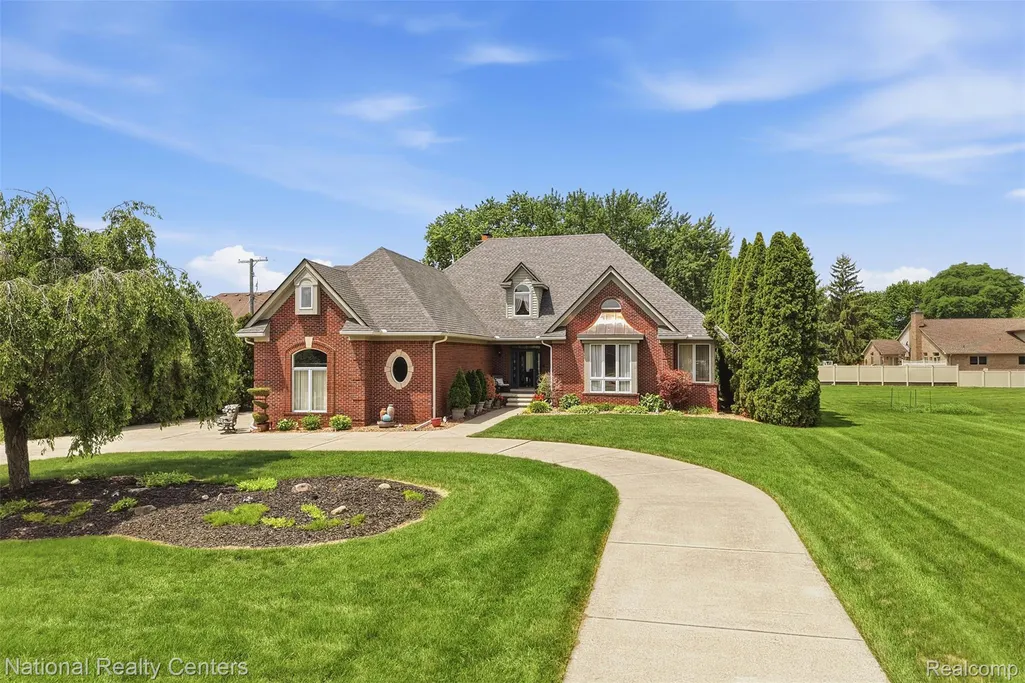
Address
20175 Gill Road, Livonia, MI
Price
$ 949,900
Property Attributes
- ID#20261049760
- TypeSingle Family
- Listing Status Active
- CountyWAYNE
- CityLivonia
- AreaLivonia
- NeighborhoodFAIRWAY SUB 2
- Zip48152
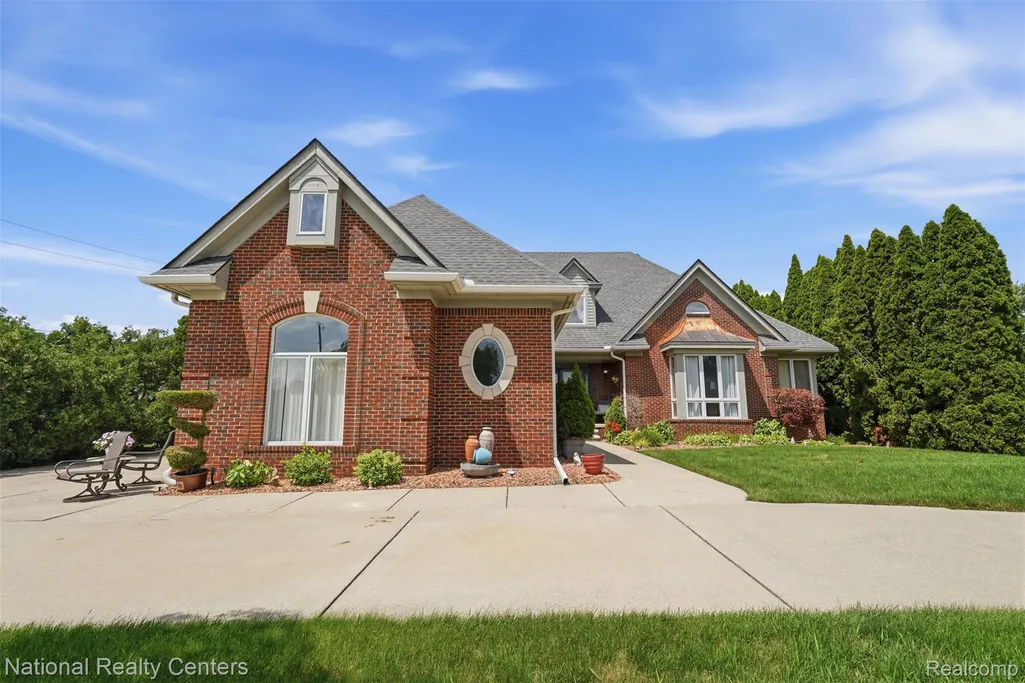
- StyleCape Cod
- Year Built1994
- Taxes$ 10701
- Price$ 949,900
- Bedrooms4
- Full Bathrooms3
- Half Bathrooms1
- Sqr Footage4169
- Lot Size0.69 Acres
Data Source:
RealComp
Property Description
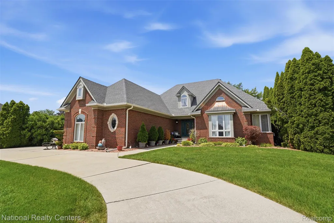
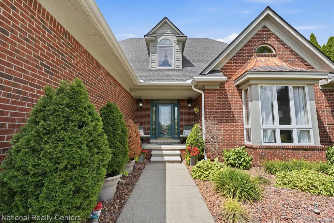
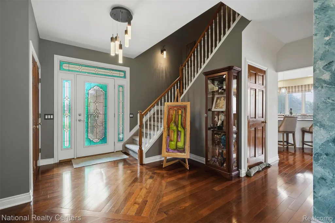
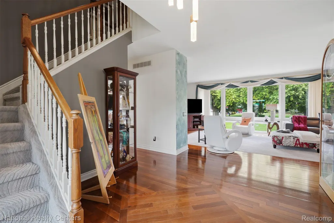
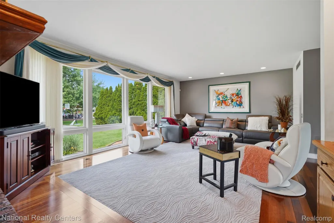
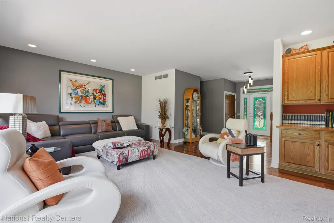
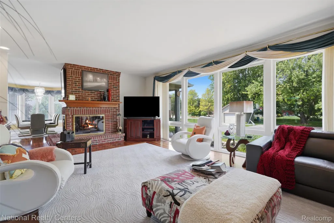
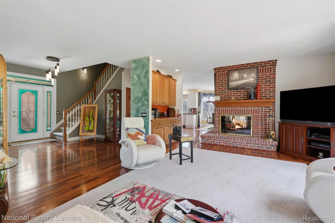
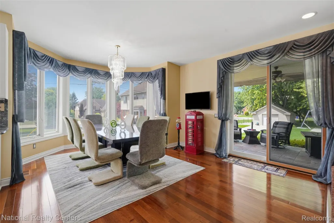
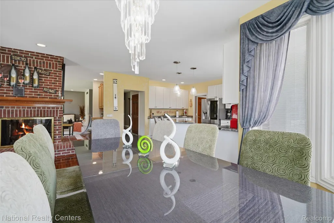
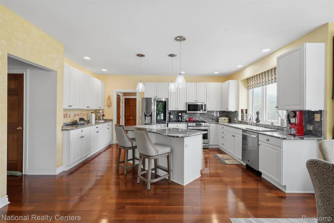
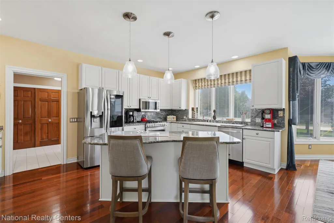
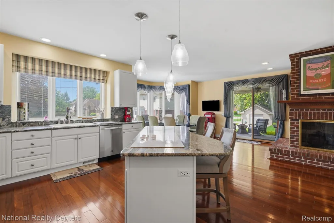
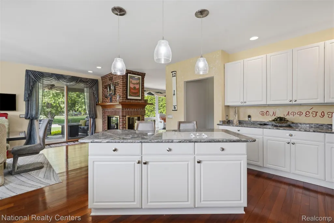
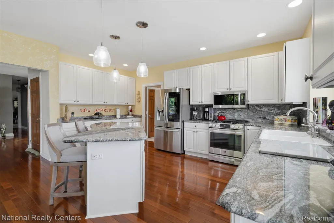
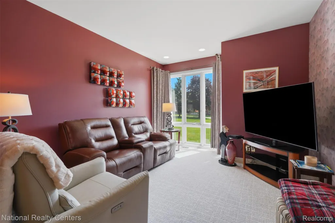
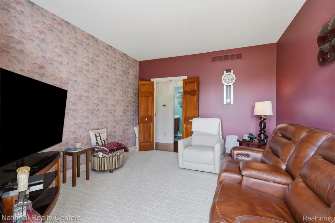
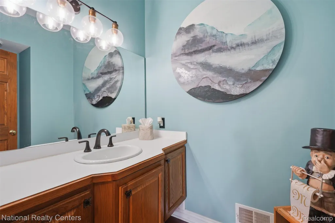
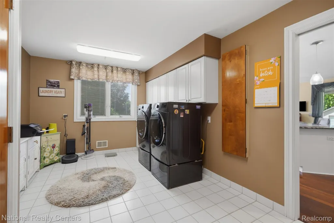
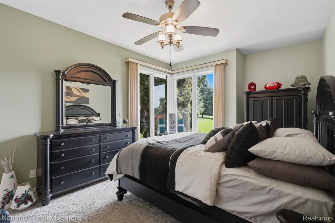
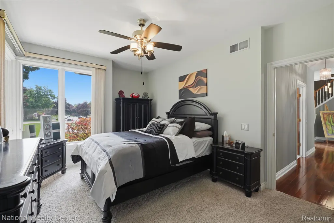
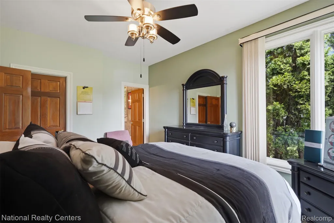
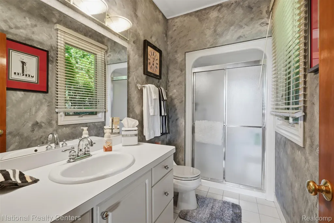
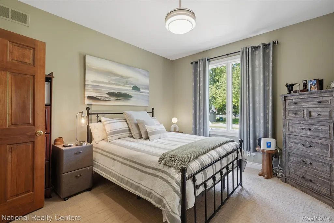
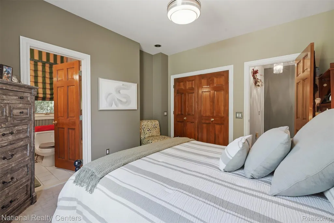
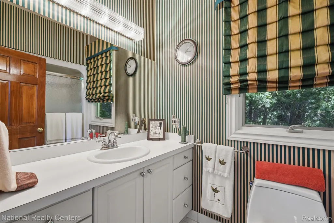
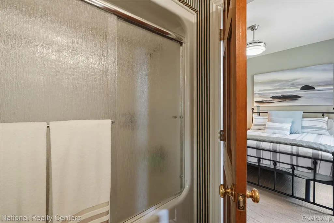
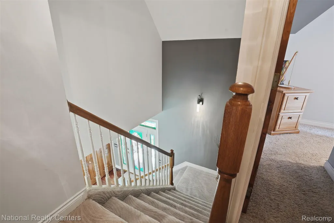
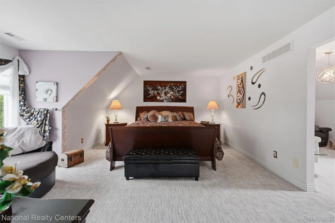
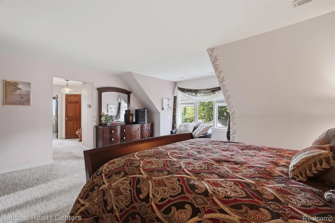
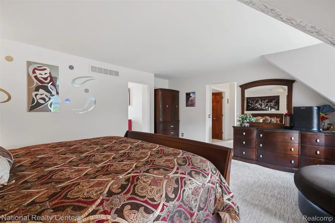
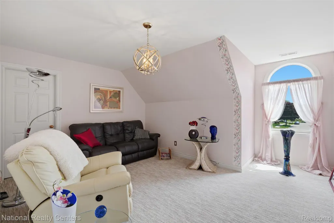
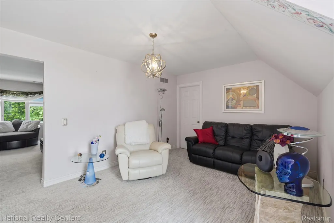
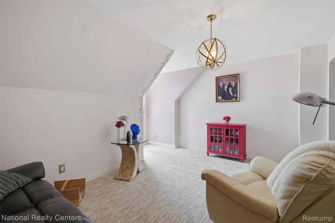
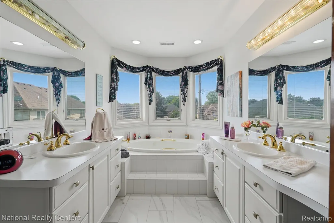
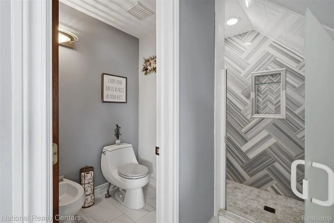
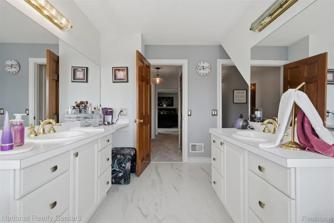
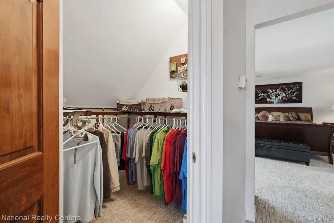
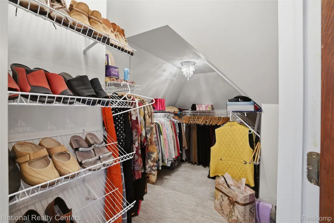
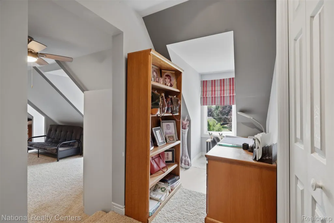
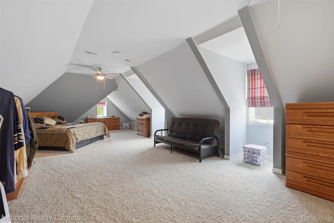
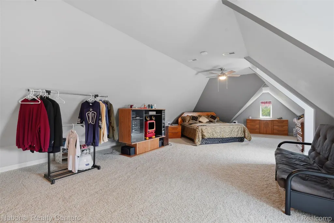
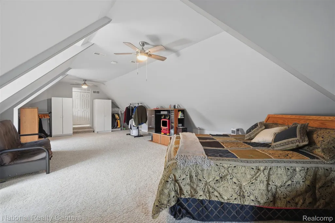
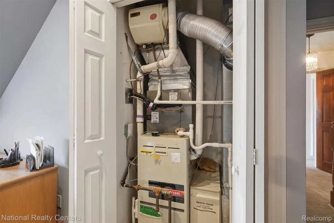
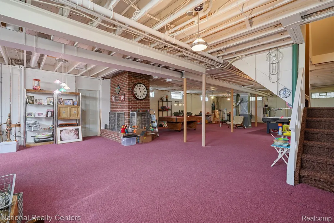
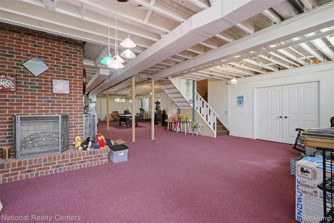
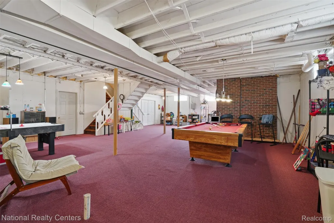
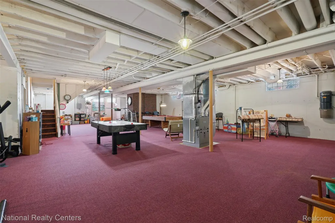
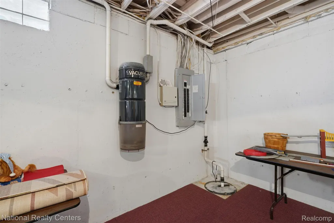
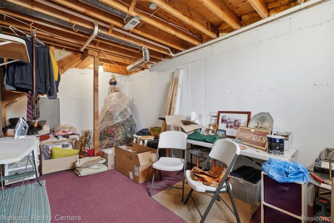
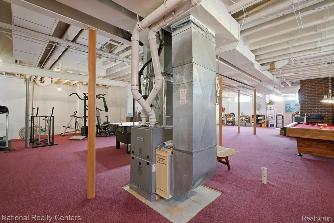
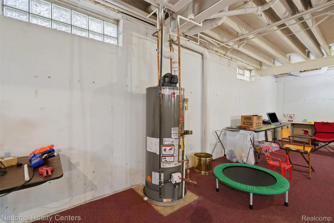
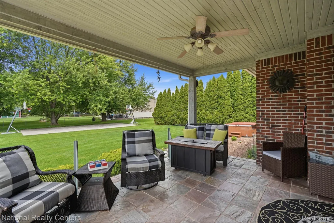
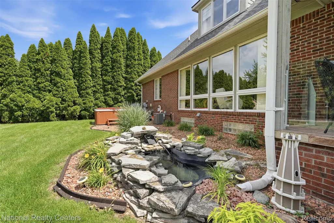
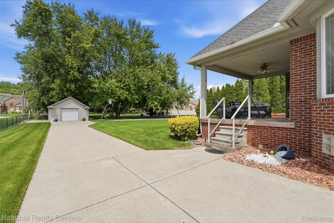
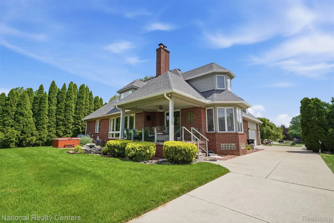
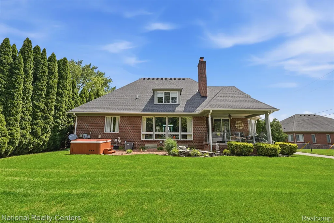
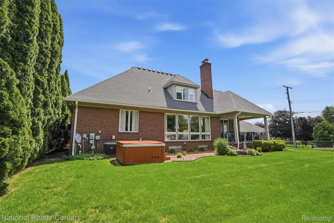
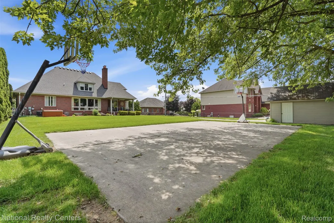
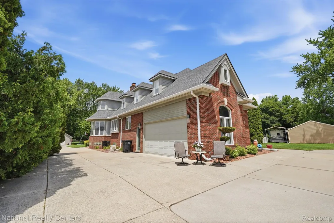
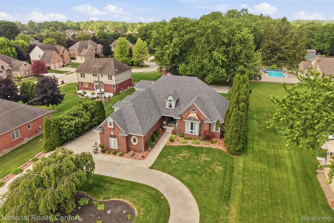
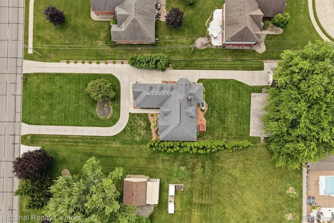
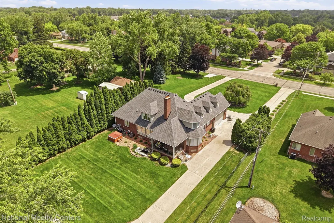
EXPERIENCE UNCOMPROMISING LUXURY & EXCEPTIONAL CRAFTSMANSHIP in this CUSTOM BUILT Cape Cod estate situated on a spacious 100 X 300 lot, offering 4,169 sq. ft. of impeccably designed living space. Built w/the finest materials & meticulous attention to detail, this extraordinary home blends timeless elegance w/modern comfort. Rich Merbau Brazilian Cherry hardwood floors w/custom inlays, handcrafted millwork, six-panel pine doors, & a dramatic 3 way masonry fireplace created a warm yet sophisticated ambiance. The gourmet kitchen is beautifully appointed w/granite countertops, custom cabinetry, under cabinet lighting, premium appliances & a bay window w/built in blind. Entertain effortlessly w/an elegant butler's pantry & living spaces designed for both grand gatherings & everyday living. The luxurious master suite is a true retreat, featuring an adjoining flex room ideal for a private office, nursery or sitting room, along with a spa-inspired bath w/jacuzzi tub, new porcelain tile shower, private water closet w/bidet. Two additional main level bedrooms each feature their own in-suite bath, providing comfort & privacy for family & guests. Dual staircases to this expansive 2,251 sq. ft. lower level is ready for your vision boasting 12 foot ceilings, wine rm plumbed for a sink, a 2nd two way fireplace, abundant storage & endless possibilities for extra living space. Professionally landscaped grounds are equally impressive w/a circular drive, zoned sprinkler, raised tiled patio w/glass windscreen, basketball court & additional detached 2 car garage. Recent updates includes a brand new 40 year dimensional roof, dual high efficiency furnaces, newer central air units, premium Pella Windows, limestone accent & custom brickwork, commercial grade gutter, central vacuum & copper plumbing further showcases the home's exceptional quality. located w/convenient access to major expressways, premier shopping & dining, this remarkable home offers luxury living at its finest.
| Price History | |
|---|---|
| 7/2/2026 | Listed $1,099,900 |
| 7/14/2026 | 14$949,900 |
General Features
| Sewer | PublicSewer |
|---|---|
| Heating | ForcedAir, HighEfficiencySealedCombustion, NaturalGas |
| Utilities | AboveGroundUtilities |
| Possession | ClosePlus31to60Days |
| Roof | Asphalt |
| Appliances | Dishwasher, Disposal, Dryer, ElectricCooktop, FreeStandingGasRange, FreeStandingRefrigerator, GasCooktop, Humidifier, Microwave, RangeHood, StainlessSteelAppliances, Washer |
| Garage Spaces | 2.5 |
| Patio/Porch Features | Covered, Porch |
| Architectural Style | CapeCod |
| Pool Features | None |
| Construction Materials | Brick |
| Year Built | 1994 |
| Electric | Volts220 |
| Levels | Two |
| Property Subtype | SingleFamilyResidence |
| County | Wayne |
| New Construction | No |
| Property Type | Residential |
| HOA | No |
| Attached Garage | Yes |
| Subdivision Name | FAIRWAY SUB 2 |
| Garage Y/N | Yes |
| Other Structures | SecondGarage |
| Total Rooms | 10 |
| Full Baths | 3 |
| Status | Active |
| Directions | S. off Eight Mile on Gill Rd. which is W. of Farmington Rd. to home. |
| City | LivoniaCity_Wayne |
| Disclosures | TaxesHomesteadExempt |
| Entry Location | GroundLevel |
| Senior Community Y/N | No |
| High School District | Livonia |
| MLS Area | Area05021Livonia |
| Lot Size Units | Acres |
| Carport Y/N | No |
| Land Lease Y/N | No |
| Tax Annual Amount | 10701.0 |
| Home Warranty Y/N | No |
| Lease Renewal Y/N | No |
| Additional Parcels Y/N | No |
| Lease Considered Y/N | No |
| Rent Control Y/N | No |
| Standard Status | Active |
| Occupancy Type | Owner |
| Tax Assessed Value | 259520 |
| Expected Active Date | 2026-07-06 |
| MobileHomeRemainsYN | No |
| PostalCity | Livonia_Wayne |
| Legal Description | 04B27B4 FAIRWAY SUBDIVISION NO 2 T1S R9E L71 P64 WCR S 100FT OF E 300FT OF LOT 27 |
Interior Features
| Interior Amenities | CentralVacuum, EntranceFoyer, JettedTub, SpaHottub |
|---|---|
| Basement | Full, Unfinished |
| Fireplace Features | Basement, DoubleSided, FamilyRoom, Gas |
| Basement (Y/N) | Yes |
| Air Conditioning Y/N | No |
| Heating Y/N | Yes |
| Fireplace Y/N | Yes |
| Above Grade Finished Area | 4169.0 |
| Half Baths | 1 |
| Laundry Features | GasDryerHookup, LaundryRoom, WasherHookup |
| Total Bedrooms | 4 |
| WaterHeaterFuel | HighEfficiencySealedWaterHeater, NaturalGas |
| LivingAreaSource | PublicRecords |
| Above Grade Finished Area Unit Type | SquareFeet |
| Total Baths | 4 |
Exterior Features
| Exterior Amenities | BasketballCourt, Lighting, SpaHottub |
|---|---|
| Fencing | BackYard |
| Parking Features | TwoandHalfCarGarage, Attached, CircularDriveway, DirectAccess, ElectricityinGarage, SideEntrance |
| Water Source | Community |
| Foundation Details | Basement, Poured, SumpPump |
| Spa | No |
| Lot Dimensions | 100X300 |
| Lot Size Acres | 0.69 |
| Waterfront Y/N | No |
| Road Frontage Type | Paved |
| Crops Included Y/N | No |
| Horse Y/N | No |
| Irrigation Water Rights Y/N | No |
Amenities
- Foreclosure
- Views
- Short Sale
- New Construction
- Adult 55+
- Lease To Own
- No HOA Fees
- Furnished
- Primary On Main
- Air Conditioning
- Seller Finance
- Green
- Fixer Upper
- Horse
- Golf
- Fireplace
- Deck
- Garage
- Basement
- Pool
 IDX provided courtesy of Realcomp II Ltd., via REMAX Classic and The Originating MLS(found above), © 2026 Realcomp II Ltd. Shareholders. Shareholders. The information being provided is for consumers personal, non-commercial use and may not be used for any purpose other than to identify prospective properties consumers may be interested in purchasing.
Data is updated as of September 3, 2026 8:08 PM UTC Information deemed reliable but not guaranteed.
The data relating to real estate on this web site comes in part from the Internet Data Exchange (IDX) Program of Realcomp Ltd
Property vs Single Family Average in 48152
Price
Taxes
Year Built
Visits

 Listing information is provided by Participants of the MichRIC MLS. IDX information is provided exclusively for personal, non-commercial use, and may not be used for any purpose other than to identify prospective properties consumers may be interested in purchasing. Information deemed reliable but not guaranteed. ©: MichRIC MLS. Last Update September 3, 2026 8:44 PM UTC
