
Address
543 Deer Street, Plymouth, MI
Price
$ 2,490,000
Property Attributes
- ID#20261040901
- TypeSingle Family
- Listing Status Active
- CountyWAYNE
- CityPlymouth
- AreaPlymouth
- NeighborhoodASSRS PLYMOUTH 20
- Zip48170
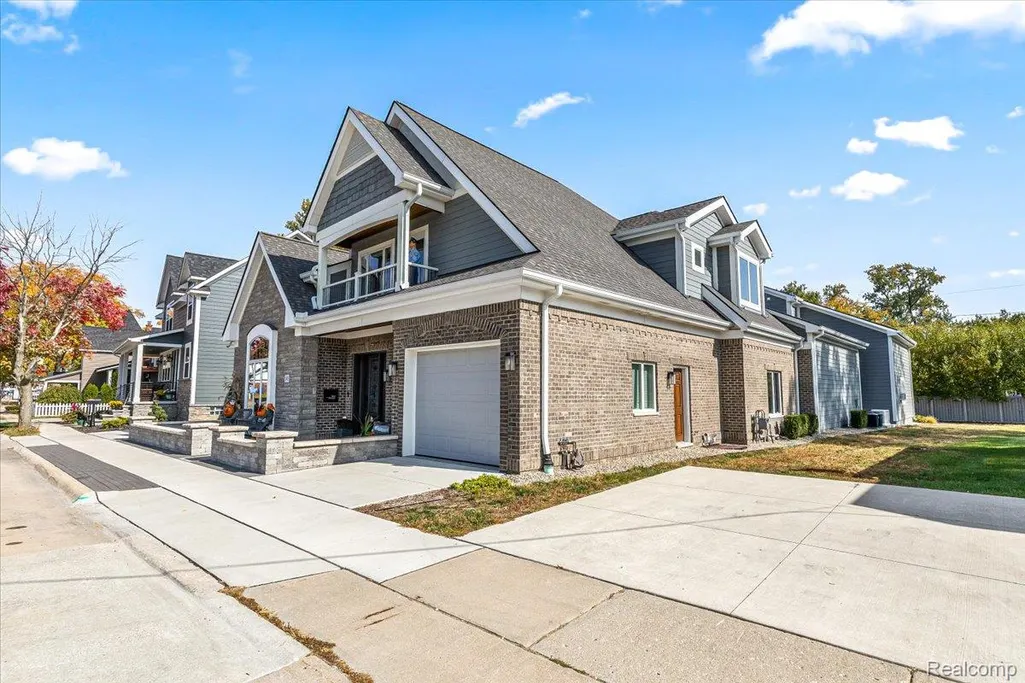
- StyleCape Cod
- Year Built2018
- Taxes$ 25613
- Price$ 2,490,000
- Bedrooms4
- Full Bathrooms4
- Half Bathrooms3
- Sqr Footage7650
- Lot Size0.2 Acres
Data Source:
RealComp
Property Description
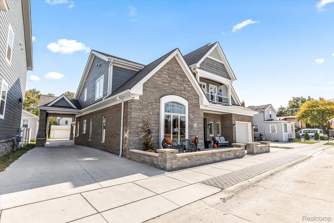
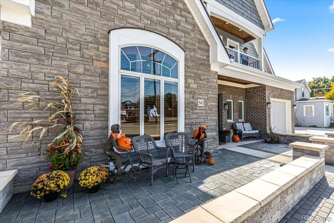
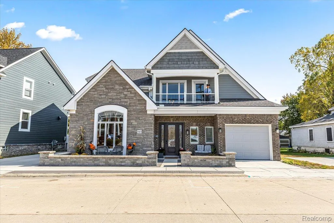
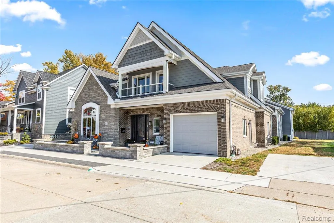
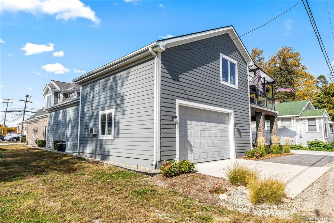
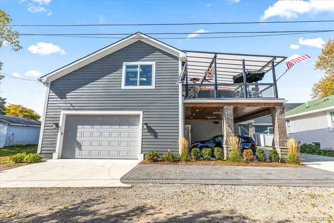
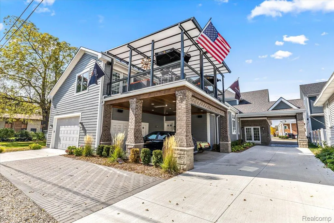
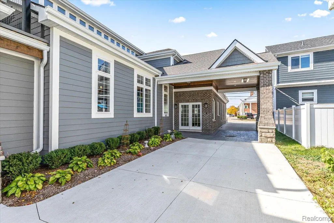
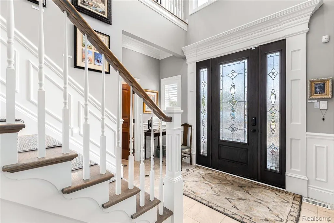
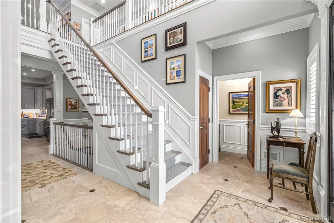
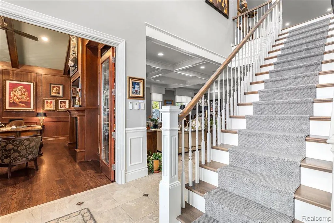
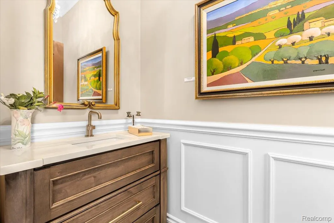
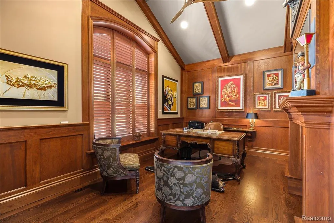
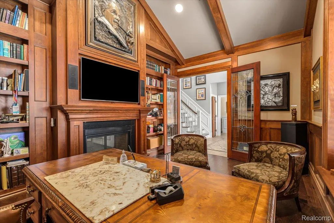
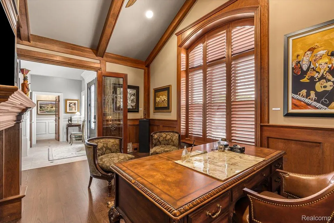
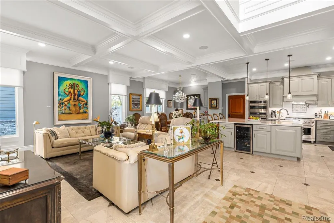
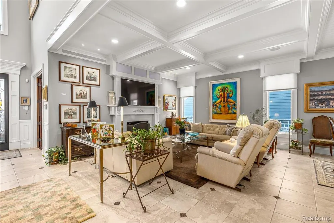
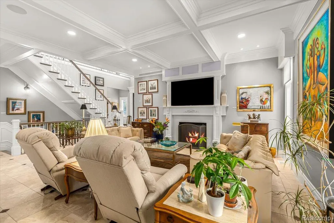
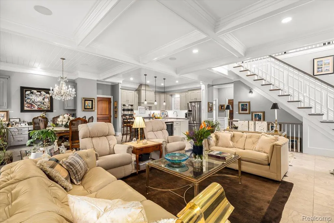
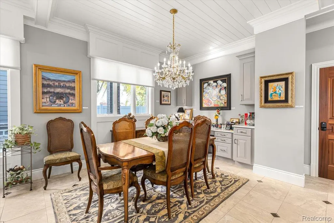
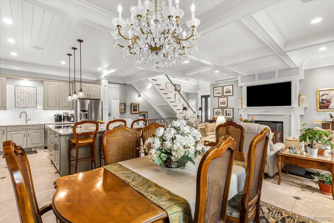
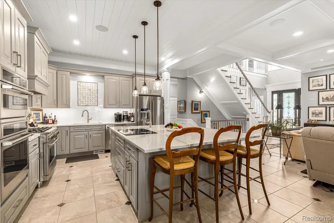
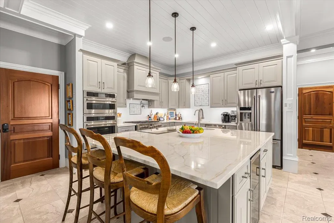
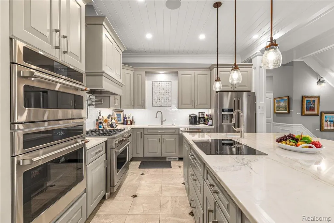
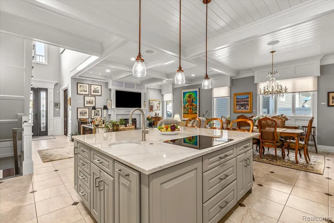
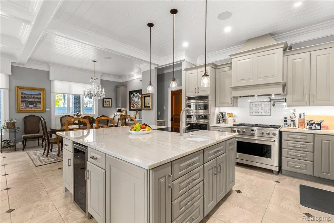
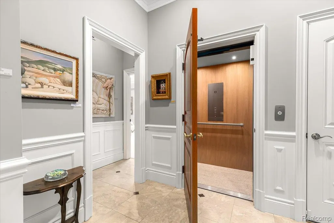
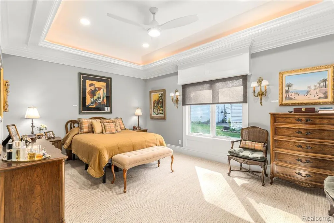
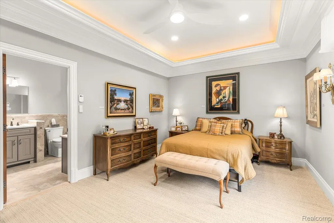
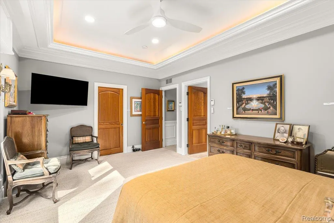
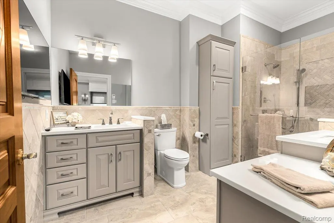
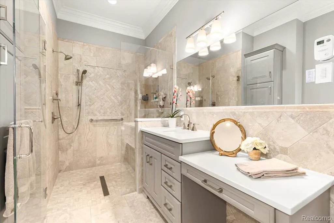
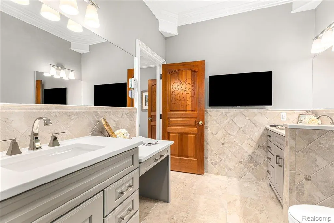
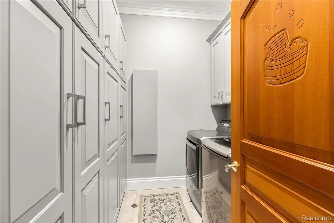
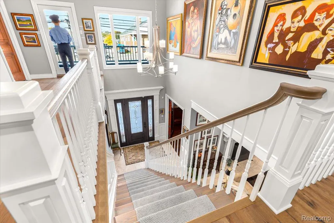
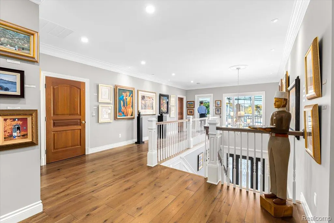
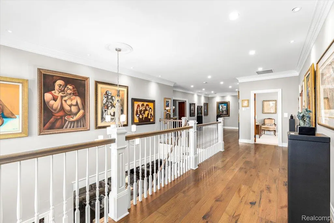
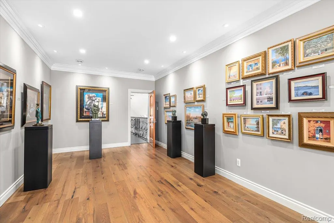
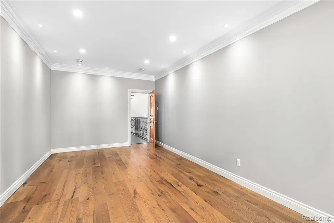
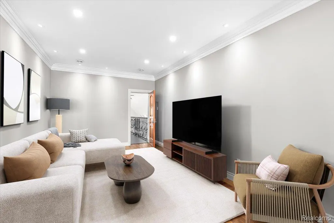
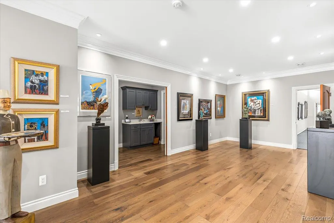
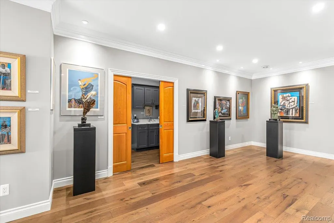
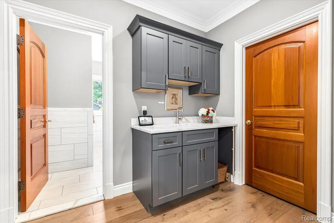
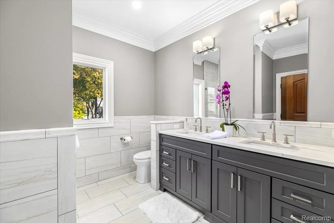
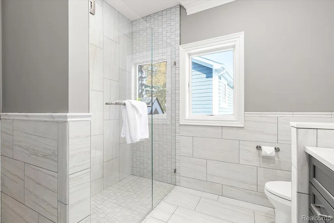
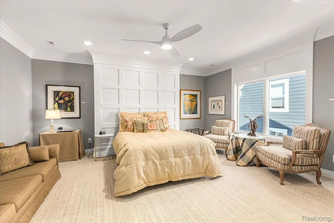
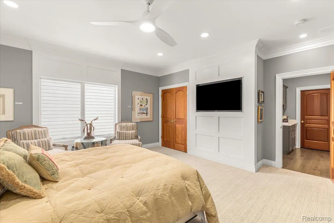
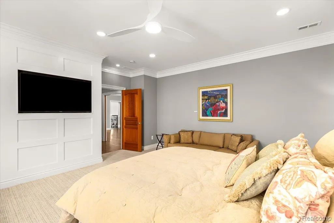
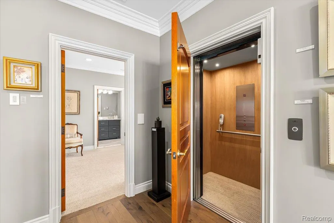
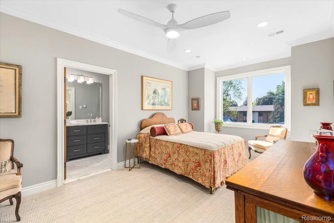
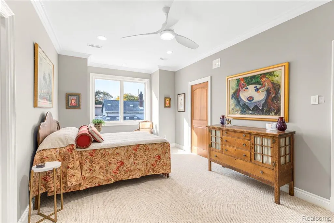
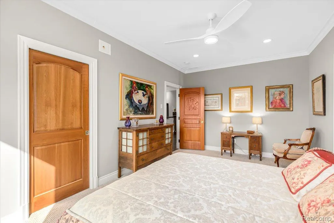
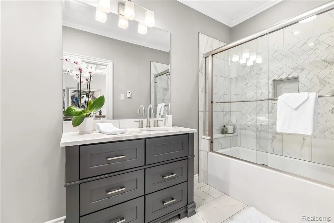
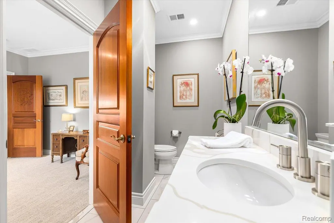
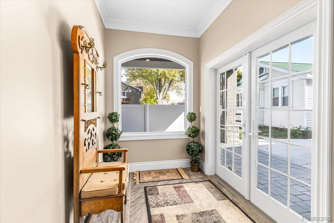
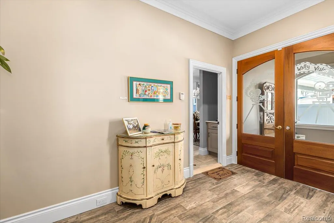
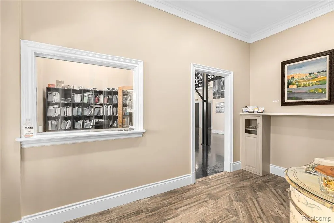
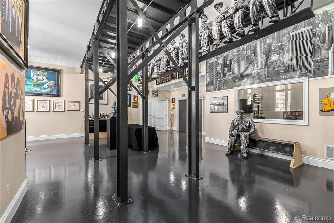
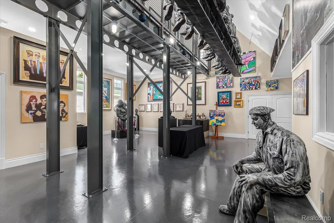
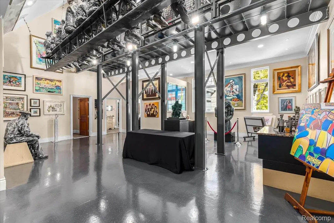
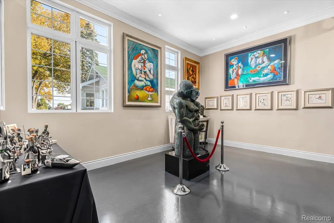
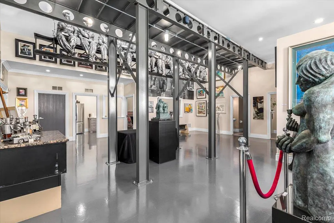
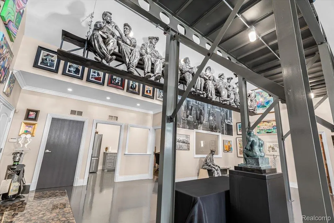
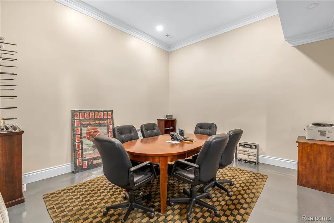
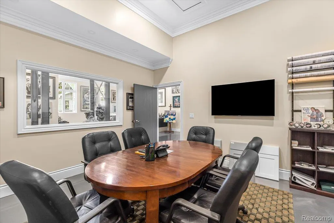
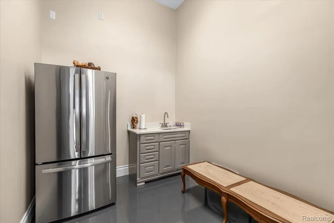
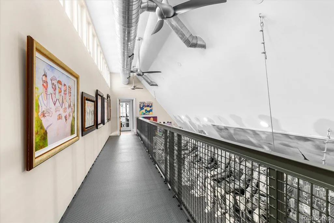
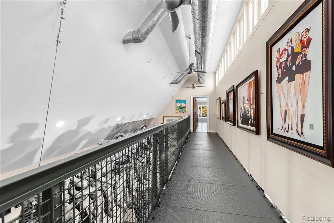
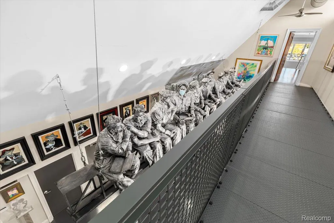
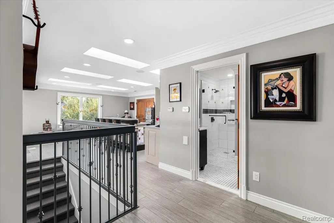
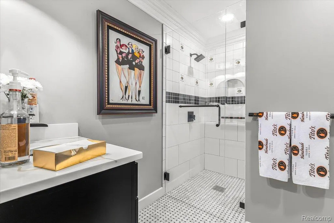
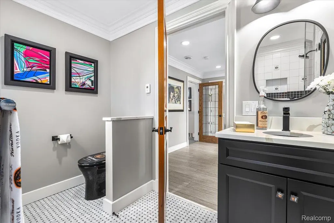
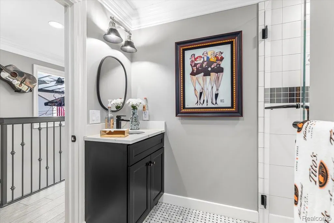
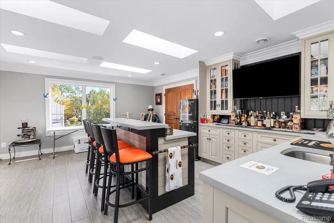
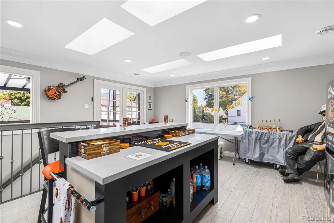
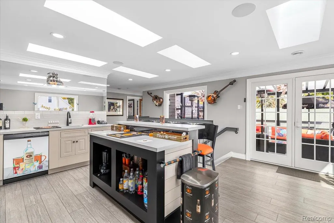
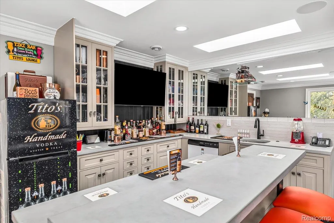
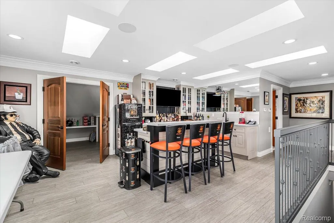
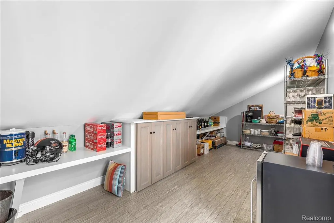
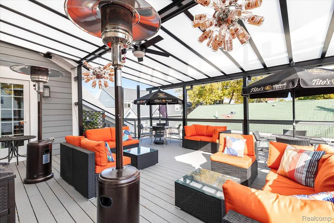
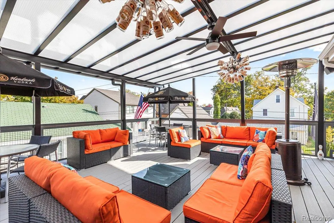
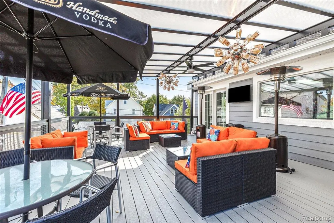
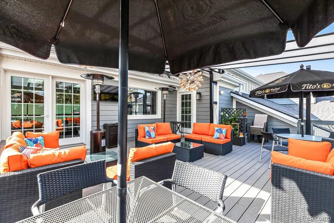
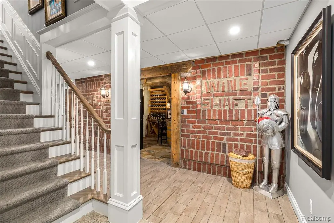
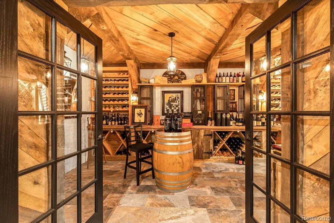
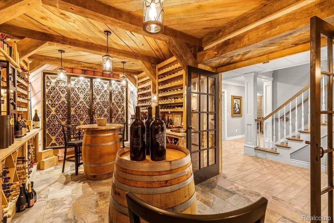
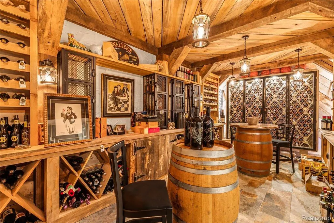
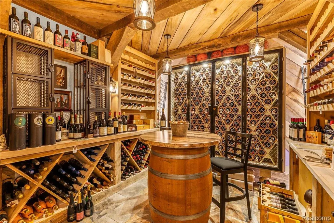
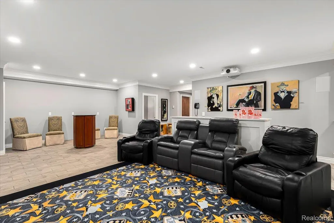
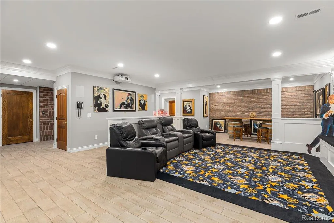
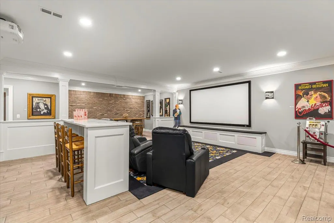
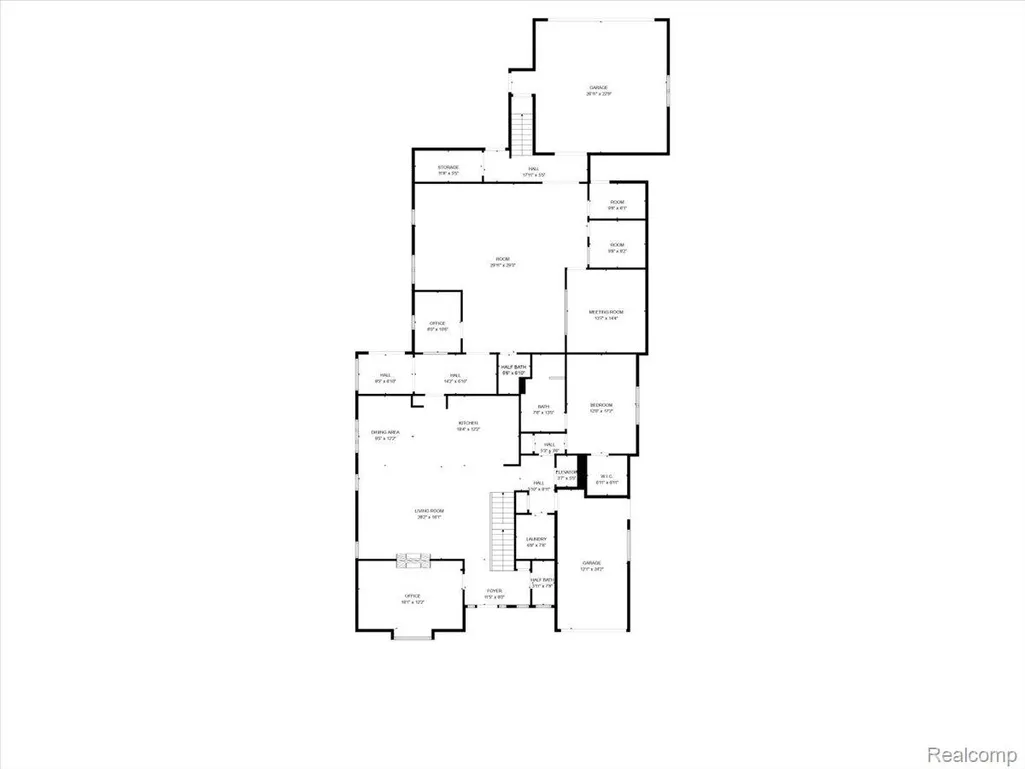
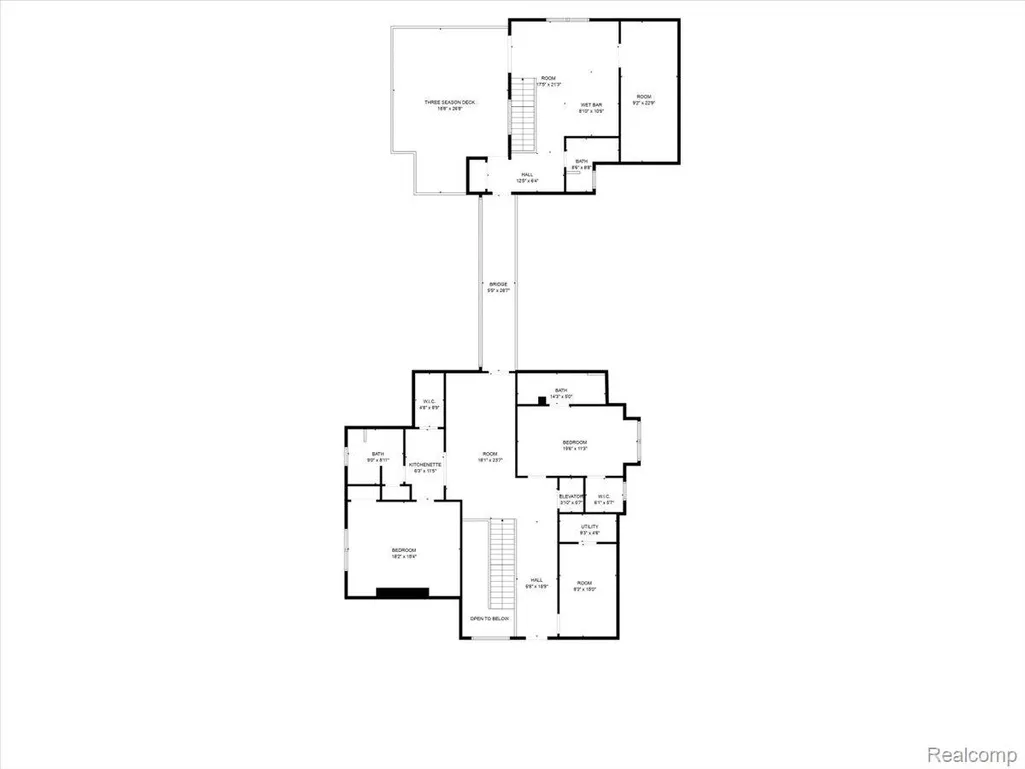
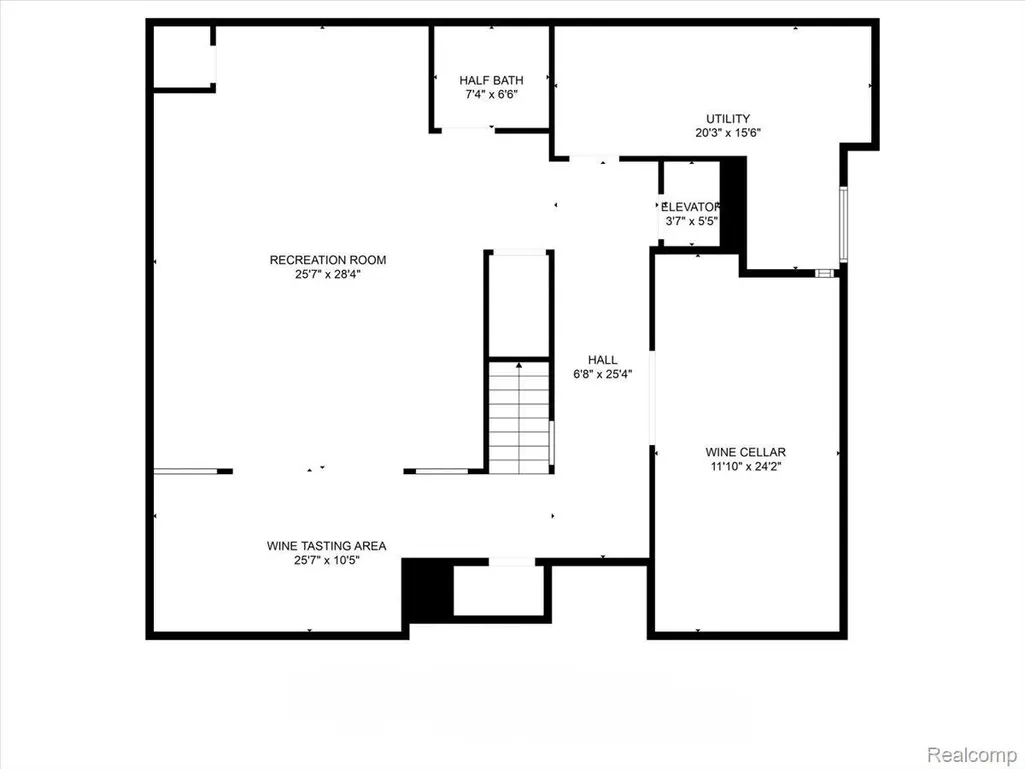
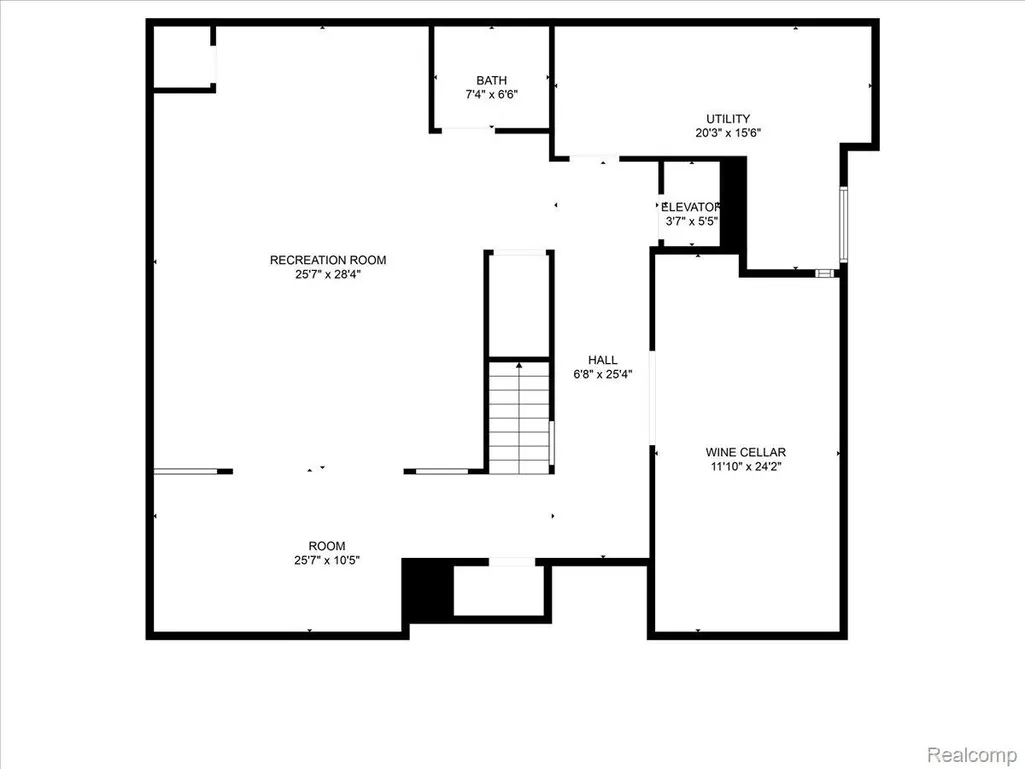
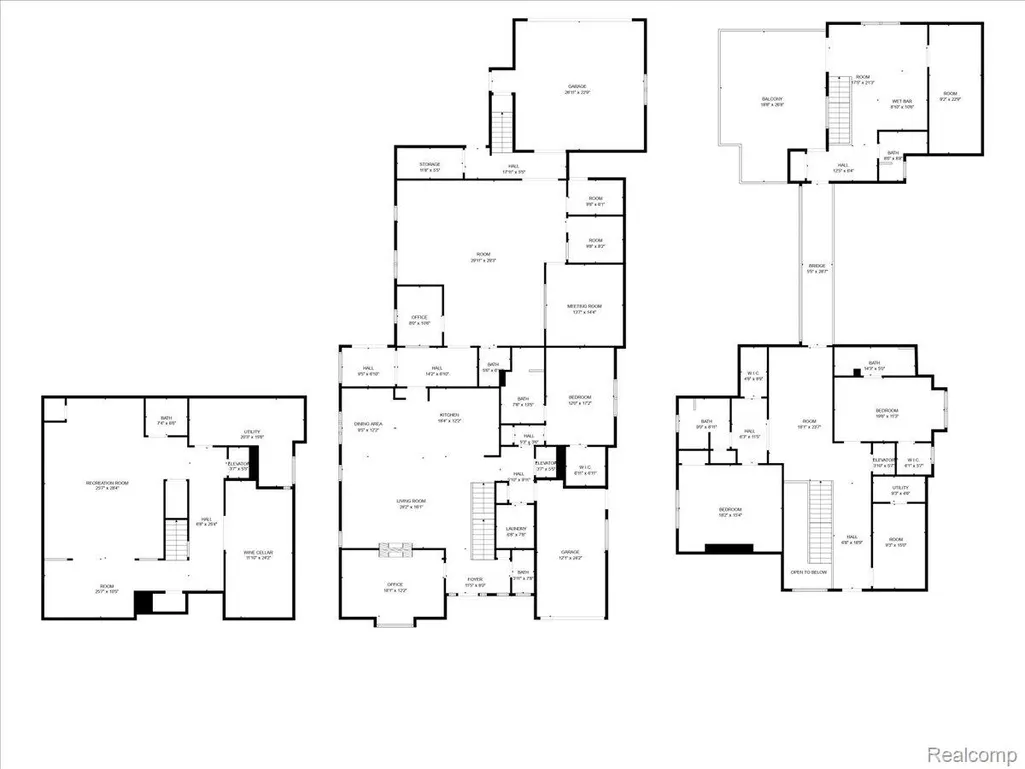
From the moment you enter through the private courtyard into the dramatic two-story foyer with its sweeping open staircase, the home’s exceptional craftsmanship and timeless style are immediately apparent. A richly cherry paneled library serves as a stunning showpiece, anchored by a dual-sided fireplace shared with the great room. Designed for both everyday living and elegant entertaining, the gourmet kitchen features a generous island with prep sink, gas range with pot filler, electric cooktop, double ovens, and built-in microwave all SS. It opens seamlessly to the great room and formal dining area, complete with custom built-ins. The main-level primary suite also ideal as a private in-law suite offers a serene retreat with a tray ceiling, WIC, and spa-inspired bath featuring dual vanities and a custom walk-in shower. Upstairs, 3 expansive bedroom suites each include a private bath; one rivals a second primary suite with its own WIC and minibar.This custom residence is rich in premium features, including in-floor radiant heating, carved Honduran mahogany doors, integrated smart-home technology, and a Generac gas-powered backup generator. Entertaining is effortless with a home theater, integrated audio system, wine cellar. An elevator, two heated garages one air-conditioned sidewalk snow melt, and Lutron shades enhance everyday comfort and convenience. A striking suspended bridge on the upper level connects the two bedroom suites to the 4th bedroom which is currently Tito's Lounge and full bath complete with a three-season covered deck an unforgettable space for hosting guests or enjoying quiet evenings at home. Below the bridge is a 1,200 sqft. multi-use area ideal for business, or family room complete with a kitchenette. This lounge area could easily function as a private living quarters with its own private entrance, full bath, spacious closet, and private covered Trex deck. All of this luxury is located just two blocks from Kellogg Park and the vibrant energy of downtown Plymouth.
| Price History | |
|---|---|
| 6/3/2026 | Listed $2,490,000 |
General Features
| Sewer | SewerAtStreet |
|---|---|
| Heating | ForcedAir, NaturalGas, Radiant |
| Possession | Negotiable |
| Garage Spaces | 3.0 |
| Patio/Porch Features | Covered, Deck, Patio, Terrace |
| Architectural Style | CapeCod |
| Pool Features | None |
| Security Features | CarbonMonoxideDetectors, ExteriorVideoSurveillance, Other, SecuritySystemOwned, SmokeDetectors |
| Construction Materials | Brick, Stone |
| Year Built | 2018 |
| Levels | Three |
| Property Subtype | SingleFamilyResidence |
| Accessibility | AccessibleBedroom, AccessibleDoors, AccessibleFullBath, AccessibleHallways, GripAccessibleFeatures, OtherAccessibilityFeatures |
| County | Wayne |
| New Construction | No |
| Property Type | Residential |
| HOA | No |
| Attached Garage | Yes |
| Subdivision Name | ASSRS PLYMOUTH 20 |
| Garage Y/N | Yes |
| Total Rooms | 25 |
| Full Baths | 4 |
| Status | Active |
| Directions | East side of deer street between wing and maple. |
| City | PlymouthCity_Wayne |
| Disclosures | TaxesHomesteadExempt |
| Entry Location | GroundLevel |
| Senior Community Y/N | No |
| High School District | PlymouthCanton |
| MLS Area | Area05013Plymouth |
| Lot Size Units | Acres |
| Carport Y/N | No |
| Land Lease Y/N | No |
| Tax Annual Amount | 25613.0 |
| Home Warranty Y/N | No |
| Lease Renewal Y/N | No |
| Additional Parcels Y/N | No |
| Lease Considered Y/N | No |
| Rent Control Y/N | No |
| Standard Status | Active |
| Occupancy Type | Owner |
| Tax Assessed Value | 630969 |
| Expected Active Date | 2026-06-03 |
| MobileHomeRemainsYN | No |
| PostalCity | Plymouth_Wayne |
| Legal Description | 26BB769 LOT 769 ASSESSORS PLYMOUTH PLAT NO 20 TIS R8E L68 P42 WCR |
Interior Features
| Interior Amenities | CentralVacuum, Elevator, EntranceFoyer, Other, ProgrammableThermostat, SoundSystem, WetBar |
|---|---|
| Basement | Daylight, Finished, Full |
| Fireplace Features | Gas |
| Basement (Y/N) | Yes |
| Air Conditioning Y/N | No |
| Heating Y/N | Yes |
| Fireplace Y/N | Yes |
| Above Grade Finished Area | 6150.0 |
| Half Baths | 3 |
| Total Bedrooms | 4 |
| Below Grade Finished Area | 1500.0 |
| WaterHeaterFuel | NaturalGas |
| LivingAreaSource | Builder |
| Above Grade Finished Area Unit Type | SquareFeet |
| Total Baths | 7 |
Exterior Features
| Exterior Amenities | Balcony, ChimneyCaps, Lighting |
|---|---|
| Parking Features | OneCarGarage, TwoCarGarage, Assigned2Spaces, AlleyAccess, Attached, ElectricVehicleChargingStations, Covered, DirectAccess, Driveway, ElectricityinGarage, GarageFacesFront, GarageDoorOpener, Carport |
| Water Source | Other |
| Foundation Details | Basement, BrickMortar, Slab, Stone |
| Spa | No |
| Lot Dimensions | 65.96X132 |
| Lot Size Acres | 0.2 |
| Waterfront Y/N | No |
| Road Frontage Type | Paved |
| Crops Included Y/N | No |
| Horse Y/N | No |
| Irrigation Water Rights Y/N | No |
Amenities
- Foreclosure
- Views
- Short Sale
- New Construction
- Adult 55+
- Lease To Own
- No HOA Fees
- Furnished
- Primary On Main
- Air Conditioning
- Seller Finance
- Green
- Fixer Upper
- Horse
- Golf
- Fireplace
- Deck
- Garage
- Basement
- Pool
 IDX provided courtesy of Realcomp II Ltd., via REMAX Classic and The Originating MLS(found above), © 2026 Realcomp II Ltd. Shareholders. Shareholders. The information being provided is for consumers personal, non-commercial use and may not be used for any purpose other than to identify prospective properties consumers may be interested in purchasing.
Data is updated as of September 3, 2026 8:08 PM UTC Information deemed reliable but not guaranteed.
The data relating to real estate on this web site comes in part from the Internet Data Exchange (IDX) Program of Realcomp Ltd
Property vs Single Family Average in 48170
Price
Taxes
Year Built
Visits

 Listing information is provided by Participants of the MichRIC MLS. IDX information is provided exclusively for personal, non-commercial use, and may not be used for any purpose other than to identify prospective properties consumers may be interested in purchasing. Information deemed reliable but not guaranteed. ©: MichRIC MLS. Last Update September 3, 2026 8:44 PM UTC
