
Address
7888 N Territorial, Webster Township, MI
Price
$ 1,400,000
Property Attributes
- ID#20261040119
- TypeSingle Family
- Listing Status Active
- CountyWASHTENAW
- CityWebster Township
- AreaWebster Twp
- Zip48130
- StyleRanch
- Year Built2026
- Taxes$ 1924
- Price$ 1,400,000
- Bedrooms4
- Full Bathrooms3
- Half Bathrooms1
- Sqr Footage4103
- Lot Size2.02 Acres
Data Source:
RealComp
Property Description
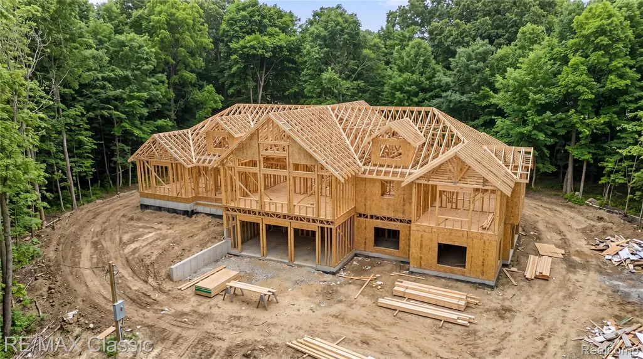
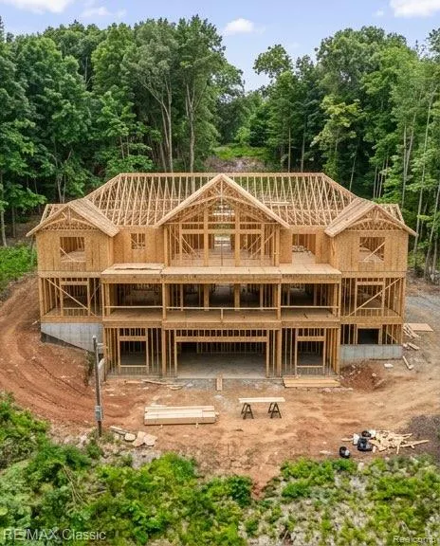
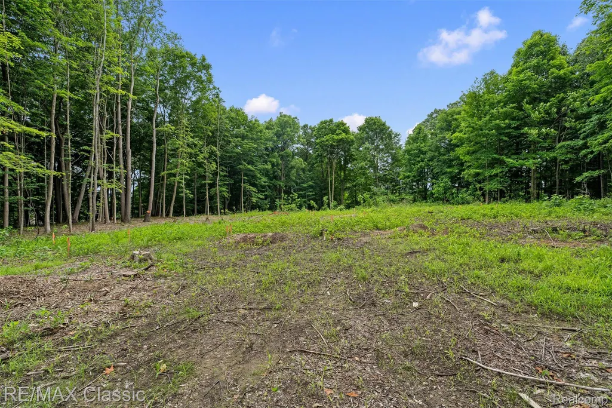
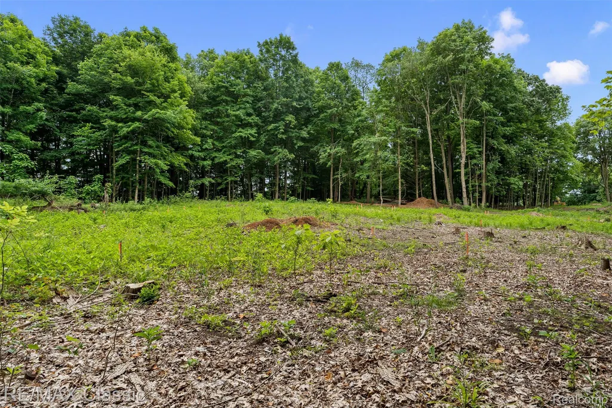
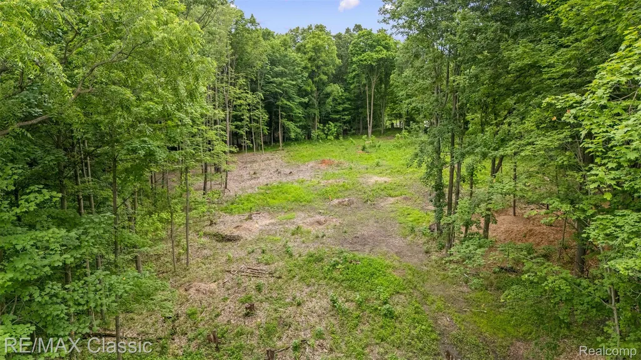
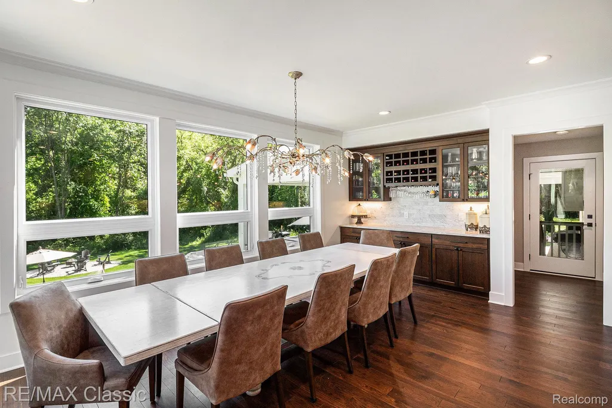
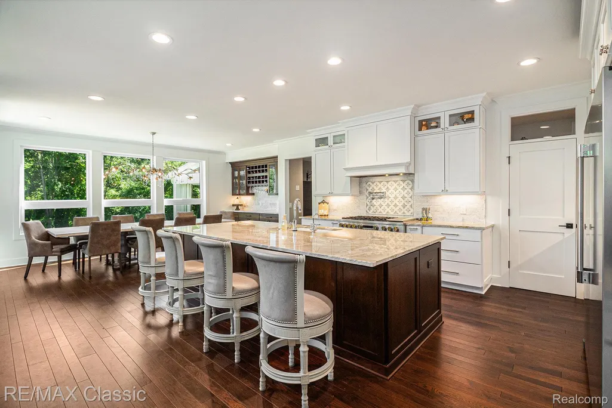
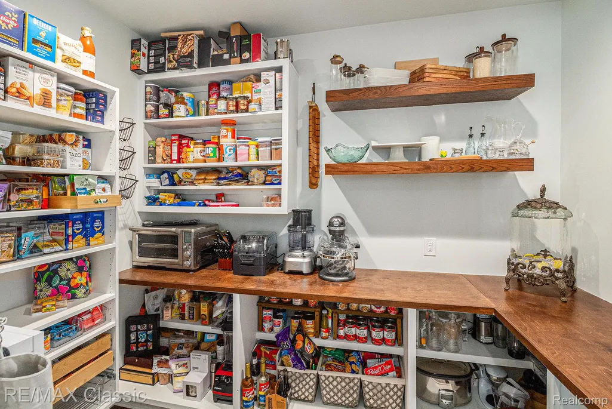
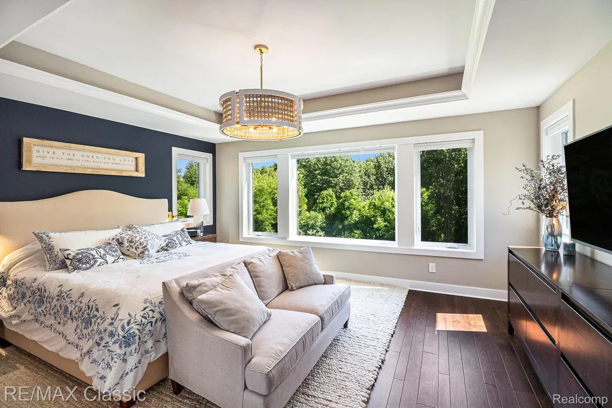
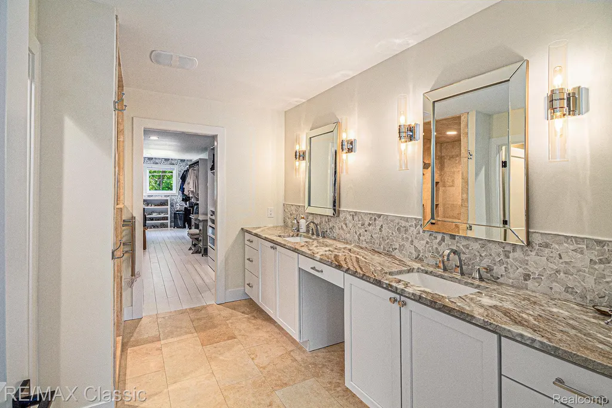
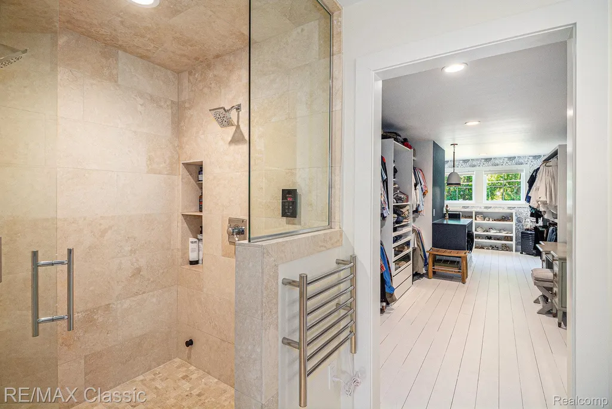
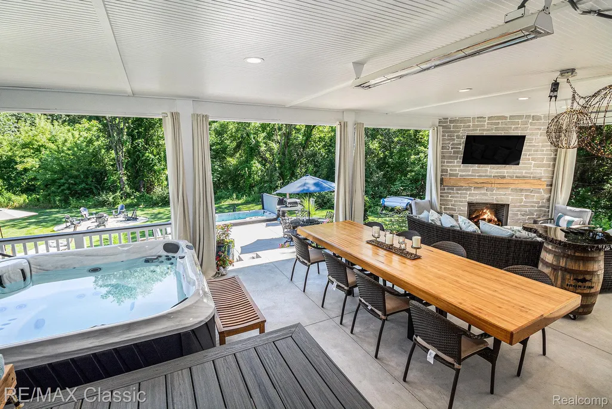
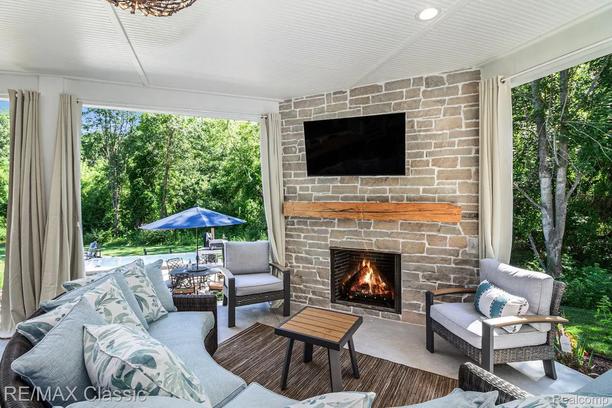
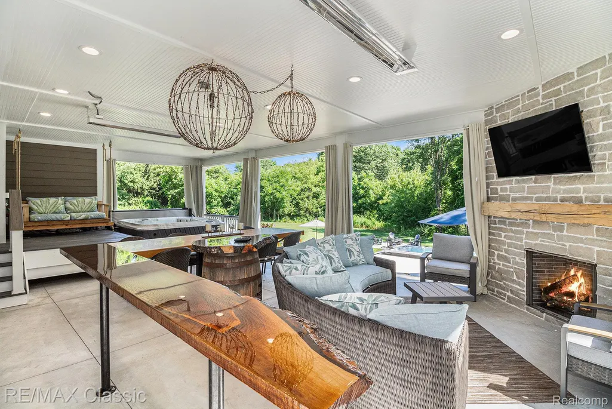
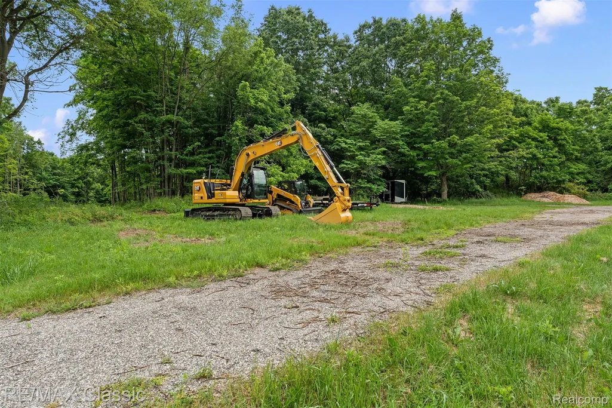
Experienced Custom Builder is Ready to Build your dream home on this stunning private wooded lot in the highly desirable Dexter School District just minutes from parks, restaurants, and shopping! Bring Your Plan or Let's Carefully Design One to Fit Your Needs. We Have Put Together a Ranch Plan with Pricing to Show Fabulous Possibilities. This thoughtfully designed ranch plan offers an open floor plan exceptional blend of luxury and livability. The oversized primary suite is a true retreat, featuring hardwood floors, a spacious walk-in closet, oversized shower, heated tile floors, towel warmers, and dual vanities. The chef’s kitchen impresses with a large island, generous pantry, two dishwashers, and an oversized refrigerator and freezer, perfect for entertaining. Gather in the dramatic 22x20 great room with hardwood floors, stone fireplace and an abundance of natural light from large windows. This 4-bedroom, 3.5-bath home also includes a 4-car garage and a covered three season patio with fireplace, ideal for enjoying Michigan’s beautiful seasons. Every detail reflects high-end finishes throughout. Pricing varies based on selections. Contact listing agent for build packages and lot details. Owner is real estate broker and builder.
| Price History | |
|---|---|
| 7/1/2026 | Listed $1,400,000 |
General Features
| Sewer | SepticTank |
|---|---|
| Heating | ForcedAir, NaturalGas |
| Cooling | CentralAir |
| Possession | SeeRemarks |
| Appliances | BuiltInRefrigerator, BarFridge, Disposal, EnergyStarQualifiedDishwasher, FreeStandingGasOven, RangeHood, WaterSoftenerOwned |
| Garage Spaces | 4.0 |
| Patio/Porch Features | Covered, Enclosed, Patio |
| Architectural Style | Ranch |
| Pool Features | None |
| Construction Materials | Concrete, Stone |
| Year Built | 2026 |
| Electric | Volts220, Generator |
| Levels | One |
| Property Subtype | SingleFamilyResidence |
| County | Washtenaw |
| New Construction | No |
| Property Type | Residential |
| HOA | No |
| Attached Garage | Yes |
| Garage Y/N | Yes |
| Total Rooms | 10 |
| Full Baths | 3 |
| Status | Active |
| Directions | N Territorial Just west of Mast Road on the right. House sits way back off of N. Territorial |
| City | WebsterTownship_Washtenaw |
| Disclosures | TaxesNotHomesteadExempt |
| Entry Location | GroundLevelwSteps |
| Senior Community Y/N | No |
| High School District | Dexter |
| MLS Area | Area04031WebsterTwp |
| Lot Size Units | Acres |
| Carport Y/N | No |
| Land Lease Y/N | No |
| Tax Annual Amount | 1924.4 |
| Home Warranty Y/N | No |
| Lease Renewal Y/N | No |
| Additional Parcels Y/N | No |
| Lease Considered Y/N | No |
| Rent Control Y/N | No |
| Standard Status | Active |
| Occupancy Type | Vacant |
| Tax Assessed Value | 36750 |
| Expected Active Date | 2026-06-30 |
| MobileHomeRemainsYN | No |
| PostalCity | Dexter_Washtenaw |
| Legal Description | OWNER REQUEST WE 18-13B-2 PCL B COM AT S 1/4 COR SEC 18, TH N 02-23-34 W 653.94 FT, TH N 87-57-20 E 110.58 FT TO A POB, TH CONT N 87-57-20 E 474.70 FT, TH S 26-38-05 W 185.28 FT, TH S 02-25-39 E |
Interior Features
| Basement | Finished, Full, WalkOutAccess |
|---|---|
| Fireplace Features | Gas, GreatRoom, OtherLocations |
| Basement (Y/N) | Yes |
| Air Conditioning Y/N | Yes |
| Heating Y/N | Yes |
| Window Features | EnergyStarQualifiedWindows |
| Fireplace Y/N | Yes |
| Above Grade Finished Area | 2903.0 |
| Half Baths | 1 |
| Laundry Features | GasDryerHookup, LaundryRoom, WasherHookup |
| Total Bedrooms | 4 |
| Below Grade Finished Area | 1200.0 |
| WaterHeaterFuel | Tankless |
| LivingAreaSource | Builder |
| Above Grade Finished Area Unit Type | SquareFeet |
| Total Baths | 4 |
Exterior Features
| Exterior Amenities | Lighting |
|---|---|
| Parking Features | FourCarGarage, Attached, DirectAccess, ElectricityinGarage, GarageDoorOpener, SharedDriveway, GarageFacesSide |
| Water Source | Well |
| Foundation Details | ActiveRadonMitigation, Basement, Poured, SumpPump |
| Spa | No |
| Lot Dimensions | 63x515x541x93xirr |
| Lot Size Acres | 2.02 |
| Waterfront Y/N | No |
| Road Frontage Type | Paved, PrivateRoad |
| Crops Included Y/N | No |
| Horse Y/N | No |
| Irrigation Water Rights Y/N | No |
Amenities
- Foreclosure
- Views
- Short Sale
- New Construction
- Adult 55+
- Lease To Own
- No HOA Fees
- Furnished
- Primary On Main
- Air Conditioning
- Seller Finance
- Green
- Fixer Upper
- Horse
- Golf
- Fireplace
- Deck
- Garage
- Basement
- Pool
 IDX provided courtesy of Realcomp II Ltd., via REMAX Classic and The Originating MLS(found above), © 2026 Realcomp II Ltd. Shareholders. Shareholders. The information being provided is for consumers personal, non-commercial use and may not be used for any purpose other than to identify prospective properties consumers may be interested in purchasing.
Data is updated as of September 3, 2026 8:08 PM UTC Information deemed reliable but not guaranteed.
The data relating to real estate on this web site comes in part from the Internet Data Exchange (IDX) Program of Realcomp Ltd
Property vs Single Family Average in 48130
Price
Taxes
Year Built
Visits

 Listing information is provided by Participants of the MichRIC MLS. IDX information is provided exclusively for personal, non-commercial use, and may not be used for any purpose other than to identify prospective properties consumers may be interested in purchasing. Information deemed reliable but not guaranteed. ©: MichRIC MLS. Last Update September 3, 2026 8:44 PM UTC
