
Address
Tbb Buttercup Trail, Milford Charter Township, MI
Price
$ 949,998
Property Attributes
- ID#20251055288
- TypeSingle Family
- Listing Status Active
- CountyOAKLAND
- CityMilford Charter Township
- AreaMilford Twp
- Zip48381
- StyleRanch
- Year Built2026
- Taxes$ 1482
- Price$ 949,998
- Bedrooms3
- Full Bathrooms2
- Half Bathrooms1
- Sqr Footage2150
- Lot Size2.3 Acres
Data Source:
RealComp
Property Description
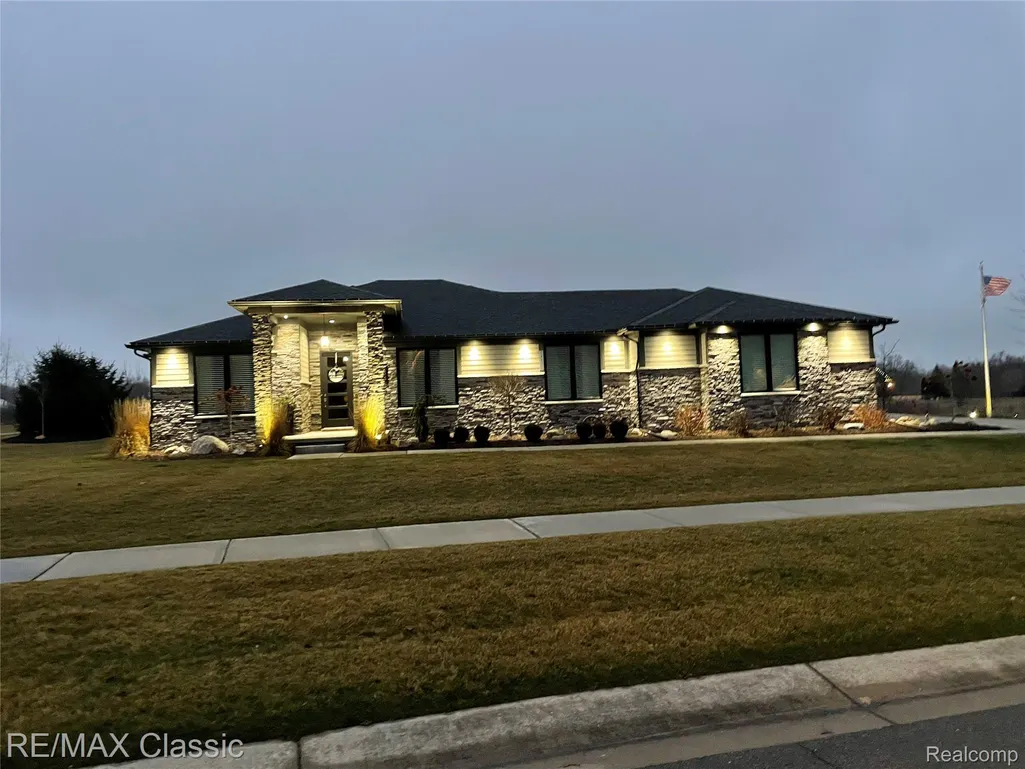
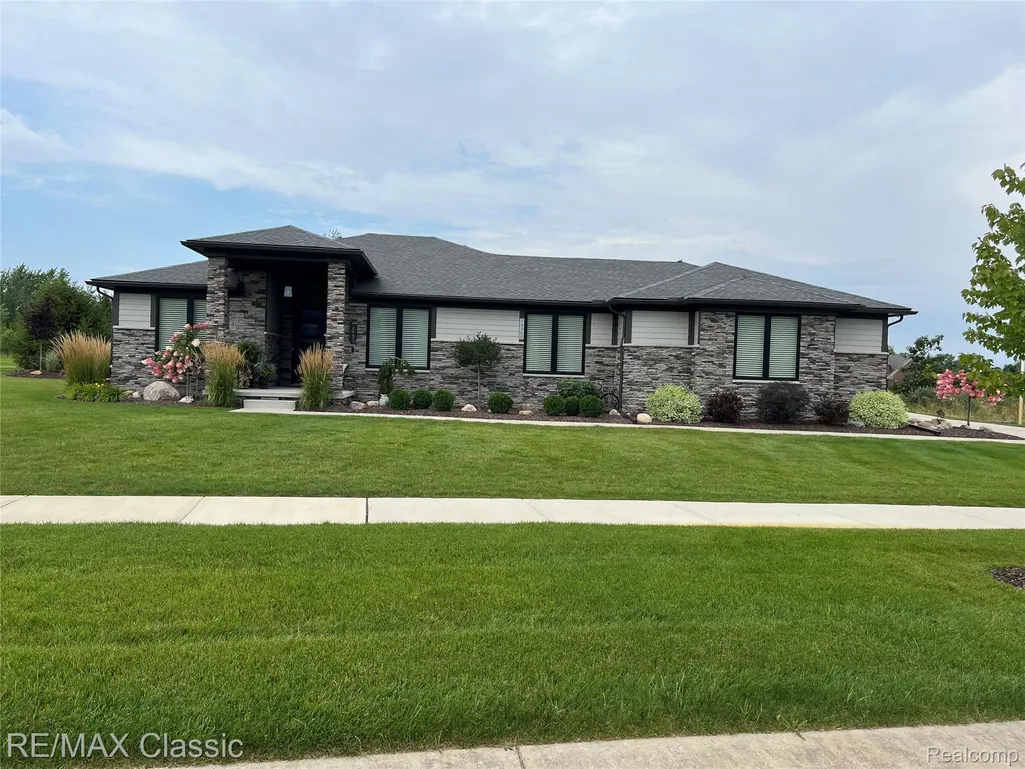
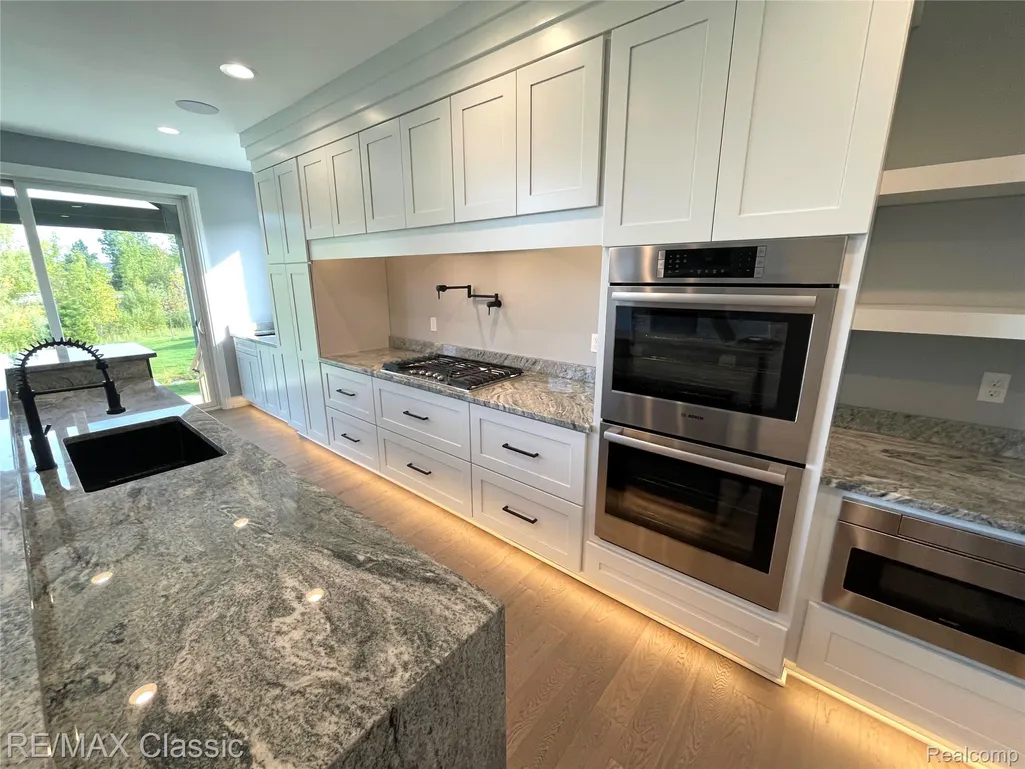
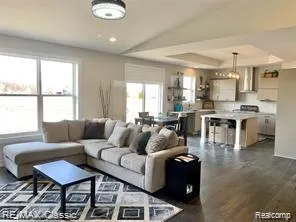
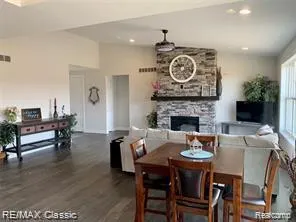
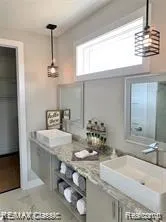
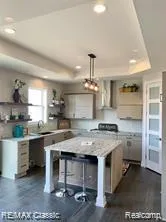
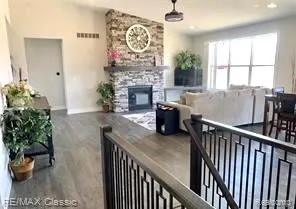
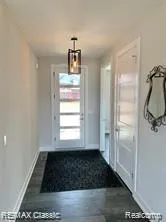
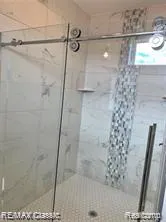
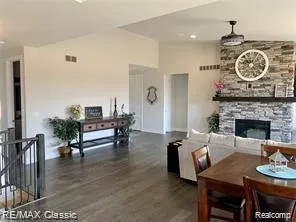
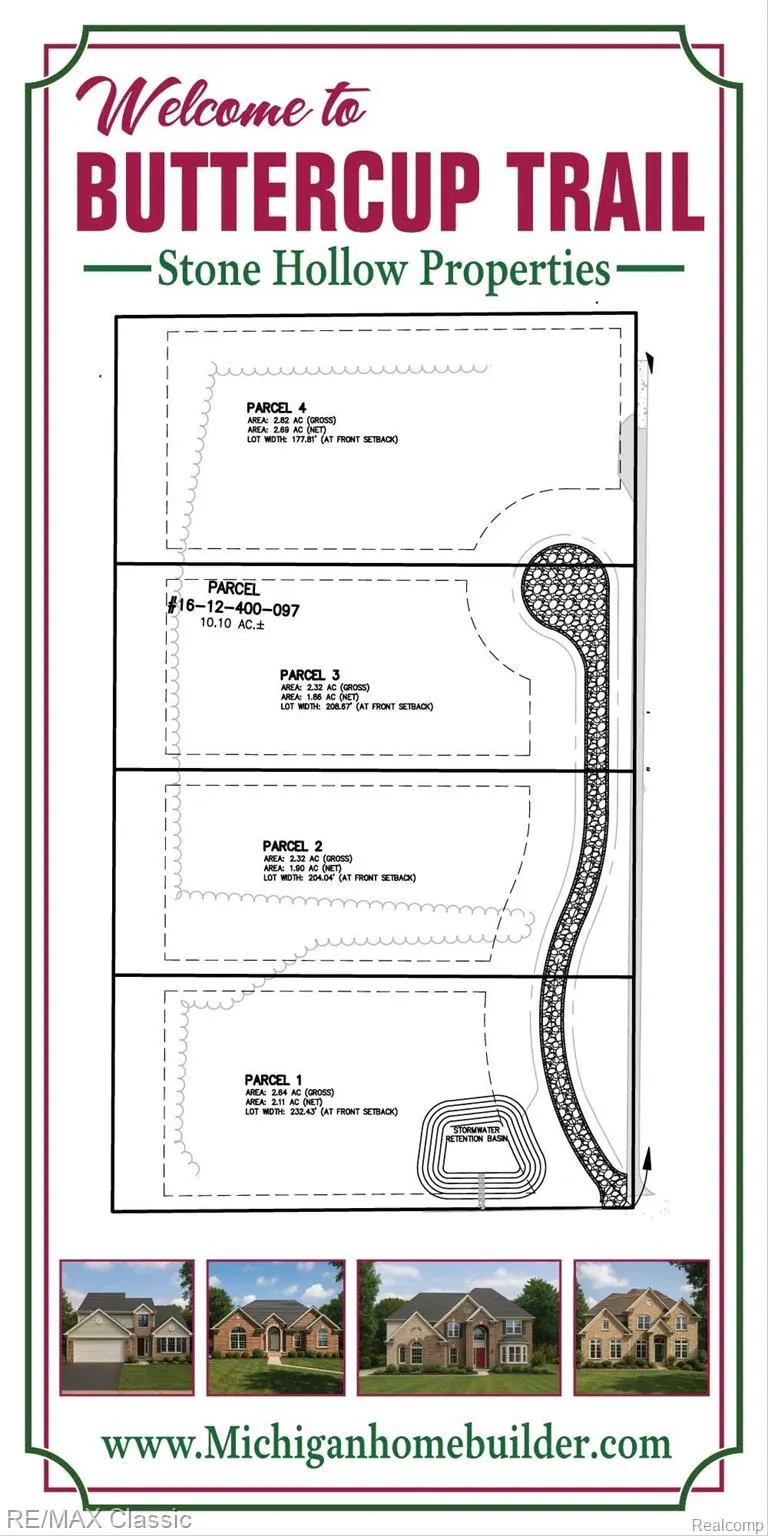
Basement is in on the 1st of 4 custom builds on this beautiful acreage in Milford. Stunning Contemporary Style Ranch 3 bedrooms 2 1/2 bath with Den, office or 4th bedroom. Great Lot that backs to woods in Beautiful Milford Township on 2.3 Acres. No association so fences and pole barns are allowed. Plenty of room for a pool and sports court. Granite or Quartz counters throughout, your choice of color. Kitchen with 10' step ceiling, Pantry & Bar Island open to the Great room with vaulted ceilings, wall of windows & Gas Fireplace with stone floor to ceiling. Master with Step ceiling, Huge shower with Euro shower glass doors & walk in closet, Dual floating vanities and all tile. Full Basement prepped for bath. 2200 sq ft. Stunning trim package. Come Build your dream home where you choose everything inside & out. Wood Floors, Granite, paint, hardware & fixtures. Model available to view by appointment and is for sale at 331 Dawson Milford Cabinets & trim being installed now, can be finished by end of the summer. Other lots available to build on as well. We are building many custom homes for clients that are available to walk through by appointment in Hartland, Highland, Milford & Fenton. Many 3 D models available to tour, visit Stone Hollow Properties based out of Milford. See all their 5 Star reviews on Google. Lake Ponemah home built and ready for colors to be chosen as well. Enjoy the lakefront boating and dock while we finish your new home.
| Price History | |
|---|---|
| 11/19/2025 | Listed $850,000 |
| 12/16/2025 | 1$849,999 |
General Features
| Sewer | SepticTank |
|---|---|
| Heating | ForcedAir, NaturalGas |
| Cooling | CentralAir |
| Possession | AtClose |
| Garage Spaces | 3.5 |
| Patio/Porch Features | Covered, Porch |
| Architectural Style | Ranch |
| Pool Features | None |
| Construction Materials | Brick, Stone |
| Year Built | 2026 |
| Levels | One |
| Property Subtype | SingleFamilyResidence |
| County | Oakland |
| New Construction | Yes |
| Property Type | Residential |
| HOA | No |
| Attached Garage | Yes |
| Garage Y/N | Yes |
| Other Structures | OutbuildingsAllowed |
| Total Rooms | 9 |
| Full Baths | 2 |
| Status | Active |
| Directions | Wixom Trail to Our land lane to Our land acres to Buttercup Trail |
| City | MilfordCharterTownship_Oakland |
| Disclosures | TaxesNotHomesteadExempt |
| Entry Location | GroundLevel |
| Senior Community Y/N | No |
| High School District | HuronValley |
| MLS Area | Area02161MilfordTwp |
| Lot Size Units | Acres |
| Carport Y/N | No |
| Land Lease Y/N | No |
| Tax Annual Amount | 1482.0 |
| Home Warranty Y/N | Yes |
| Property Condition | ConstStartUponSale, NewConstruction, PermitReady |
| Lease Renewal Y/N | No |
| Additional Parcels Y/N | No |
| Lease Considered Y/N | No |
| Rent Control Y/N | No |
| Standard Status | Active |
| Occupancy Type | Vacant |
| Tax Assessed Value | 243000 |
| Expected Active Date | 2025-11-19 |
| MobileHomeRemainsYN | No |
| PostalCity | Milford_Oakland |
| Legal Description | Metes and bounds |
Interior Features
| Basement | BathStubbed, Unfinished |
|---|---|
| Basement (Y/N) | Yes |
| Air Conditioning Y/N | Yes |
| Heating Y/N | Yes |
| Fireplace Y/N | No |
| Above Grade Finished Area | 2150.0 |
| Half Baths | 1 |
| Laundry Features | LaundryRoom |
| Total Bedrooms | 3 |
| LivingAreaSource | Estimated |
| Above Grade Finished Area Unit Type | SquareFeet |
| Total Baths | 3 |
Exterior Features
| Fencing | FencingAllowed |
|---|---|
| Parking Features | ThreeandHalfCarGarage, Attached, DirectAccess, ElectricityinGarage, GarageDoorOpener, SideEntrance |
| Lot Features | Wooded |
| Water Source | Well |
| Foundation Details | Basement, Poured |
| Spa | No |
| Lot Dimensions | 232 x 506 |
| Lot Size Acres | 2.3 |
| Waterfront Y/N | No |
| Road Frontage Type | Gravel |
| Crops Included Y/N | No |
| Horse Y/N | No |
| Irrigation Water Rights Y/N | No |
Amenities
- Foreclosure
- Views
- Short Sale
- New Construction
- Adult 55+
- Lease To Own
- No HOA Fees
- Furnished
- Primary On Main
- Air Conditioning
- Seller Finance
- Green
- Fixer Upper
- Horse
- Golf
- Fireplace
- Deck
- Garage
- Basement
- Pool
 IDX provided courtesy of Realcomp II Ltd., via REMAX Classic and The Originating MLS(found above), © 2026 Realcomp II Ltd. Shareholders. Shareholders. The information being provided is for consumers personal, non-commercial use and may not be used for any purpose other than to identify prospective properties consumers may be interested in purchasing.
Data is updated as of September 3, 2026 8:08 PM UTC Information deemed reliable but not guaranteed.
The data relating to real estate on this web site comes in part from the Internet Data Exchange (IDX) Program of Realcomp Ltd
Property vs Single Family Average in 48381
Price
Taxes
Year Built
Visits

 Listing information is provided by Participants of the MichRIC MLS. IDX information is provided exclusively for personal, non-commercial use, and may not be used for any purpose other than to identify prospective properties consumers may be interested in purchasing. Information deemed reliable but not guaranteed. ©: MichRIC MLS. Last Update September 3, 2026 8:44 PM UTC
